properties

Save
Ask
Tour
Hide
Share
$429,900
7 Days On Site

69 Melody Drive
Pooler, GA 31322

For Sale|Single Family Residence|Active
5
Beds
3
Total Baths
3
Full Baths
2,888
SqFt
$149
/SqFt
2016
Built
Subdivision:
HARMONY
County:
Chatham
Call Now: 912-401-4312
Is this the listing for you? We can help make it yours.
912-401-4312
69 Melody Drive69 Melody Drive69 Melody Drive69 Melody Drive
Save
Ask
Tour
Hide
Share

Mortgage Calculator

Monthly Payment (Est.)

$1,961
Calculator powered by Showcase IDX, a Constellation1 Company. Copyright ©2026 Information is deemed reliable but not guaranteed.

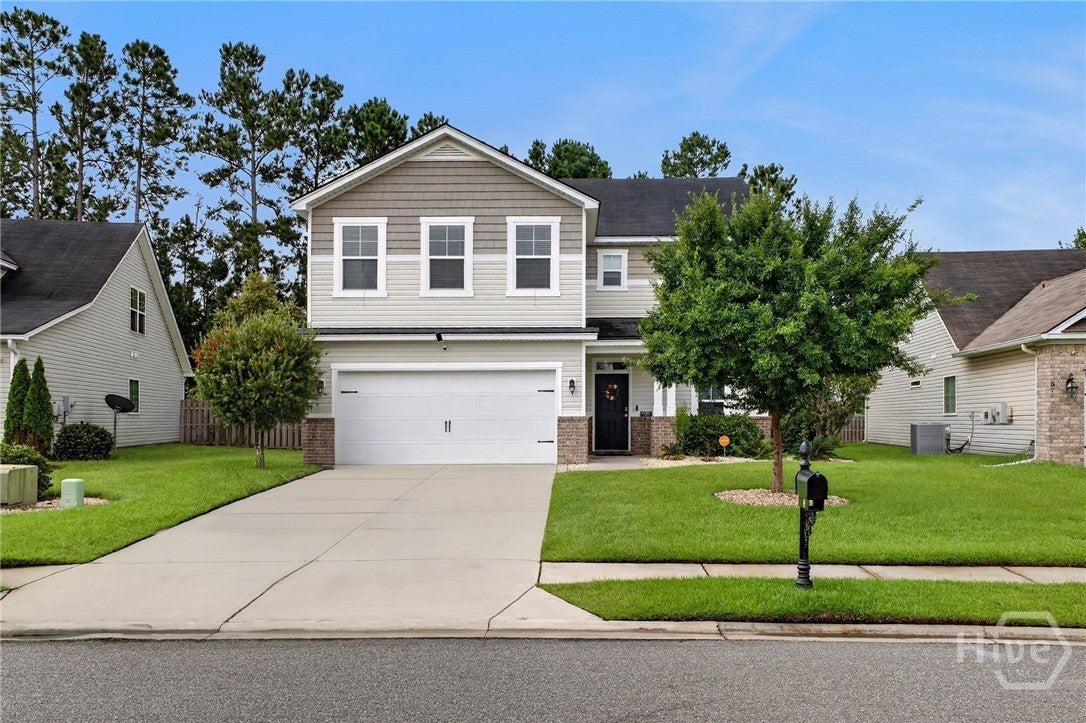
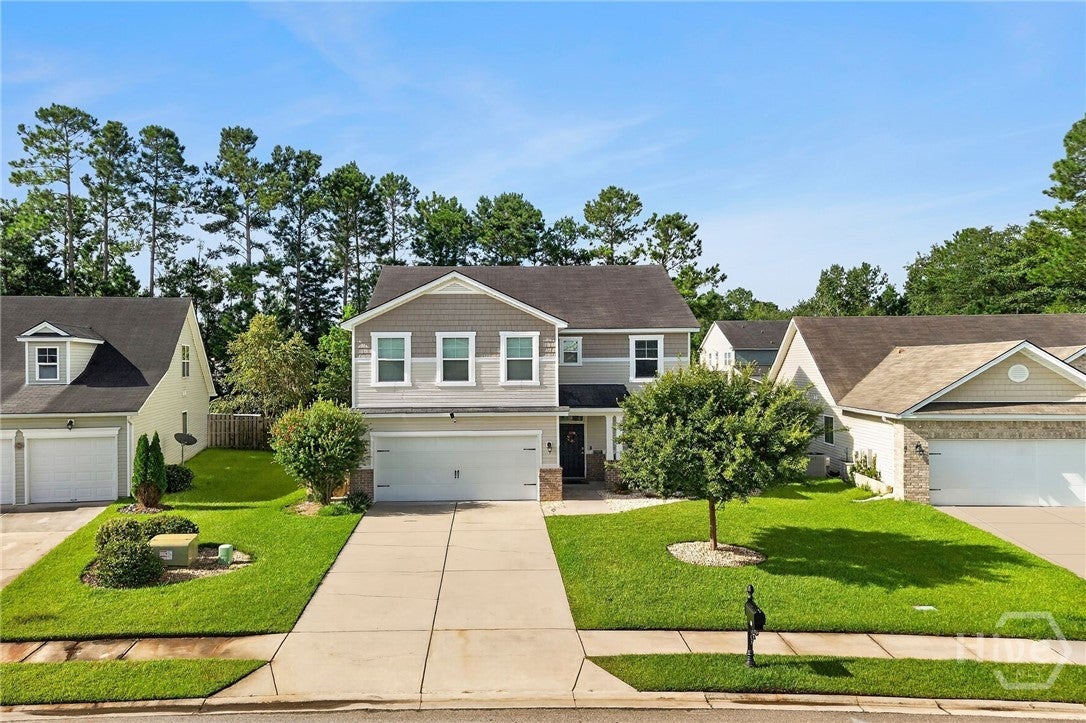
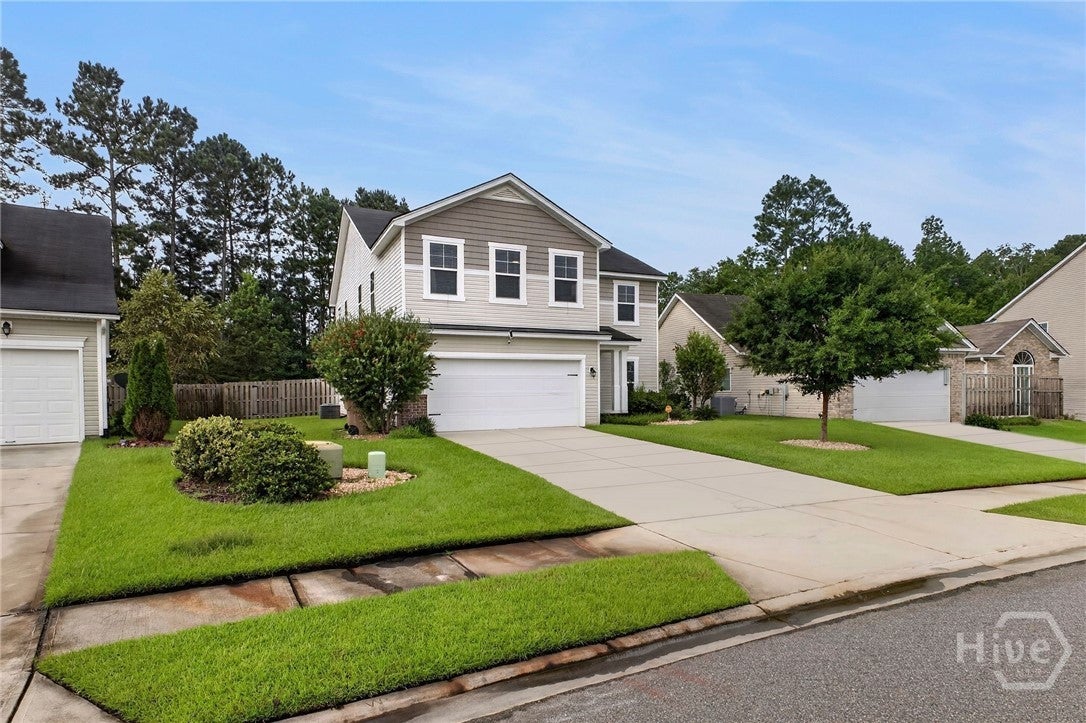
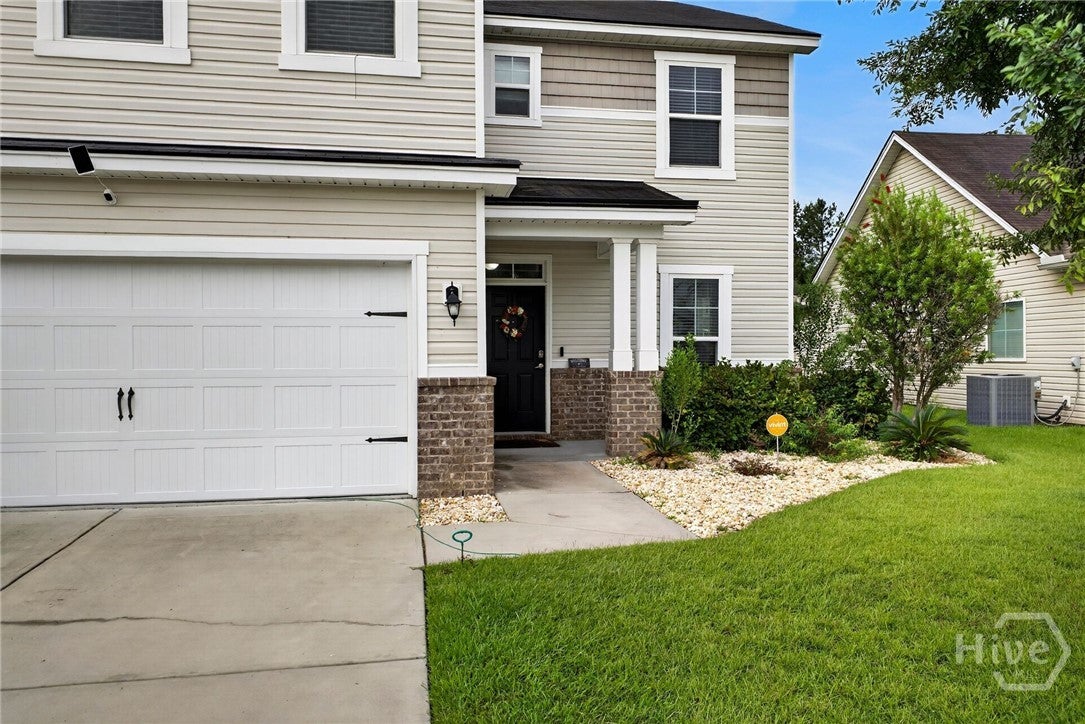
Exceptional space, functionality, and location in Pooler’s sought-after Harmony community. Featuring Landmark 24’s popular Dayton floor plan with nearly 2,900 sq. ft., this 5-bedroom, 3-full-bath home offers an open-concept layout designed for easy entertaining and flexible living. The main level showcases an inviting foyer, formal dining room, and an expansive living area that flows seamlessly into the chef’s kitchen—complete with a large center island, breakfast bar seating, stainless steel appliances, abundant cabinetry, and an oversized walk-in pantry. A main-floor bedroom with an adjacent full bath provides the ideal setup for guests, extended stays, or an executive home office. Upstairs features four generous bedrooms, an expansive bonus loft, and a dedicated walk-in laundry room with surplus storage. The private primary suite boasts dual walk-in closets and an ensuite bath with double vanities, a deep soaking tub, separate shower, and water closet. Step outside to a fully fenced, private backyard with an extended patio ready for outdoor dining and grilling. Unbeatable location minutes from Tanger Outlets, Savannah/Hilton Head International Airport, Gulfstream, and quick access to I-16 and I-95 for an effortless commute to the Hyundai Metaplant and Downtown Savannah.

Save
Ask
Tour
Hide
Share
Listing Snapshot
Price 
$429,900
Days On Site 
7 Days
Bedrooms 
5
Inside Area (SqFt) 
2,888 sqft
Total Baths 
3
Full Baths 
3
Partial Baths 
N/A
Lot Size 
0.211 Acres
Year Built 
2016
MLS® Number 
SA364228
Status 
Active
Property Tax 
N/A
HOA/Condo/Coop Fees 
$41.25 monthly
Sq Ft Source 
Assessor
Friends & Family
Recent Activity
a week agoListing first seen on site
a week agoListing updated with changes from the MLS®
General Features
Acres 
0.211
Foundation 
Concrete PerimeterSlab
Garage 
Yes
Garage Spaces 
2
Green Energy Efficient 
Windows
Land Lease 
No
Number Of Stories 
2
Parking 
AttachedKitchen Level
Property Sub Type 
Single Family Residence
Sewer 
Public Sewer
Special Circumstances 
Standard
Style 
Traditional
Utilities 
Cable AvailableUnderground Utilities
Water Source 
Public
Zoning 
Single Family
Interior Features
Appliances 
DishwasherElectric Water HeaterDisposalMicrowaveOvenRange
Basement 
None
Cooling 
ElectricHeat PumpZoned
Heating 
ElectricHeat PumpZoned
Interior 
Breakfast BarDouble VanityEntrance FoyerHigh CeilingsKitchen IslandPantry
Laundry Features 
Laundry RoomUpper LevelWasher Hookup
Window Features 
Double Pane Windows
Bedroom 5 
Dimensions - 13 x 13Level - Main
Breakfast Room/Nook 
Dimensions - 9 x 14Level - Main
Dining Room 
Dimensions - 10 x 12Level - Main
Family Room 
Dimensions - 17 x 19Level - Main
Loft 
Dimensions - 12 x 16Level - Upper
Primary Bathroom 
Dimensions - 0.0x0.0Level - UpperFeatures - Walk-In Closet(s)
Primary Bedroom 
Dimensions - 15 x 19Level - Upper
Save
Ask
Tour
Hide
Share
Exterior Features
Construction Details 
BrickVinyl Siding
Fencing 
WoodPrivacyFenced
Lot Features 
Interior LotLevel
Patio And Porch 
PorchPatioFront Porch
Roof 
Asphalt
View 
PanoramicTrees/Woods
Waterview 
PanoramicTrees/Woods
Windows/Doors 
Double Pane Windows
Community Features
Accessibility Features 
Accessible Full Bath
Association Fee 
$495.0
Association Fee Frequency 
Annually
Community Features 
PlaygroundStreet LightsSidewalksCurbs
Financing Terms Available 
CashConventional1031 ExchangeFHAPrivate Financing AvailableVA Loan
Roads 
AsphaltPaved
Listing courtesy of Milap Patel of eXp Realty LLC


The data relating to real estate on this website comes in part from the Internet Data Exchange program of Hive MLS, and is updated as of 2026-09-19 10:54 AM UTC. All information is deemed reliable but not guaranteed and should be independently verified. All properties are subject to prior sale, change, or withdrawal. Neither listing broker(s) shall be responsible for any typographical errors, misinformation, or misprints, and shall be held totally harmless from any damages arising from reliance upon these data. Copyright 2026 Hive MLS

Neighborhood & Commute
Source: Walkscore
Disclosure: Community information and market data powered by Constellation Data Labs. Information is deemed reliable but not guaranteed.
Save
Ask
Tour
Hide
Share