properties

Save
Ask
Tour
Hide
Share
$349,900
10 Days On Site

137 Kraft Cove
Pooler, GA 31322

For Sale|Single Family Residence|Active
4
Beds
3
Total Baths
2
Full Baths
1
Partial Bath
2,195
SqFt
$159
/SqFt
2023
Built
Subdivision:
Ellis Park
County:
Chatham
Call Now: 912-401-4312
Is this the listing for you? We can help make it yours.
912-401-4312
137 Kraft Cove137 Kraft Cove137 Kraft Cove137 Kraft Cove
Save
Ask
Tour
Hide
Share

Mortgage Calculator

Monthly Payment (Est.)

$1,596
Calculator powered by Showcase IDX, a Constellation1 Company. Copyright ©2026 Information is deemed reliable but not guaranteed.

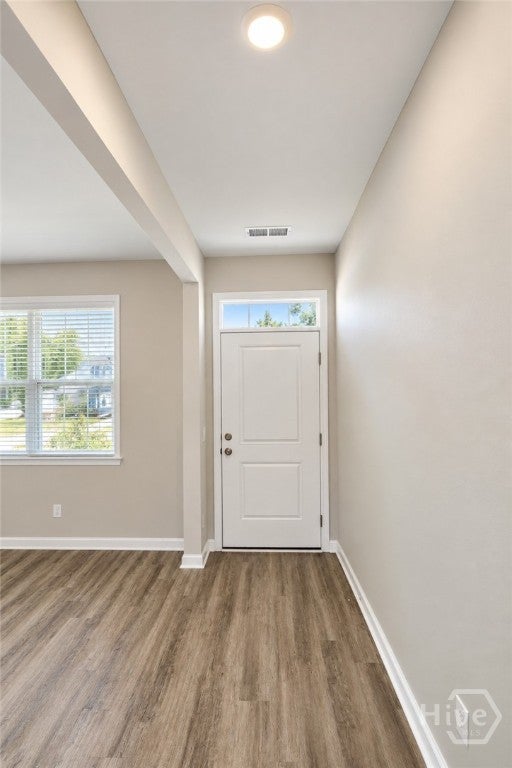
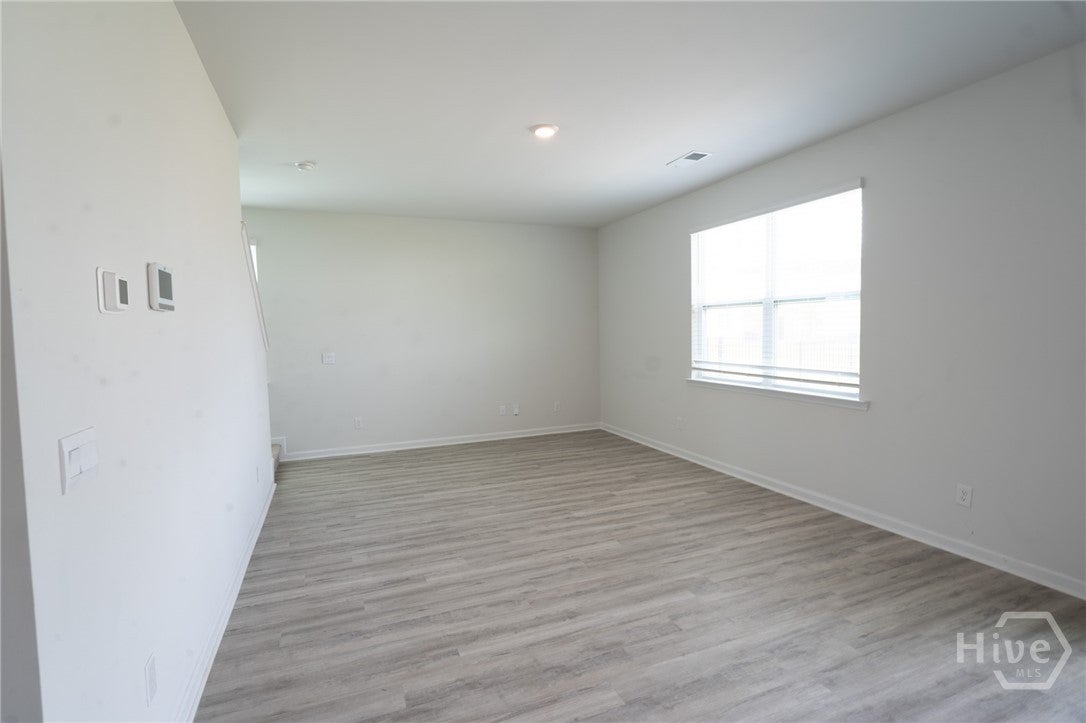
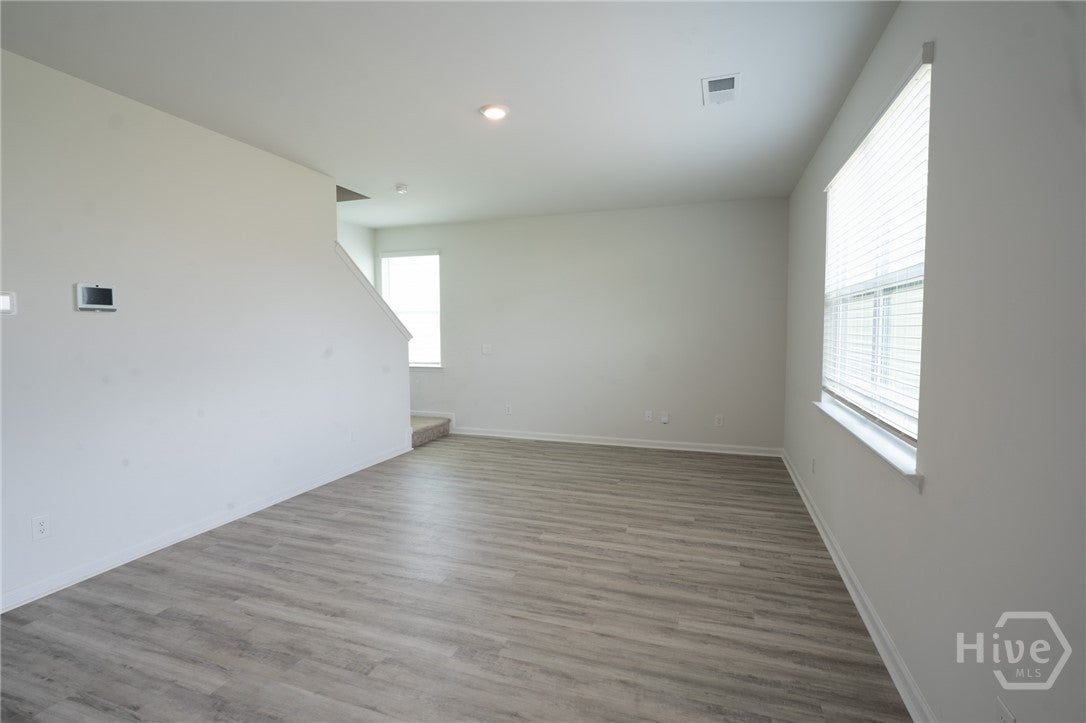
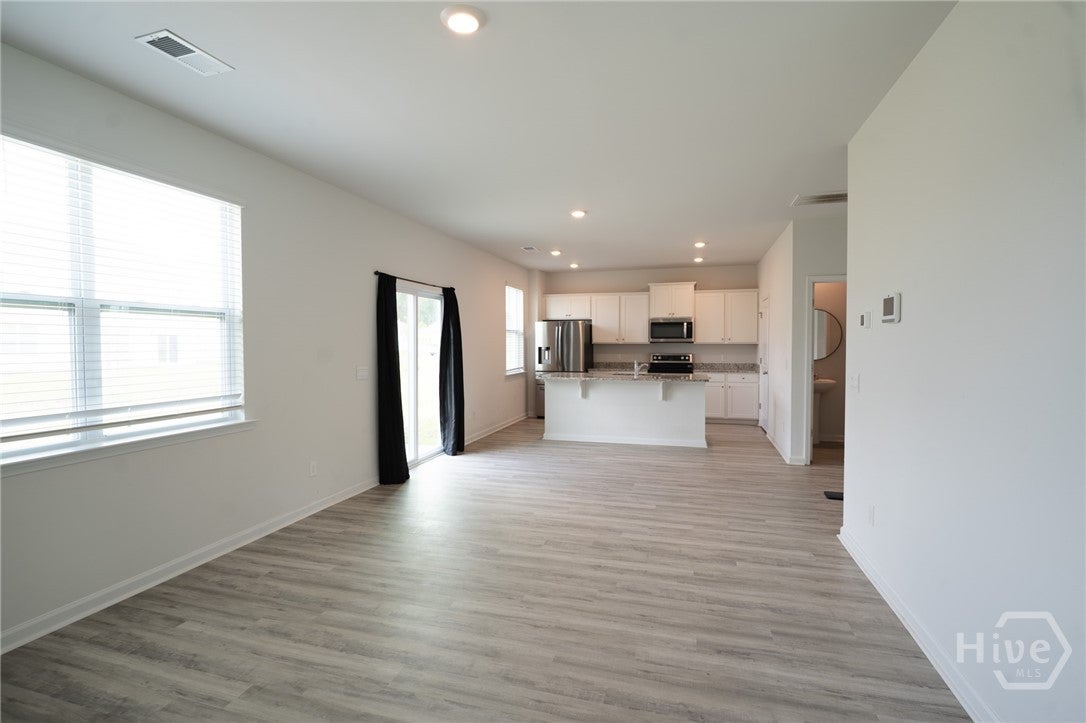
Welcome to your dream home in the vibrant community of Pooler! This beautifully designed two-story Galen floor plan offers 4 spacious bedrooms and 2.5 baths, perfectly crafted for both comfortable living and entertaining. The inviting living room offers a seamless flow for gatherings and relaxation, while the open-concept kitchen features granite countertops, stainless steel appliances, a large center island, and walk-in pantry. The luxurious owner’s suite features an expansive walk-in closet and spa-like bath with double vanities and a walk-in shower. Enjoy fantastic community amenities including a clubhouse for gatherings and events, modern fitness center, refreshing community pool, tennis courts, scenic lake views, and a welcoming neighborhood atmosphere. Whether you’re relaxing by the lake, staying active, entertaining friends and family, or simply enjoying everything the community has to offer, Ellis Park has something for everyone. Don’t miss the opportunity to make this stunning Galen floor plan your new home!

Save
Ask
Tour
Hide
Share
Listing Snapshot
Price 
$349,900
Days On Site 
10 Days
Bedrooms 
4
Inside Area (SqFt) 
2,195 sqft
Total Baths 
3
Full Baths 
2
Partial Baths 
1
Lot Size 
0.15 Acres
Year Built 
2023
MLS® Number 
SA364227
Status 
Active
Property Tax 
$4,415
HOA/Condo/Coop Fees 
$66.67 monthly
Sq Ft Source 
Assessor
Friends & Family
Recent Activity
2 weeks agoListing first seen on site
2 weeks agoListing updated with changes from the MLS®
General Features
Acres 
0.15
Garage 
Yes
Garage Spaces 
2
Number Of Stories 
2
Parking 
Attached
Property Sub Type 
Single Family Residence
Sewer 
Public Sewer
Special Circumstances 
Standard
Style 
Traditional
Utilities 
Underground Utilities
Water Source 
Public
Interior Features
Appliances 
DishwasherElectric Water HeaterDisposalMicrowaveOvenPlumbed For Ice MakerRangeRefrigerator
Cooling 
Central AirElectric
Heating 
ElectricHeat Pump
Interior 
Double Vanity
Laundry Features 
Laundry Room
Save
Ask
Tour
Hide
Share
Exterior Features
Construction Details 
Vinyl Siding
Lot Features 
City Lot
Community Features
Accessibility Features 
Accessible Full Bath
Association Fee 
$800.0
Association Fee Frequency 
Annually
Financing Terms Available 
CashConventionalFHAVA Loan
Listing courtesy of Randy D. Bocook of The Home Rental and Sales Team LLC


The data relating to real estate on this website comes in part from the Internet Data Exchange program of Hive MLS, and is updated as of 2026-09-20 01:32 PM UTC. All information is deemed reliable but not guaranteed and should be independently verified. All properties are subject to prior sale, change, or withdrawal. Neither listing broker(s) shall be responsible for any typographical errors, misinformation, or misprints, and shall be held totally harmless from any damages arising from reliance upon these data. Copyright 2026 Hive MLS

Neighborhood & Commute
Source: Walkscore
Disclosure: Community information and market data powered by Constellation Data Labs. Information is deemed reliable but not guaranteed.
Save
Ask
Tour
Hide
Share