properties

Save
Ask
Tour
Hide
Share
$1,795,000
10 Days On Site

714 E Victory Drive
Savannah, GA 31405

For Sale|Single Family Residence|Active
6
Beds
5
Total Baths
5
Full Baths
4,780
SqFt
$376
/SqFt
2015
Built
Subdivision:
Garrard Ward
County:
Chatham
Call Now: 912-401-4312
Is this the listing for you? We can help make it yours.
912-401-4312
714 E Victory Drive714 E Victory Drive714 E Victory Drive714 E Victory Drive
Save
Ask
Tour
Hide
Share

Mortgage Calculator

Monthly Payment (Est.)

$8,190
Calculator powered by Showcase IDX, a Constellation1 Company. Copyright ©2026 Information is deemed reliable but not guaranteed.

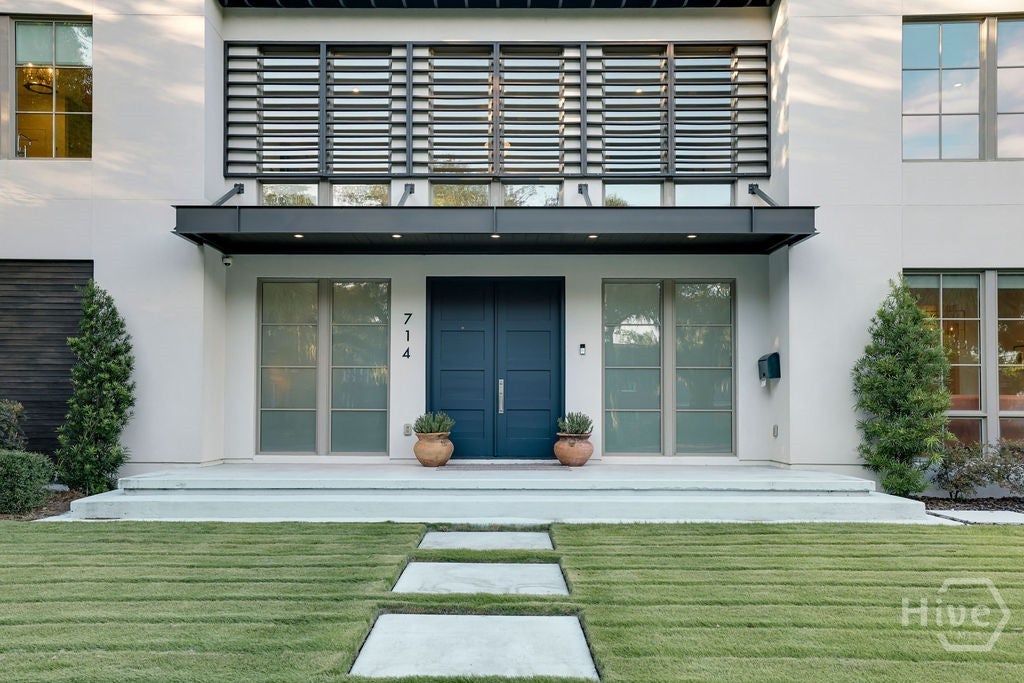
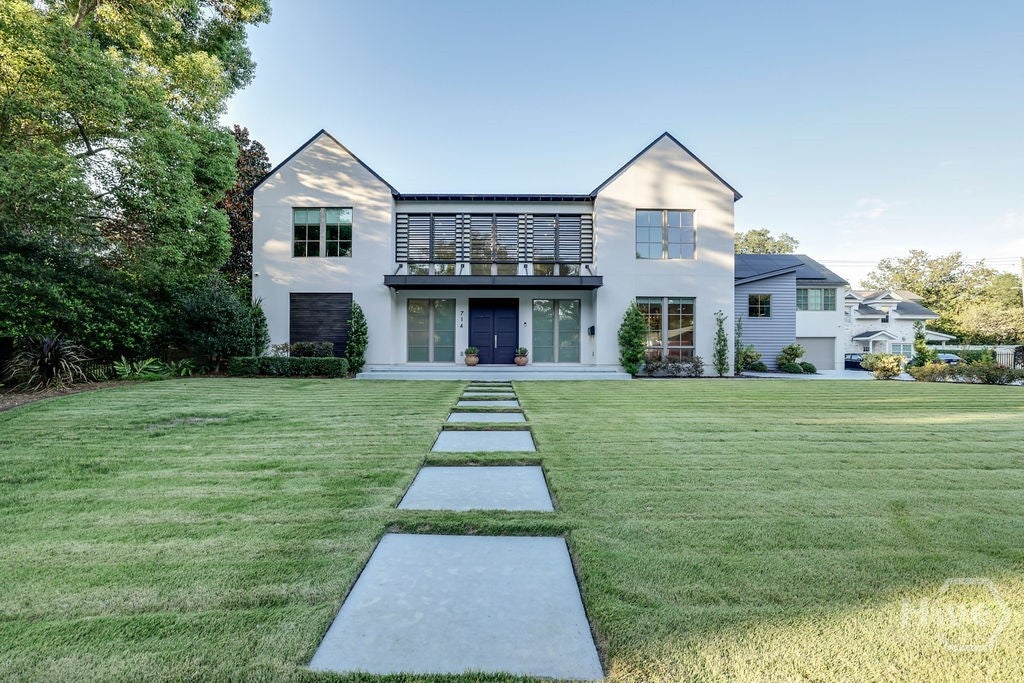
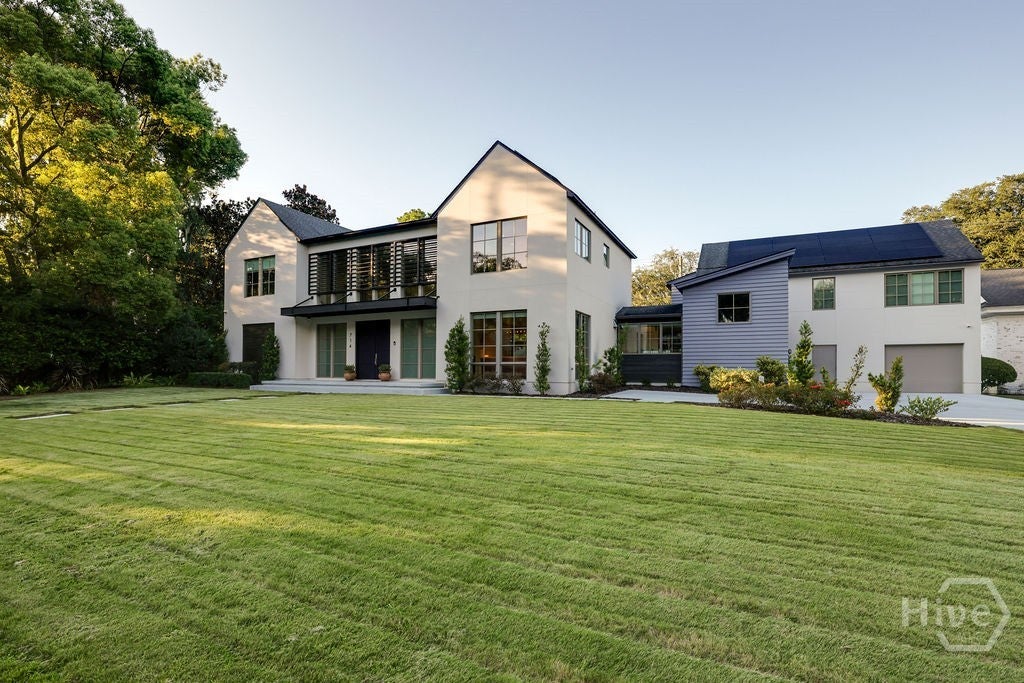
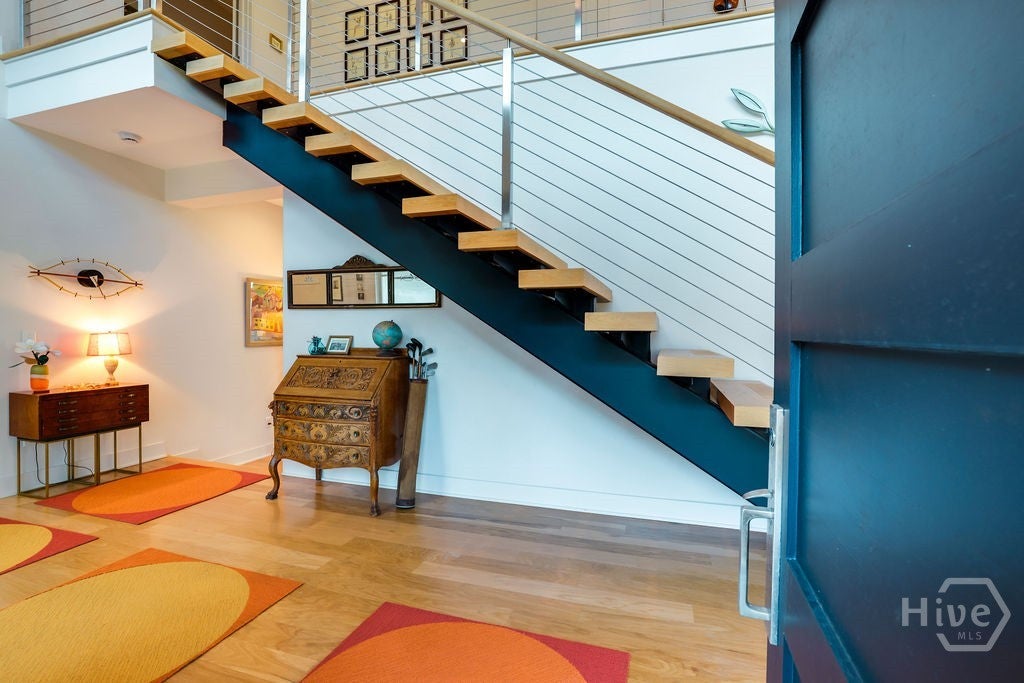
This stunning contemporary showplace on Historic Victory Drive in Savannah, Georgia is a must see if you are looking for an open floor plan with 4 en-suite bedrooms in the main house plus a 2-bedroom income producing apartment above the 3-car garage. Dramatic features include light filled foyer showcasing a steel staircase with floating treads to the chef's dream of a gourmet kitchen – totally renovated in 2024 with top of the line appliances, cabinets, storage and a butler’s pantry to rival any commercial kitchen. Throughout the home you will notice unique details in every area especially the French doors across the entire great room that open to the large resort style backyard, with dining lanai, covered porch with beverage center, swim current pool with gas heater, putting green, fire pit patio, water feature and summer kitchen. The primary suite is a designer’s dream overlooking the back yard and features a large spa bath and generous dual closets. The three-car garage has one bay with access from the lane and Victory Drive providing for easy entry and exit. Front and rear parking pads provide plenty of guest parking when entertaining. The apartment has a private parking and entry from the lane. This home is just too extraordinary for words. If you appreciate unique architecture, this is a must see.

Save
Ask
Tour
Hide
Share
Listing Snapshot
Price 
$1,795,000
Days On Site 
10 Days
Bedrooms 
6
Inside Area (SqFt) 
4,780 sqft
Total Baths 
5
Full Baths 
5
Partial Baths 
N/A
Lot Size 
0.377 Acres
Year Built 
2015
MLS® Number 
SA364210
Status 
Active
Property Tax 
$10,573
HOA/Condo/Coop Fees 
N/A
Sq Ft Source 
Owner
Friends & Family
Recent Activity
2 weeks agoListing first seen on site
2 weeks agoListing updated with changes from the MLS®
General Features
Acres 
0.377
Foundation 
RaisedSlab
Garage 
Yes
Garage Spaces 
3
Number Of Stories 
2
Parking 
GarageGarage Door OpenerOff Street
Property Sub Type 
Single Family Residence
Sewer 
Public Sewer
Special Circumstances 
Standard
Style 
Contemporary
Utilities 
Cable AvailableUnderground Utilities
Water Source 
Public
Zoning 
R6
Interior Features
Appliances 
Double OvenDishwasherFreezerDisposalGas Water HeaterOvenPlumbed For Ice MakerRangeRange HoodSelf Cleaning OvenTankless Water HeaterWarming DrawerDryerRefrigeratorWater SoftenerWasher
Cooling 
Central AirElectricHeat Pump
Fireplace 
Yes
Fireplace Features 
GasGreat RoomGas Log
Fireplaces 
1
Heating 
CentralElectricSolar
Interior 
Ceiling Fan(s)Double VanityEntrance FoyerHigh CeilingsKitchen IslandRecessed LightingWired for SoundPantry
Laundry Features 
Laundry RoomSinkUpper LevelWasher Hookup
Save
Ask
Tour
Hide
Share
Exterior Features
Construction Details 
Stucco
Exterior 
Fire PitGas Grill
Fencing 
WoodPrivacyFenced
Lot Features 
Back YardCity LotInterior LotLevelPrivate
Other Structures 
Shed(s)
Patio And Porch 
CoveredPatioDeckFront Porch
Pool Features 
Above GroundHeated
Roof 
Composition
View 
Panoramic
Waterview 
Panoramic
Community Features
Accessibility Features 
Accessible Full Bath
Community Features 
ParkStreet LightsSidewalks
Financing Terms Available 
CashConventional1031 Exchange
Roads 
Paved
Listing courtesy of Cindy Meyer of Seabolt Real Estate


The data relating to real estate on this website comes in part from the Internet Data Exchange program of Hive MLS, and is updated as of 2026-09-20 01:32 PM UTC. All information is deemed reliable but not guaranteed and should be independently verified. All properties are subject to prior sale, change, or withdrawal. Neither listing broker(s) shall be responsible for any typographical errors, misinformation, or misprints, and shall be held totally harmless from any damages arising from reliance upon these data. Copyright 2026 Hive MLS

Neighborhood & Commute
Source: Walkscore
Disclosure: Community information and market data powered by Constellation Data Labs. Information is deemed reliable but not guaranteed.
Save
Ask
Tour
Hide
Share