properties

Save
Ask
Tour
Hide
Share
$258,000
New Listing

238 Millen Street
Savannah, GA 31415

For Sale|Single Family Residence|Active
3
Beds
3
Total Baths
2
Full Baths
1
Partial Bath
1,464
SqFt
$176
/SqFt
2024
Built
Subdivision:
Fellwood Lincoln
County:
Chatham
Call Now: 912-401-4312
Is this the listing for you? We can help make it yours.
912-401-4312
238 Millen Street238 Millen Street238 Millen Street238 Millen Street
Save
Ask
Tour
Hide
Share

Mortgage Calculator

Monthly Payment (Est.)

$1,177
Calculator powered by Showcase IDX, a Constellation1 Company. Copyright ©2026 Information is deemed reliable but not guaranteed.

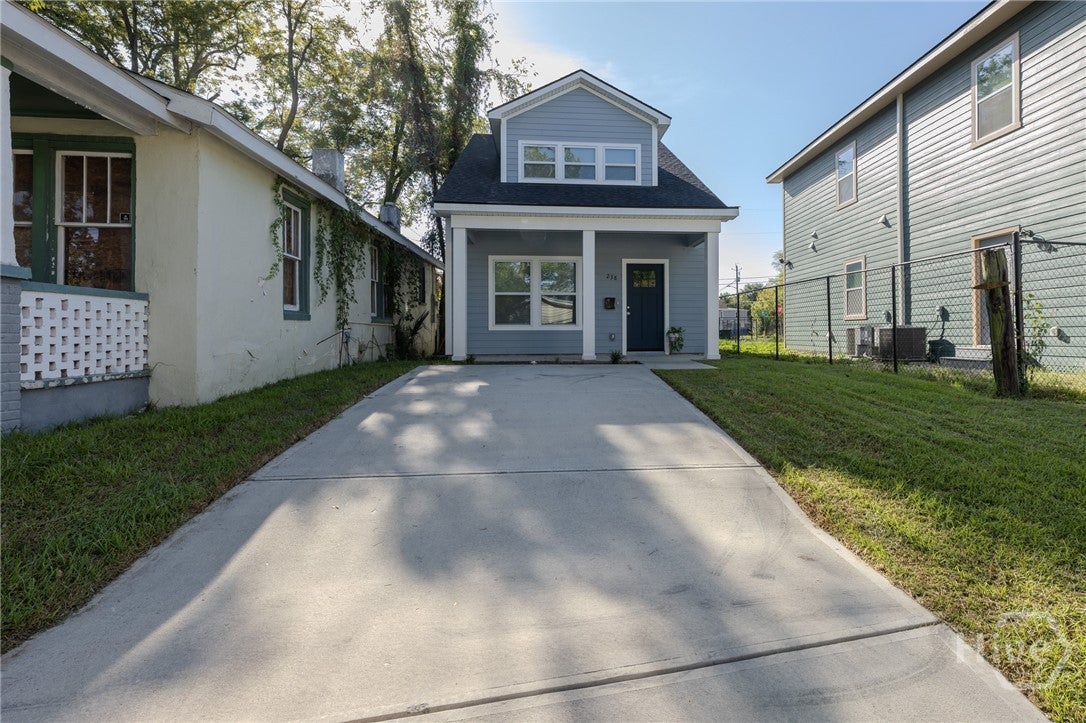
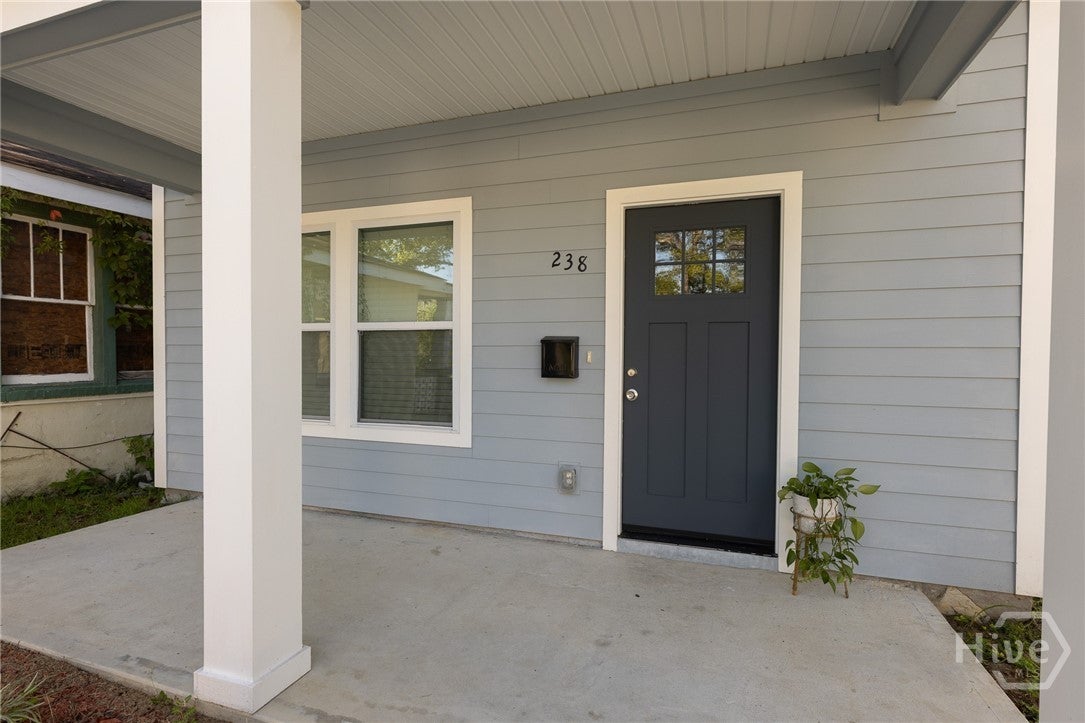
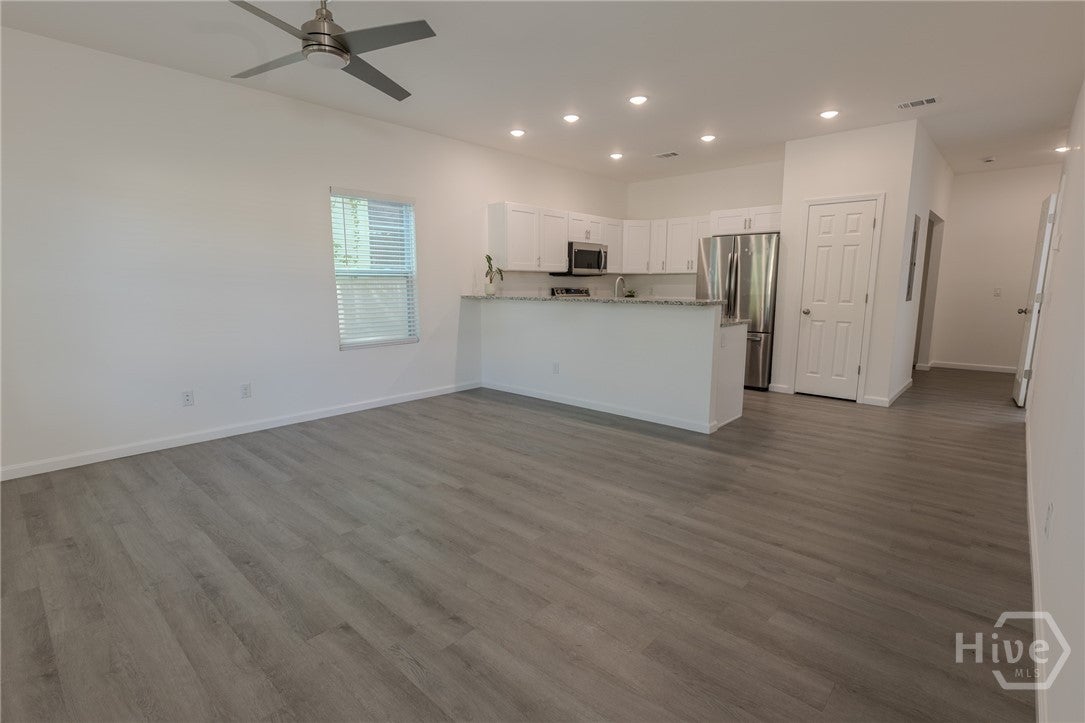
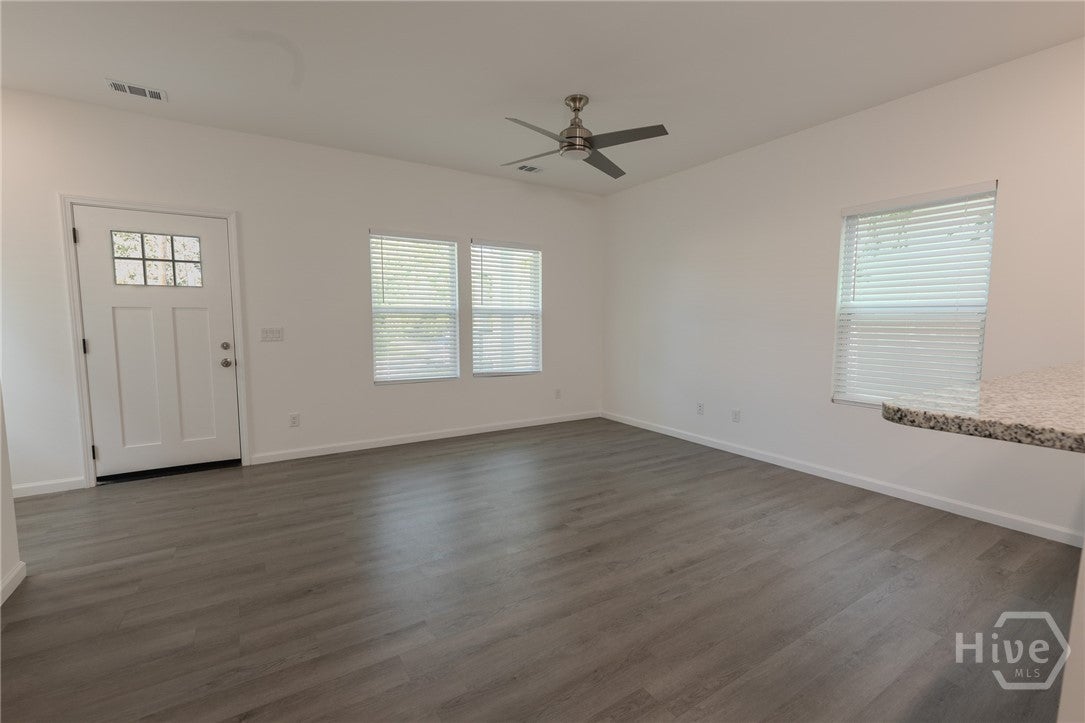
Practically brand new!! Built in 2024, this thoughtfully designed house welcomes you with an open-concept main level, durable vinyl plank flooring and seamless flow for everyday comfort and entertaining. The stylish kitchen pairs sleek modern finishes with granite countertops, creating a space that feels polished yet practical. The primary suite offers a comfortable and private retreat on the main floor. The upstairs provides flexibility for family, guests or a home office. A paved driveway and no HOA make home ownership refreshingly simple. Conveniently located in the growing West Savannah area, this home puts you within a stone's throw of Downtown Savannah, Enmarket Arena, River Street and I-516. This house provides its future owner with a clean-slate and a blank canvas to make their own!

Save
Ask
Tour
Hide
Share
Listing Snapshot
Price 
$258,000
Days On Site 
0 Days
Bedrooms 
3
Inside Area (SqFt) 
1,464 sqft
Total Baths 
3
Full Baths 
2
Partial Baths 
1
Lot Size 
0.06 Acres
Year Built 
2024
MLS® Number 
SA364198
Status 
Active
Property Tax 
$2,694
HOA/Condo/Coop Fees 
N/A
Sq Ft Source 
Other
Friends & Family
Recent Activity
14 hours agoListing first seen on site
19 hours agoListing updated with changes from the MLS®
General Features
Acres 
0.06
Foundation 
Slab
Green Energy Efficient 
Windows
Land Lease 
No
Number Of Stories 
2
Parking 
AttachedOn Street
Property Sub Type 
Single Family Residence
Sewer 
Public Sewer
Special Circumstances 
Standard
Style 
Traditional
Utilities 
Cable AvailableUnderground Utilities
Water Source 
Public
Zoning 
Single Family
Interior Features
Appliances 
Convection OvenDishwasherElectric Water HeaterFreezerMicrowaveSelf Cleaning OvenRefrigerator
Cooling 
Central AirElectric
Heating 
CentralElectric
Interior 
Breakfast BarCeiling Fan(s)High CeilingsPantryRecessed Lighting
Laundry Features 
Washer HookupLaundry Room
Window Features 
Double Pane Windows
Save
Ask
Tour
Hide
Share
Exterior Features
Construction Details 
Concrete
Lot Features 
City Lot
Patio And Porch 
Front Porch
Roof 
Asphalt
View 
Panoramic
Waterview 
Panoramic
Windows/Doors 
Double Pane Windows
Community Features
Community Features 
None
Financing Terms Available 
CashConventional1031 ExchangeFHA
Roads 
AsphaltPaved
Listing courtesy of Vann-Ellison Seales of BHHS Bay Street Realty Group


The data relating to real estate on this website comes in part from the Internet Data Exchange program of Hive MLS, and is updated as of 2026-09-19 10:12 AM UTC. All information is deemed reliable but not guaranteed and should be independently verified. All properties are subject to prior sale, change, or withdrawal. Neither listing broker(s) shall be responsible for any typographical errors, misinformation, or misprints, and shall be held totally harmless from any damages arising from reliance upon these data. Copyright 2026 Hive MLS

Neighborhood & Commute
Source: Walkscore
Disclosure: Community information and market data powered by Constellation Data Labs. Information is deemed reliable but not guaranteed.
Save
Ask
Tour
Hide
Share