properties

Save
Ask
Tour
Hide
Share
$289,900
2 Days On Site

46 E Cameron Court
Pembroke, GA 31321

For Sale|Single Family Residence|Active
3
Beds
2
Total Baths
2
Full Baths
1,350
SqFt
$215
/SqFt
1993
Built
County:
Bryan
Call Now: 912-401-4312
Is this the listing for you? We can help make it yours.
912-401-4312
46 E Cameron Court46 E Cameron Court46 E Cameron Court46 E Cameron Court
Save
Ask
Tour
Hide
Share

Mortgage Calculator

Monthly Payment (Est.)

$1,323
Calculator powered by Showcase IDX, a Constellation1 Company. Copyright ©2026 Information is deemed reliable but not guaranteed.

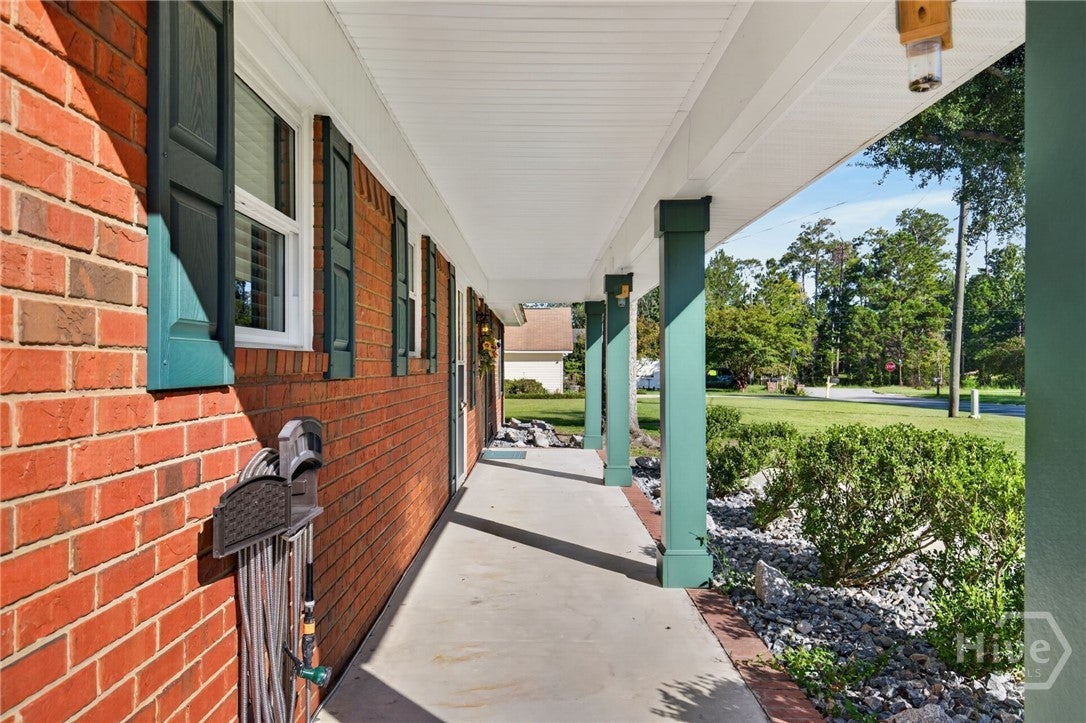
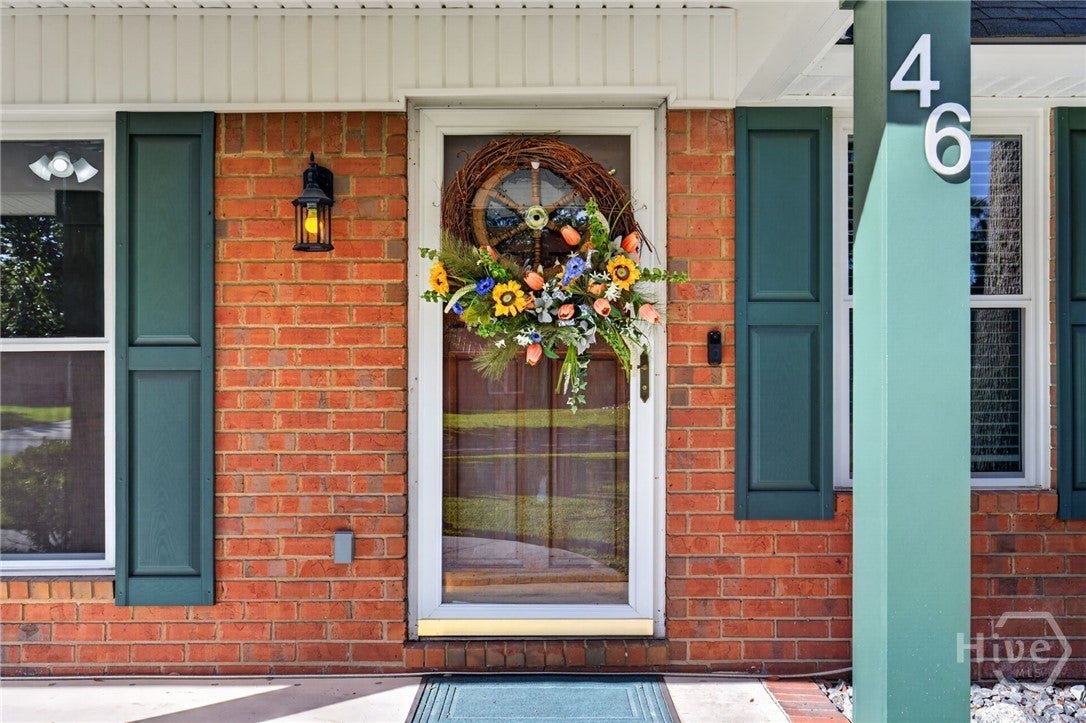
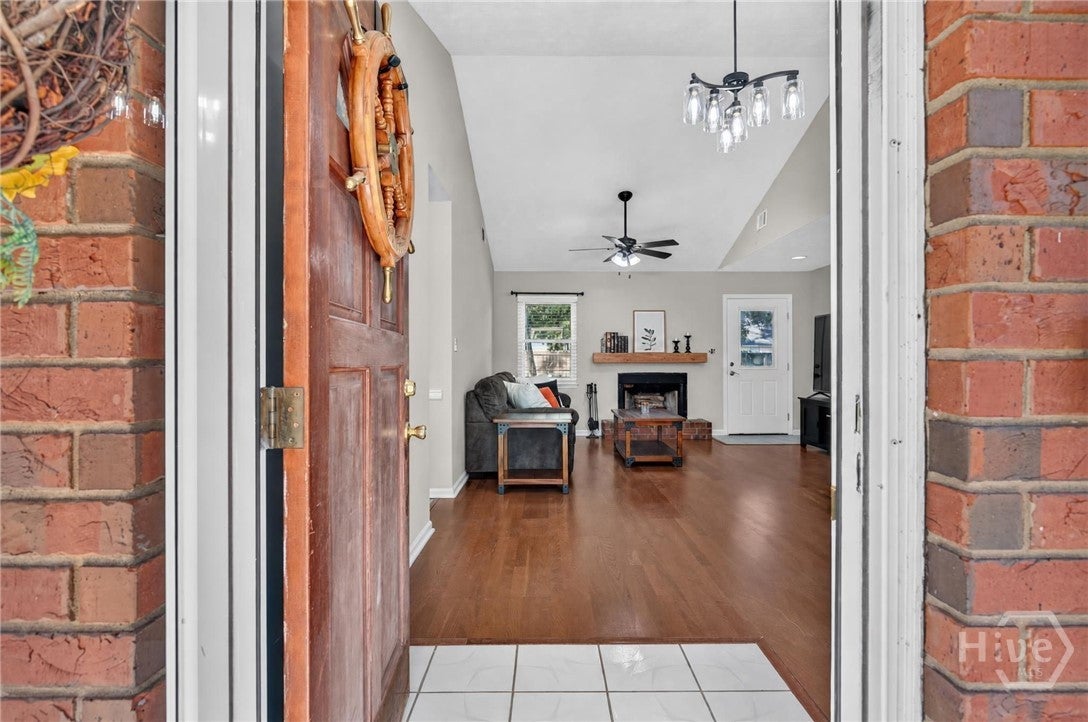
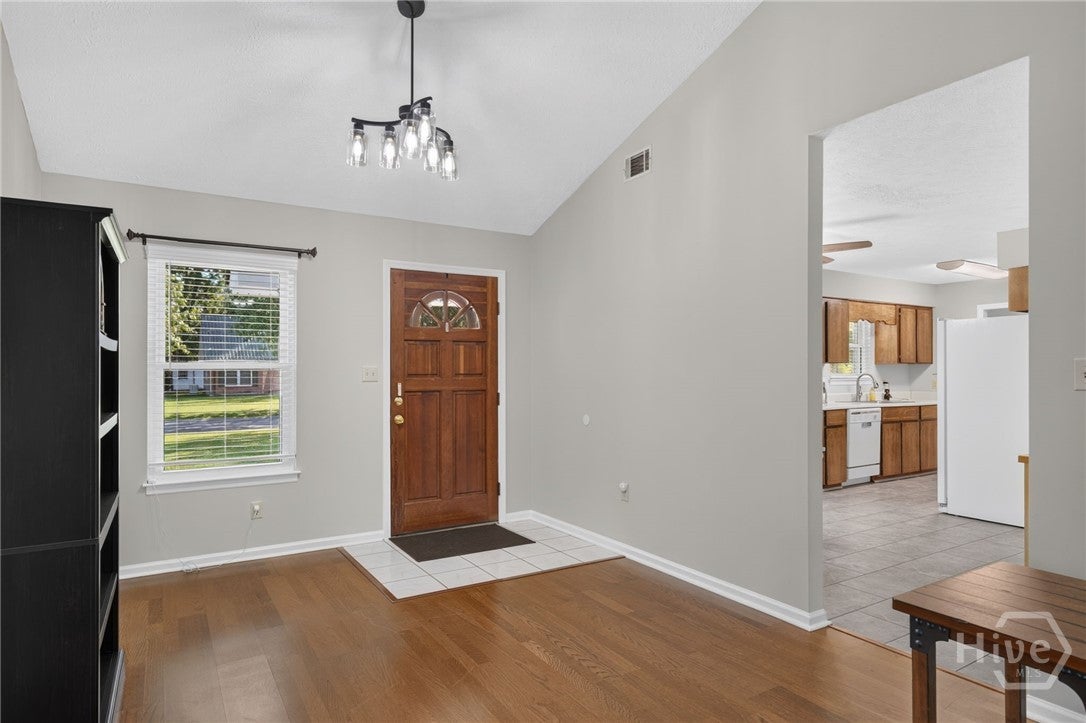
Welcome home to this beautifully updated brick and vinyl ranch in the heart of charming Pembroke! Mature landscaping and an expansive covered front porch create a warm welcome before you even step inside. Recent improvements include fresh paint, new flooring, all new windows, a new back door, new attic stairs, and even a new fireplace mantel. Roof is less than 5 years old. The traditional floor plan offers a formal dining room, a bright and sunny living room, and a spacious kitchen with abundant counter space and a breakfast area. A generous laundry room is conveniently located between the kitchen and garage. The owner’s suite features a private ensuite bath and roomy closet. Outside, extensive landscaping improvements have recently been completed, including new rock, trees and shrubs, along with tree removal to enhance the property. Enjoy a friendly, established neighborhood close to everything Pembroke has to offer—and best of all, no HOA!

Save
Ask
Tour
Hide
Share
Listing Snapshot
Price 
$289,900
Days On Site 
2 Days
Bedrooms 
3
Inside Area (SqFt) 
1,350 sqft
Total Baths 
2
Full Baths 
2
Partial Baths 
N/A
Lot Size 
0.28 Acres
Year Built 
1993
MLS® Number 
SA364193
Status 
Active
Property Tax 
N/A
HOA/Condo/Coop Fees 
N/A
Sq Ft Source 
Assessor
Friends & Family
Recent Activity
yesterdayStatus changed to Active
yesterdayListing updated with changes from the MLS®
2 days agoListing first seen on site
General Features
Acres 
0.28
Foundation 
Slab
Garage 
Yes
Garage Spaces 
2
Number Of Stories 
1
Parking 
Attached
Property Sub Type 
Single Family Residence
Sewer 
Public Sewer
Special Circumstances 
Standard
Style 
Ranch
Utilities 
Underground Utilities
Water Source 
Public
Zoning 
Single Family
Interior Features
Appliances 
DishwasherElectric Water HeaterOvenRangeRange Hood
Cooling 
Central AirElectric
Fireplace 
Yes
Fireplace Features 
Living RoomWood Burning
Fireplaces 
1
Heating 
CentralElectric
Interior 
Pantry
Laundry Features 
Laundry RoomWasher Hookup
Save
Ask
Tour
Hide
Share
Exterior Features
Construction Details 
Brick
Fencing 
PrivacyWood
Patio And Porch 
Patio
Roof 
Asphalt
View 
Panoramic
Waterview 
Panoramic
Community Features
Financing Terms Available 
CashConventional1031 ExchangeFHAVA Loan
Roads 
Paved
Listing courtesy of Steffany P. Farmer of Better Homes and Gardens Real


The data relating to real estate on this website comes in part from the Internet Data Exchange program of Hive MLS, and is updated as of 2026-09-19 10:12 AM UTC. All information is deemed reliable but not guaranteed and should be independently verified. All properties are subject to prior sale, change, or withdrawal. Neither listing broker(s) shall be responsible for any typographical errors, misinformation, or misprints, and shall be held totally harmless from any damages arising from reliance upon these data. Copyright 2026 Hive MLS

Neighborhood & Commute
Source: Walkscore
Disclosure: Community information and market data powered by Constellation Data Labs. Information is deemed reliable but not guaranteed.
Save
Ask
Tour
Hide
Share