
Save
Ask
Tour
Hide
$225,000
11 Days On Site
26 W 54th StreetSavannah, GA 31405
For Sale|Single Family Residence|Active
3
Beds
2
Total Baths
2
Full Baths
1,160
SqFt
$194
/SqFt
1938
Built
Subdivision:
Dutton Ward
County:
Chatham
Call Now: 912-401-4312
Is this the listing for you? We can help make it yours.
912-401-4312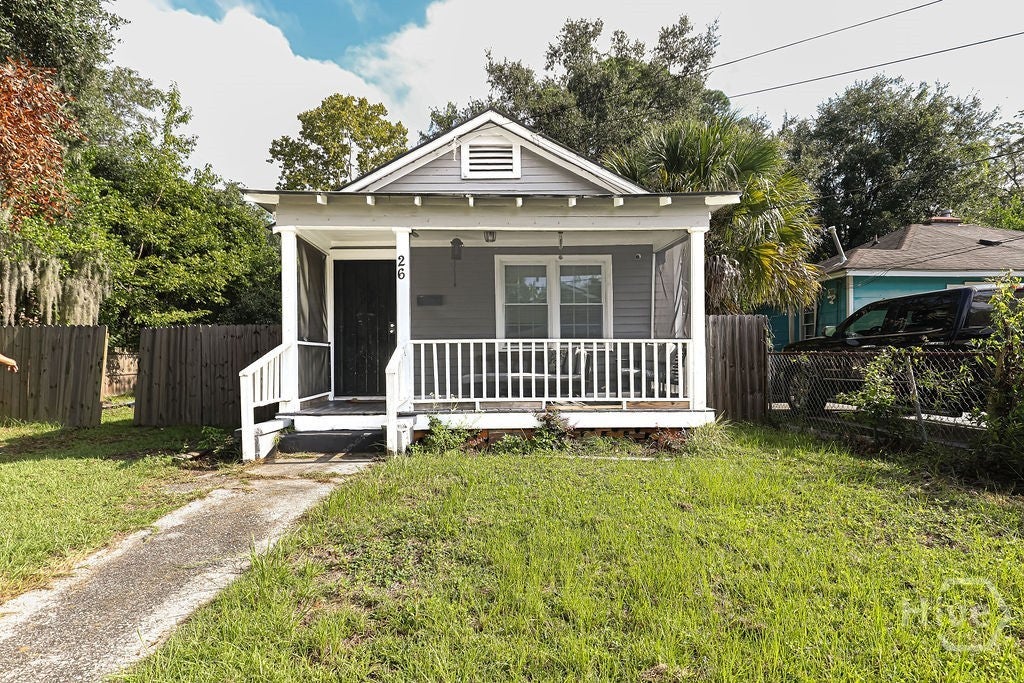
Save
Ask
Tour
Hide
Mortgage Calculator
Monthly Payment (Est.)
$1,027Calculator powered by Showcase IDX, a Constellation1 Company. Copyright ©2026 Information is deemed reliable but not guaranteed.
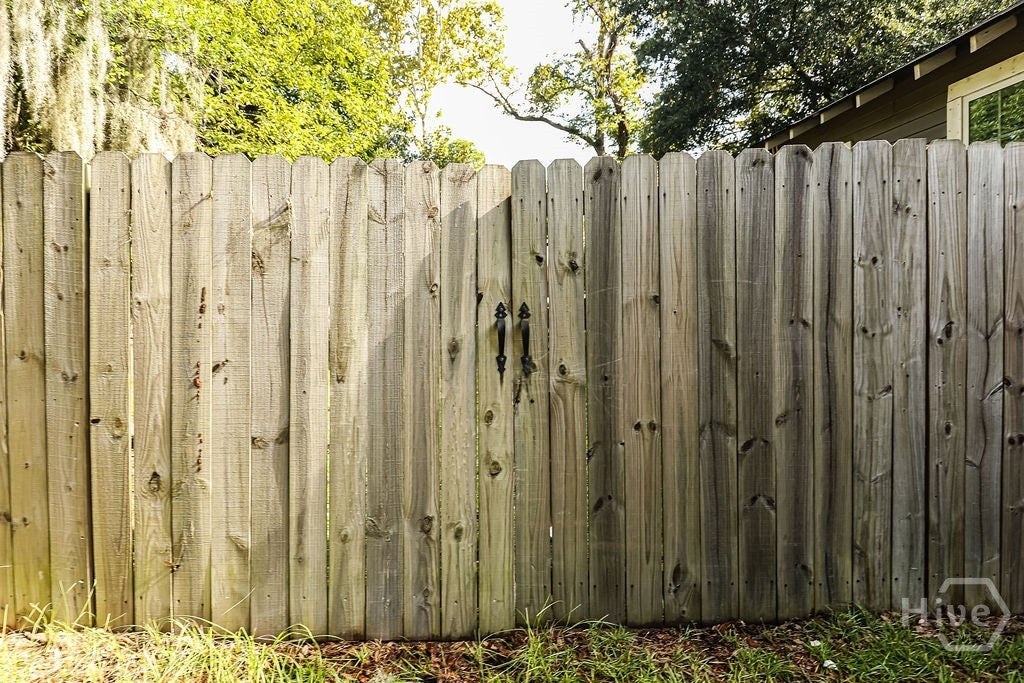
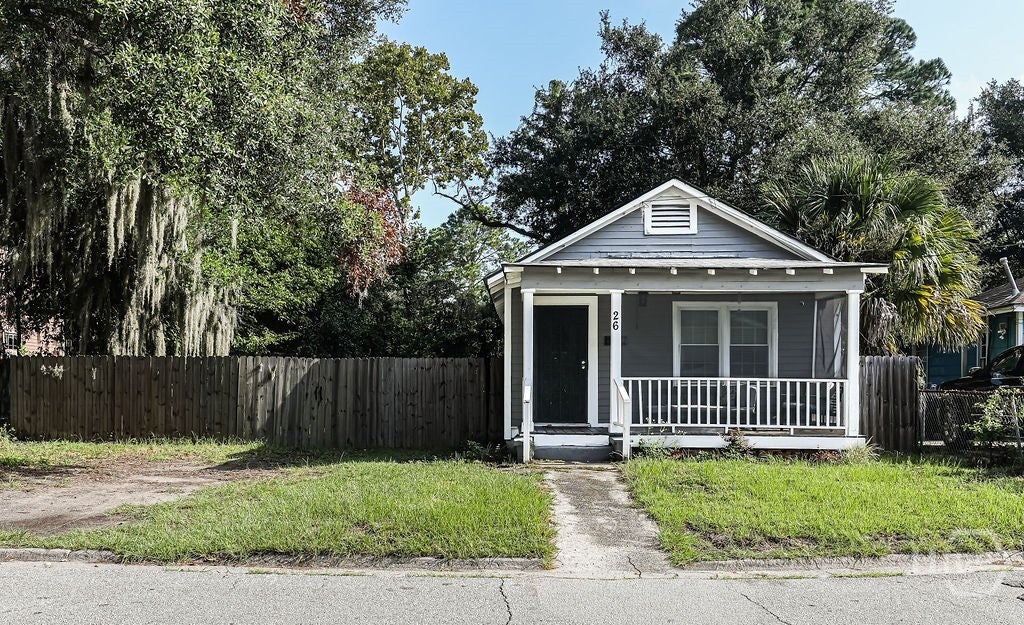
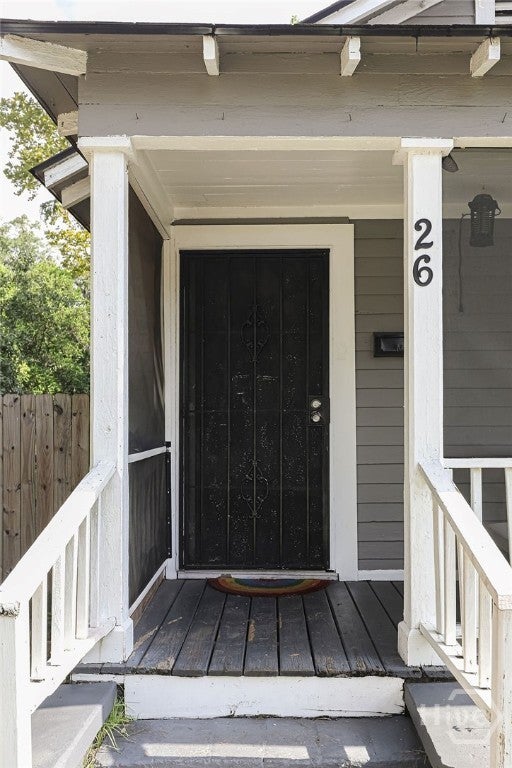
Welcome to this charming 3-bedroom, 2-bath bungalow, fully renovated in 2021 prior to the current owner’s purchase. The home features an updated kitchen with white cabinetry, stainless-steel appliances and tile flooring, plus an in-home washer and dryer. All appliances convey. Outside, the spacious privacy-fenced yard offers plenty of room for gardening, recreation, entertaining or creating your own outdoor retreat. Enjoy the covered front porch or rear deck overlooking the backyard. Conveniently located just a short drive from Hunter Army Airfield, downtown Savannah, shopping and dining. Competitively priced with a quick sale in mind—schedule your showing today!
Save
Ask
Tour
Hide
Listing Snapshot
Price
$225,000
Days On Site
11 Days
Bedrooms
3
Inside Area (SqFt)
1,160 sqft
Total Baths
2
Full Baths
2
Partial Baths
N/A
Lot Size
0.157 Acres
Year Built
1938
MLS® Number
SA364131
Status
Active
Property Tax
$2,986
HOA/Condo/Coop Fees
N/A
Sq Ft Source
N/A
Friends & Family
Recent Activity
| 2 weeks ago | Listing first seen on site | |
| 2 weeks ago | Listing updated with changes from the MLS® |
General Features
Acres
0.157
Foundation
Pillar/Post/Pier
Green Energy Efficient
Windows
Number Of Stories
1
Parking
Off Street
Property Sub Type
Single Family Residence
Sewer
Public Sewer
Special Circumstances
Standard
Style
Bungalow
Utilities
Underground Utilities
Water Source
Public
Zoning
RM25
Interior Features
Appliances
DishwasherElectric Water HeaterMicrowaveOvenPlumbed For Ice MakerRangeDryerRefrigeratorWasher
Cooling
Central AirElectric
Heating
CentralElectric
Interior
Ceiling Fan(s)Entrance Foyer
Laundry Features
In HallWasher Hookup
Main Level Bedrooms
3
Window Features
Double Pane Windows
Save
Ask
Tour
Hide
Exterior Features
Construction Details
Wood Siding
Fencing
WoodPrivacyFenced
Lot Features
City Lot
Patio And Porch
PorchDeckFront PorchScreened
Roof
Asphalt
View
Panoramic
Waterview
Panoramic
Windows/Doors
Double Pane Windows
Community Features
Community Features
Street Lights
Financing Terms Available
CashConventional1031 ExchangeFHAVA Loan
Roads
Asphalt
Listing courtesy of Beth Lynah Vickers of Realty One Group Inclusion

The data relating to real estate on this website comes in part from the Internet Data Exchange program of Hive MLS, and is updated as of 2026-09-20 02:15 PM UTC. All information is deemed reliable but not guaranteed and should be independently verified. All properties are subject to prior sale, change, or withdrawal. Neither listing broker(s) shall be responsible for any typographical errors, misinformation, or misprints, and shall be held totally harmless from any damages arising from reliance upon these data. Copyright 2026 Hive MLS
The data relating to real estate on this website comes in part from the Internet Data Exchange program of Hive MLS, and is updated as of 2026-09-20 02:15 PM UTC. All information is deemed reliable but not guaranteed and should be independently verified. All properties are subject to prior sale, change, or withdrawal. Neither listing broker(s) shall be responsible for any typographical errors, misinformation, or misprints, and shall be held totally harmless from any damages arising from reliance upon these data. Copyright 2026 Hive MLS
Neighborhood & Commute
Source: Walkscore
Disclosure: Community information and market data powered by Constellation Data Labs. Information is deemed reliable but not guaranteed.
Save
Ask
Tour
Hide

Did you know? You can invite friends and family to your search. They can join your search, rate and discuss listings with you.