
3 Blue Crab PointSavannah, GA 31406
Mortgage Calculator
Monthly Payment (Est.)
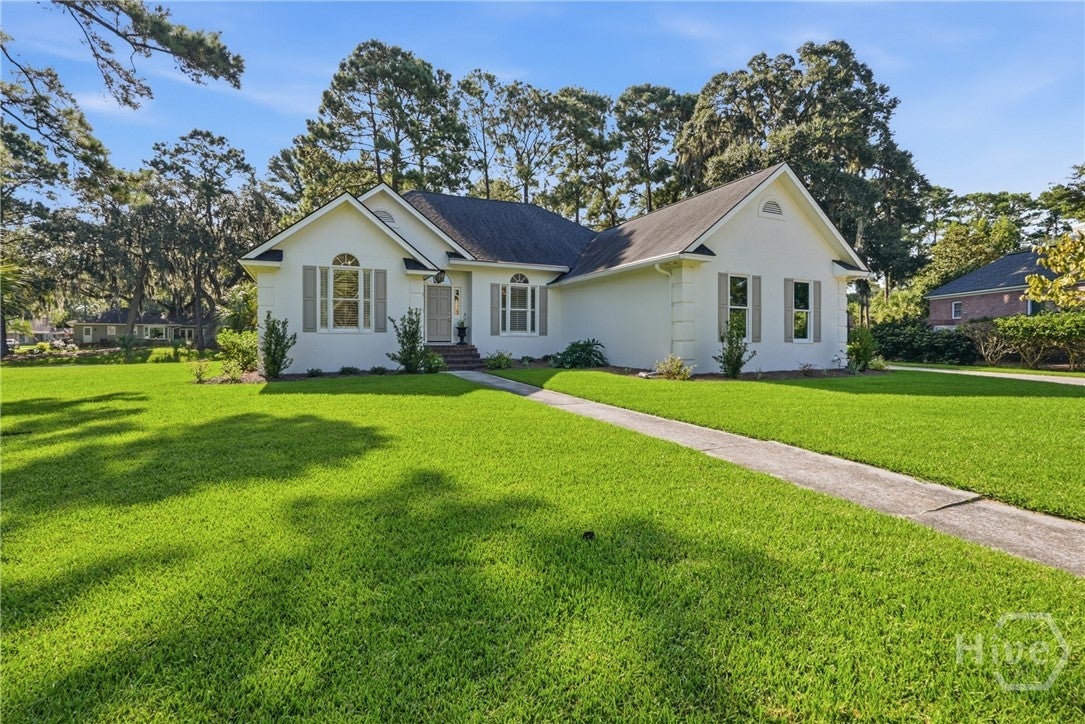
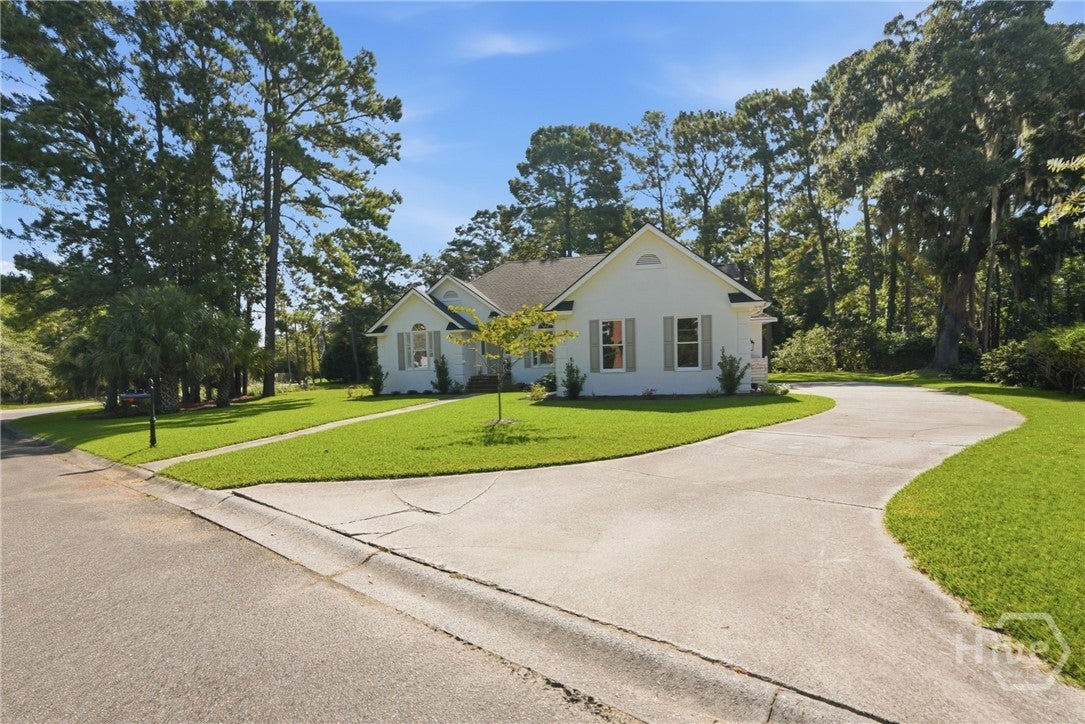
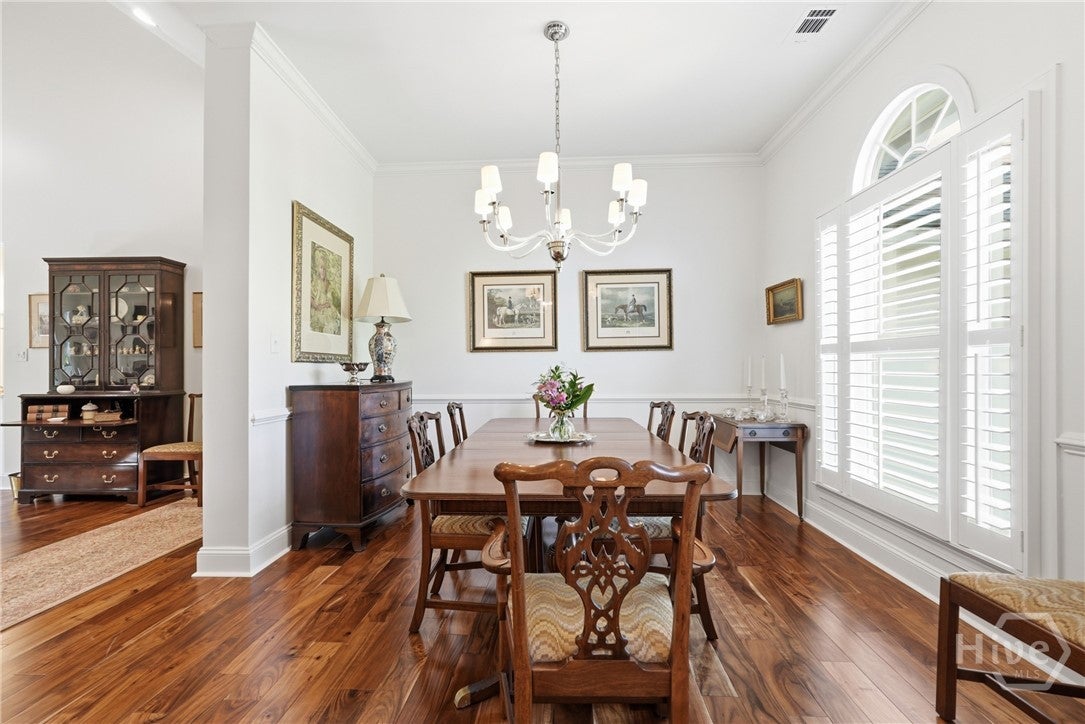
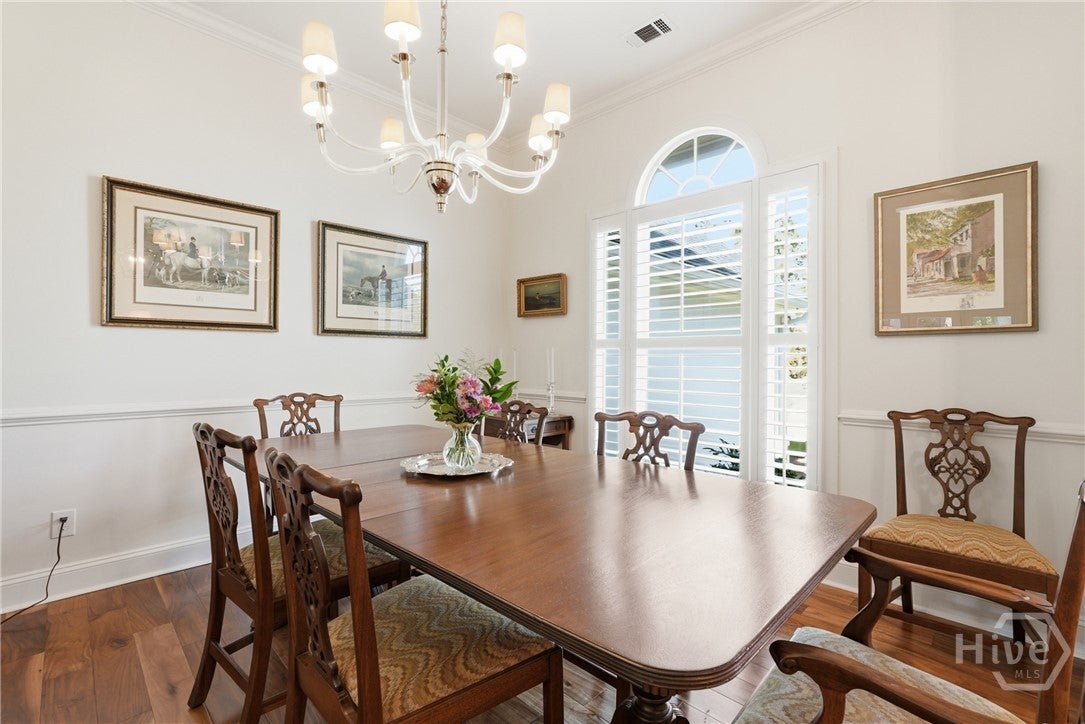
$3,764Meticulously renovated, this exceptional home is ideally situated on a quiet street, overlooking a serene lagoon in highly desirable Dutch Island. The spacious floor plan offers effortless one-level living, with an inviting kitchen, living, and dining area designed for both everyday living and entertaining. Abundant natural light fills the home, creating a bright and welcoming atmosphere throughout. The stunning kitchen is the heart of the home, featuring beautiful custom cabinetry, quartz countertops, Thermador six-burner gas range, and breakfast area. The primary suite provides a peaceful private retreat featuring a renovated bath showcasing an oversized shower, double vanity, and spacious walk-in closet with custom built-ins. Two additional bedrooms are located on the main level and share a well-appointed Jack-and-Jill bath. Upstairs, a large bonus room with ensuite bath offers versatility and can easily function as a fourth bedroom, home office, media room or additional living space. A comprehensive list of improvements adds to the home's turnkey appeal, including new hardwood floors, fresh interior paint, plantation shutters, new solid interior doors, renovated laundry room, updated fireplace with new brick surround and mantle and much more. The outdoor living space has been enhanced with new Trex decking, creating the perfect setting for relaxing or entertaining while overlooking the tranquil lagoon. Conveniently located near Dutch Island's array of amenities including the community pool, playground, tennis and pickleball courts, community dock, and boat ramp. This beautiful home combines luxurious style and quality craftsmanship with a flexible floor plan and serene outdoor setting in one of Isle of Hope's most sought-after neighborhoods.
| a week ago | Listing first seen on site | |
| a week ago | Listing updated with changes from the MLS® |

The data relating to real estate on this website comes in part from the Internet Data Exchange program of Hive MLS, and is updated as of 2026-09-19 10:54 AM UTC. All information is deemed reliable but not guaranteed and should be independently verified. All properties are subject to prior sale, change, or withdrawal. Neither listing broker(s) shall be responsible for any typographical errors, misinformation, or misprints, and shall be held totally harmless from any damages arising from reliance upon these data. Copyright 2026 Hive MLS
