
23 Timberland CircleRichmond Hill, GA 31324
Mortgage Calculator
Monthly Payment (Est.)
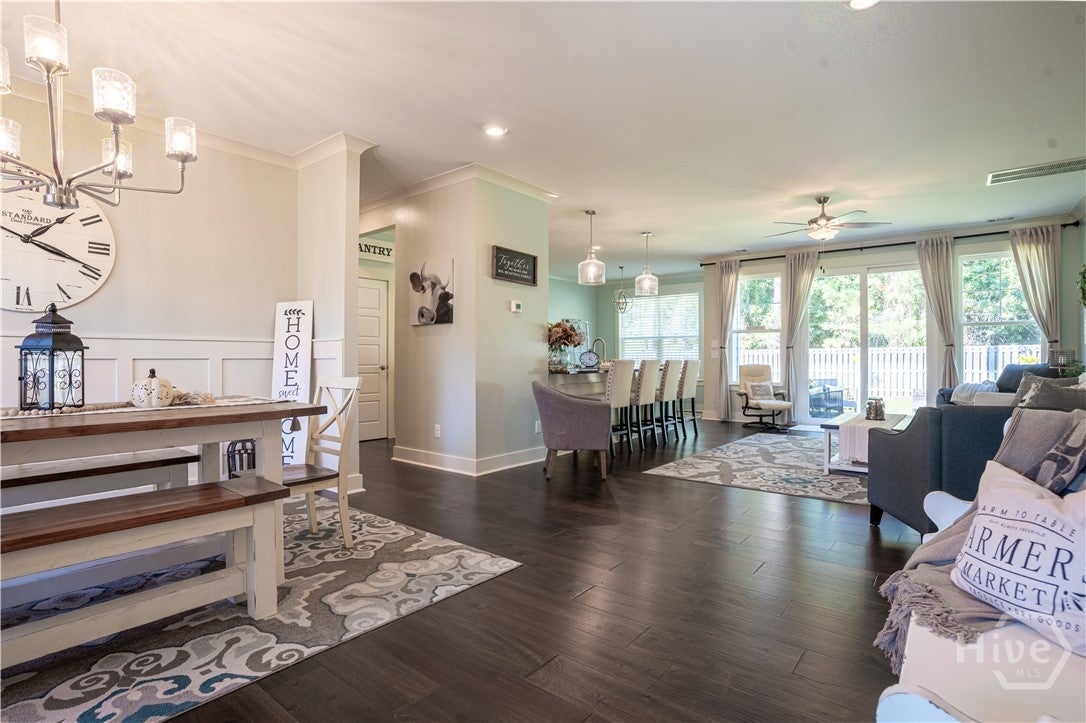
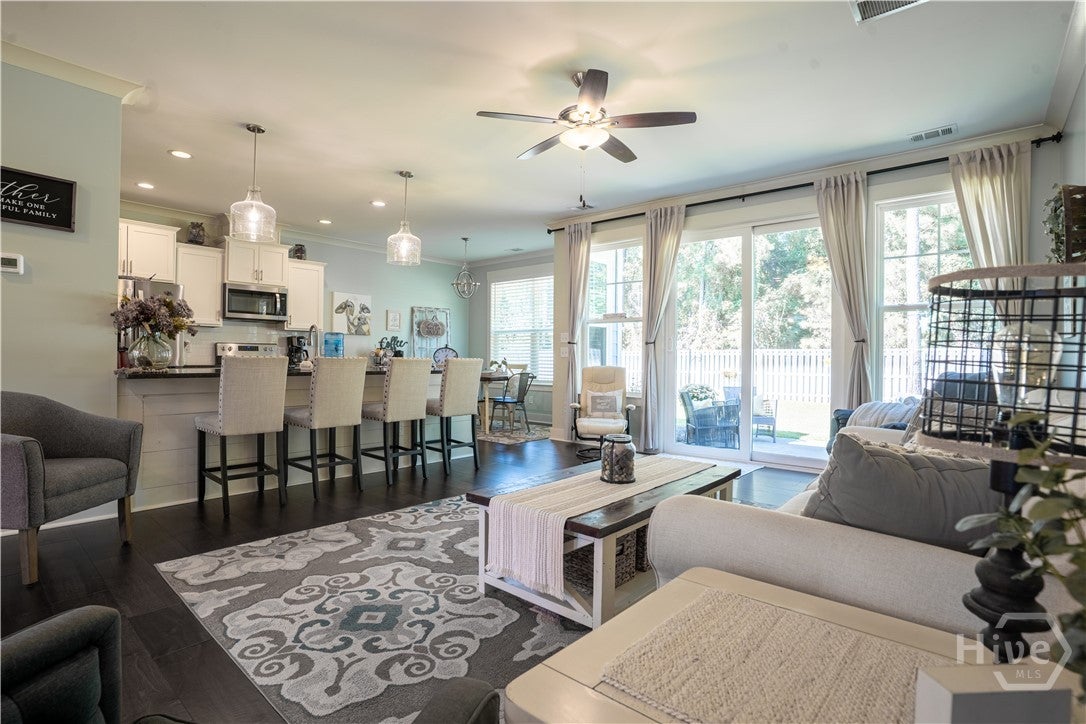
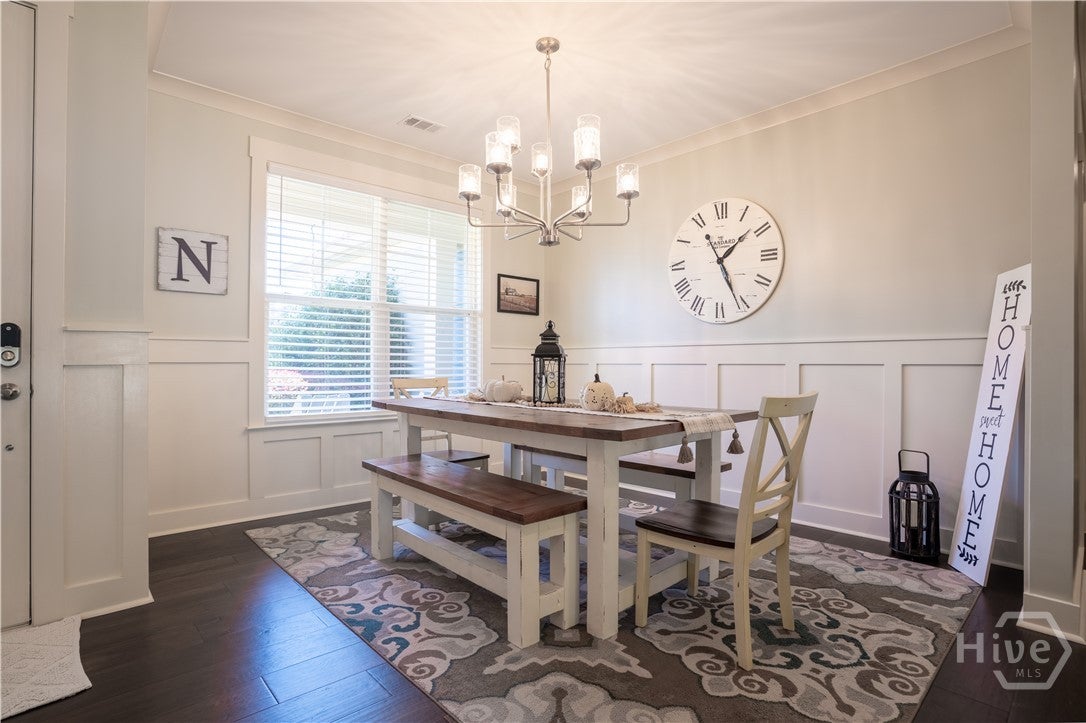
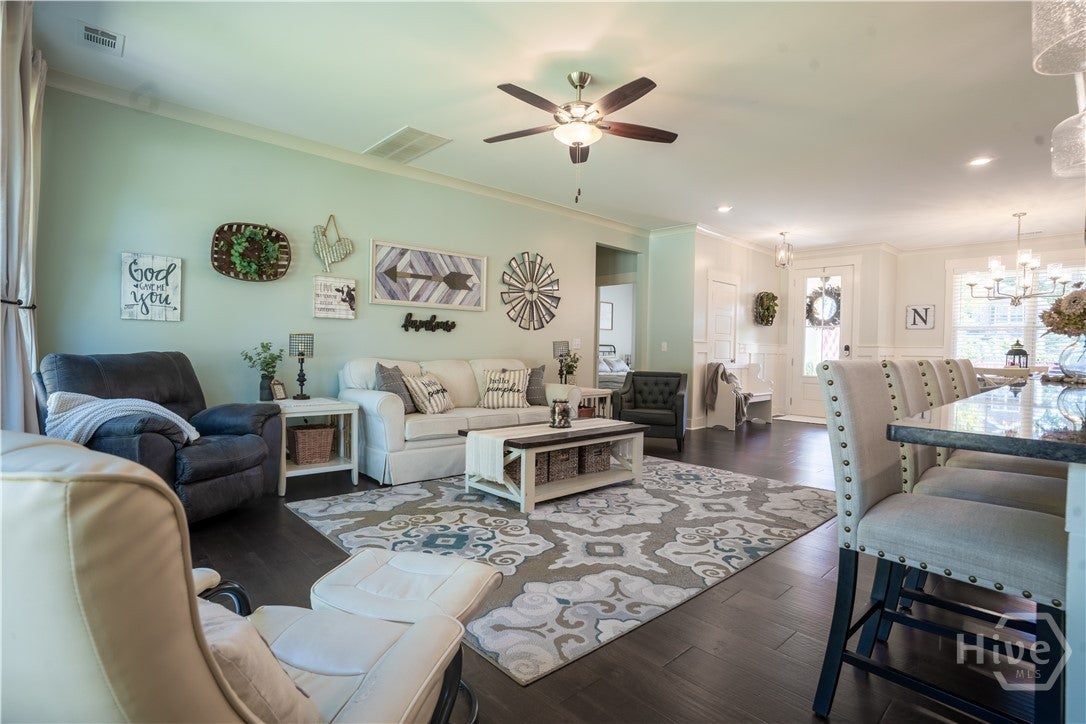
Enter an interest rate to see your estimated monthly payment.The Ultimate Blend of Luxury, Privacy, and Energy Efficiency; located off Exit 82 in Richmond Hill! Welcome home to Woodland Trails, one of Richmond Hill’s most sought-after communities! Built in 2018, this was the model home for Ashwood Homes. Since then this home has been well maintained by current owners (one of whom is a local Realtor). As you enter the home the natural light is abundant. The wall of windows brings in the landscape and natural light. The main level features an open-concept floor plan, designed for effortless entertaining. Cozy up on a bar stool in the chef-inspired kitchen as your favorite person cooks the meal. The kitchen is spacious and all your get-togethers will be easier and flow so well. It boasts premium granite countertops, pristine white cabinetry, a large under-mount sink, elegant tile backsplash, stainless steel appliances, and two separate pantries for ultimate storage. Escape to your expansive main-floor owner's suite, perfectly situated for maximum privacy away from the downstairs guest wing. Upstairs, versatility rules with an open living loft, a spacious bedroom, a massive flex space/bonus room (with closet!), a full bath, and two massive walk-in attics for stress-free storage. Step outside into your own private sanctuary. The large, manicured lot backs up directly to wooded space, ensuring absolute backyard privacy. Relax on your back patio with no rear neighbors—just the local cardinals keeping you company! Premium Upgrades & Structural Highlights: • Energy Savings: Upgraded spray-foam insulation, dual HVAC units and programable thermostat helps to ensure low utility bills. • Exterior: Low-maintenance, ultra-durable Hardie Board siding. • Kitchen & Baths: Beautiful granite countertops flow seamlessly through the kitchen and every bathroom. • Smart Layout: 2 distinct dining areas, a split-downstairs floor plan (perfect for guest rooms or a quiet home office), and dual upstairs flex zones.
| 2 weeks ago | Status changed to Active | |
| 2 weeks ago | Listing updated with changes from the MLS | |
| 2 weeks ago | Listing first seen on site |

The data relating to real estate on this website comes in part from the Internet Data Exchange program of Hive MLS, and is updated as of 2026-11-03 02:22 PM UTC. All information is deemed reliable but not guaranteed and should be independently verified. All properties are subject to prior sale, change, or withdrawal. Neither listing broker(s) shall be responsible for any typographical errors, misinformation, or misprints, and shall be held totally harmless from any damages arising from reliance upon these data. Copyright 2026 Hive MLS
