
233 Timberlake DriveGuyton, GA 31312
Mortgage Calculator
Monthly Payment (Est.)
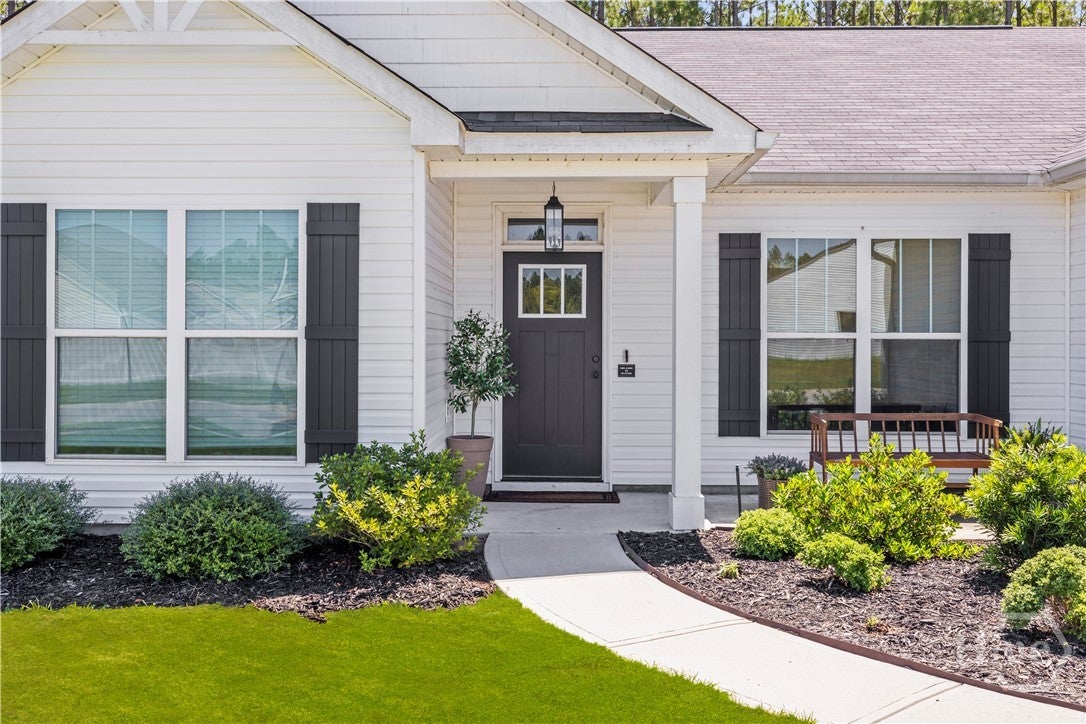
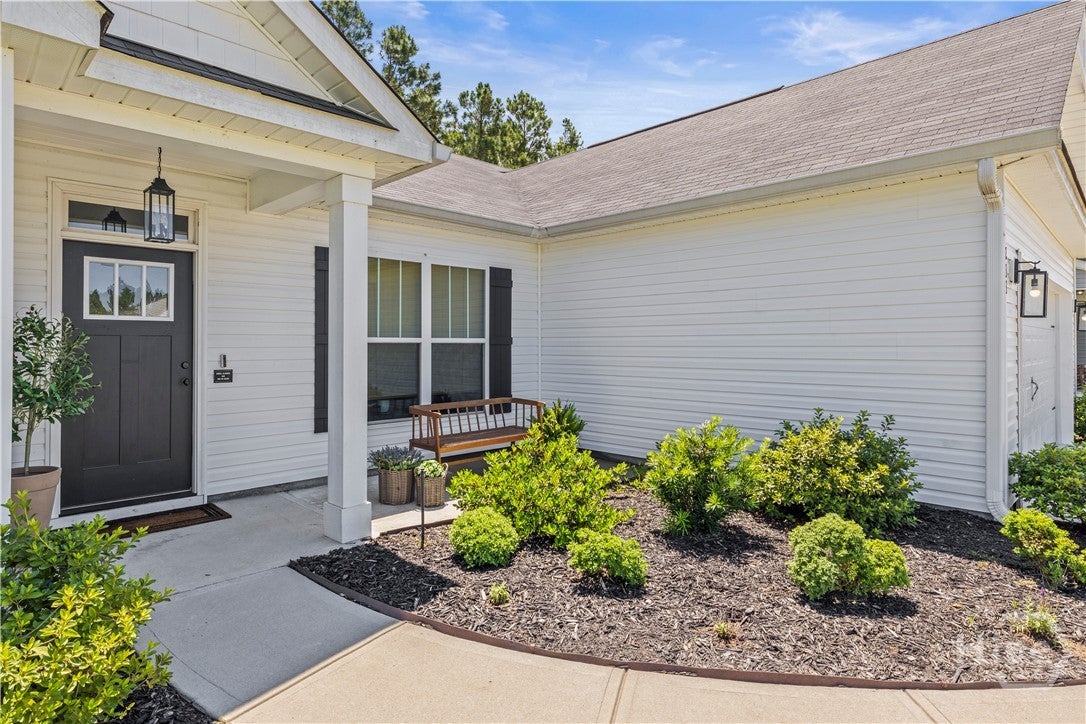
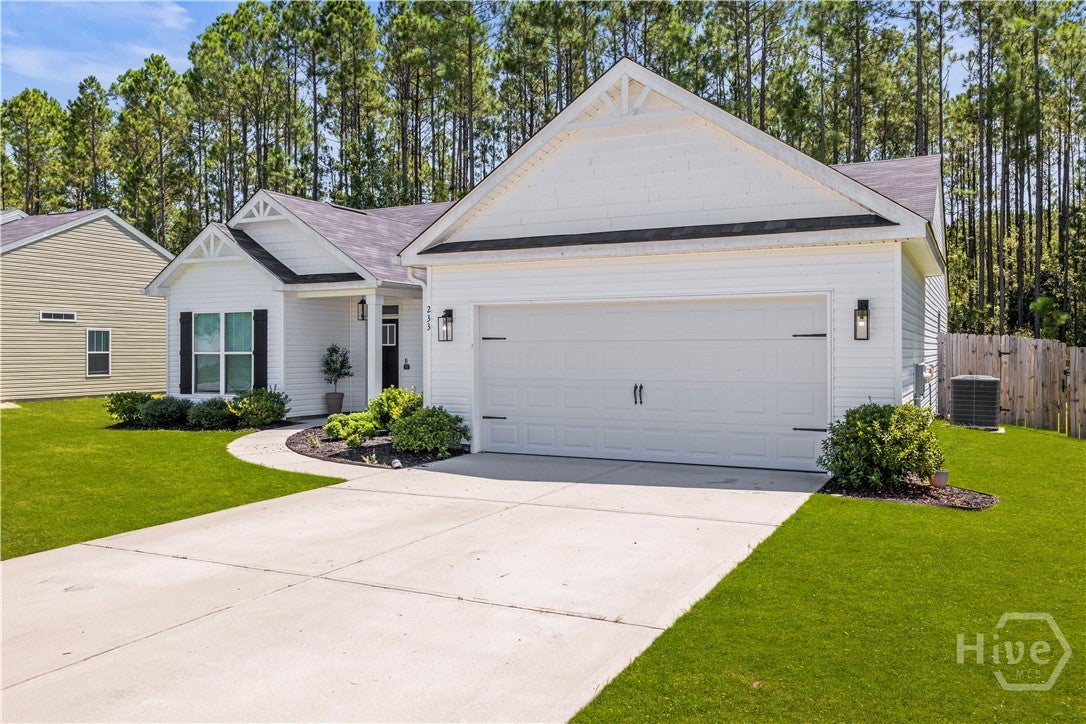
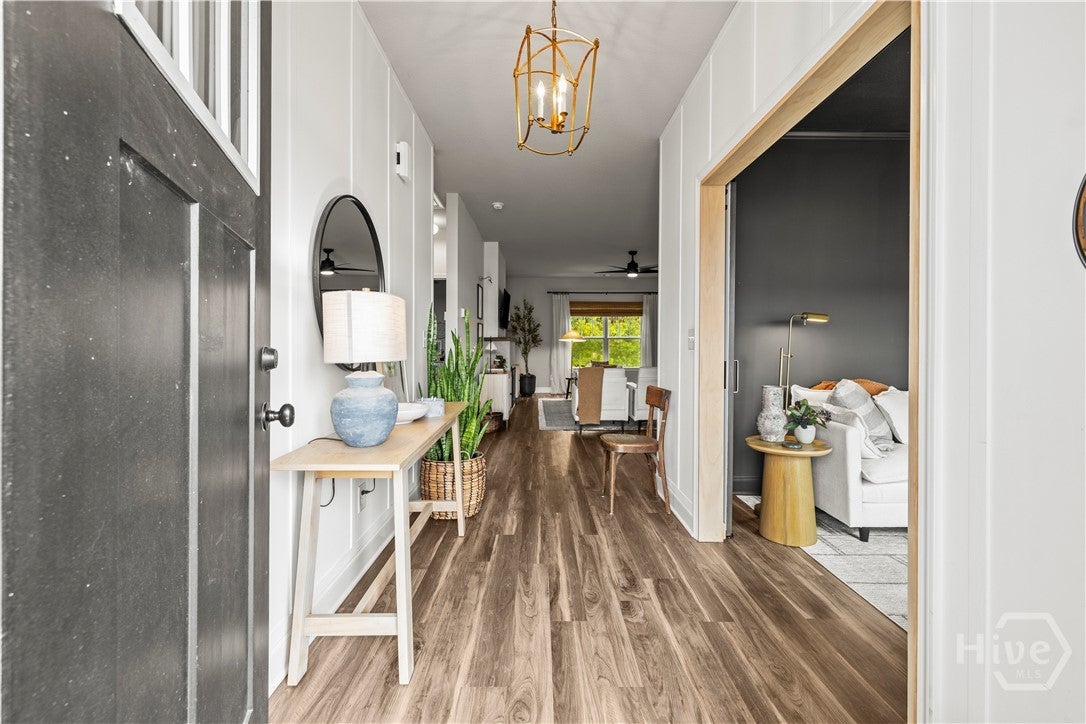
$1,597Welcome to 233 Timberlake Dr, a beautifully updated 4-bedroom, 2-full-bath home offering thoughtful upgrades and inviting indoor-outdoor living. From the moment you enter, you’ll notice the attention to detail, with upgraded millwork, stylish lighting, fresh paint, and custom touches throughout. The flexible floor plan includes four spacious bedrooms plus an office/flex room that can easily adapt to your needs—perfect for a home office, playroom, hobby space, or additional living area. The inviting living space features a fireplace, creating a warm and comfortable setting for relaxing or entertaining. Step outside to enjoy the fully fenced backyard, complete with a covered back patio that provides the perfect spot for outdoor dining, morning coffee, or relaxing with friends and family. An above-ground pool adds even more appeal for summer fun and entertaining, while the fenced yard offers privacy and space to enjoy the outdoors. The primary bedroom features a custom closet system designed to maximize organization and storage. With upgrades throughout, versatile living spaces, a fireplace, covered patio, private fenced yard, and above-ground pool, this move-in-ready home offers the perfect combination of style, functionality, and comfort. Come see all that 233 Timberlake Dr has to offer!
| 2 weeks ago | Listing first seen on site | |
| 2 weeks ago | Listing updated with changes from the MLS® |

The data relating to real estate on this website comes in part from the Internet Data Exchange program of Hive MLS, and is updated as of 2026-09-20 02:15 PM UTC. All information is deemed reliable but not guaranteed and should be independently verified. All properties are subject to prior sale, change, or withdrawal. Neither listing broker(s) shall be responsible for any typographical errors, misinformation, or misprints, and shall be held totally harmless from any damages arising from reliance upon these data. Copyright 2026 Hive MLS
