
6 Paddleford DriveRincon, GA 31326
Mortgage Calculator
Monthly Payment (Est.)
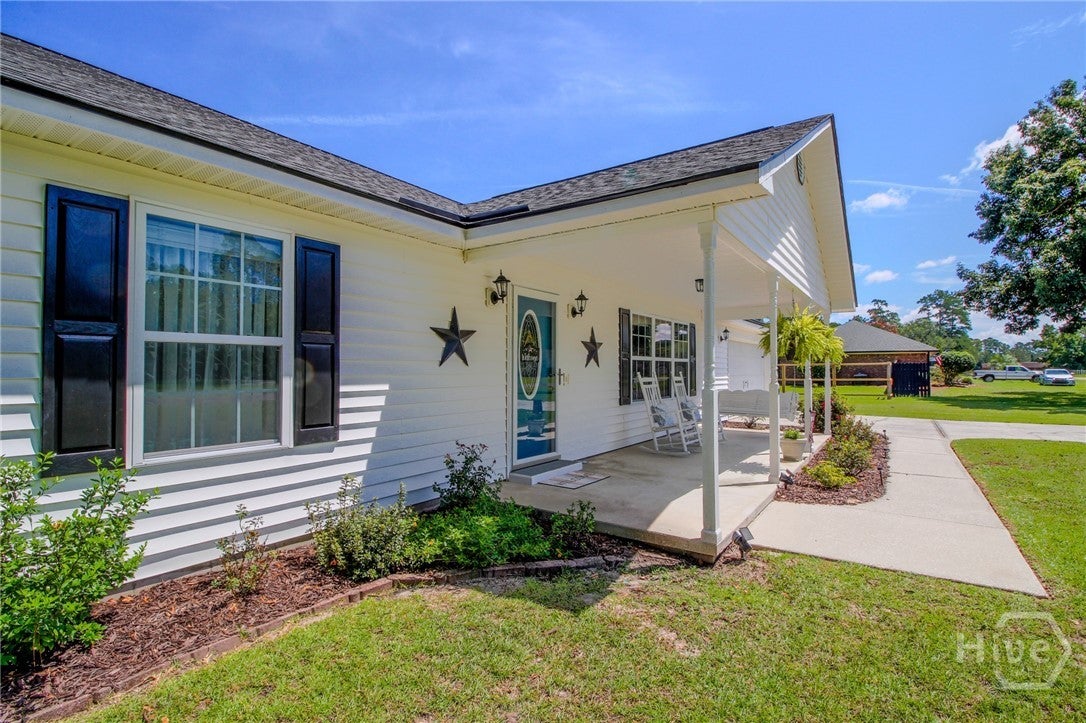
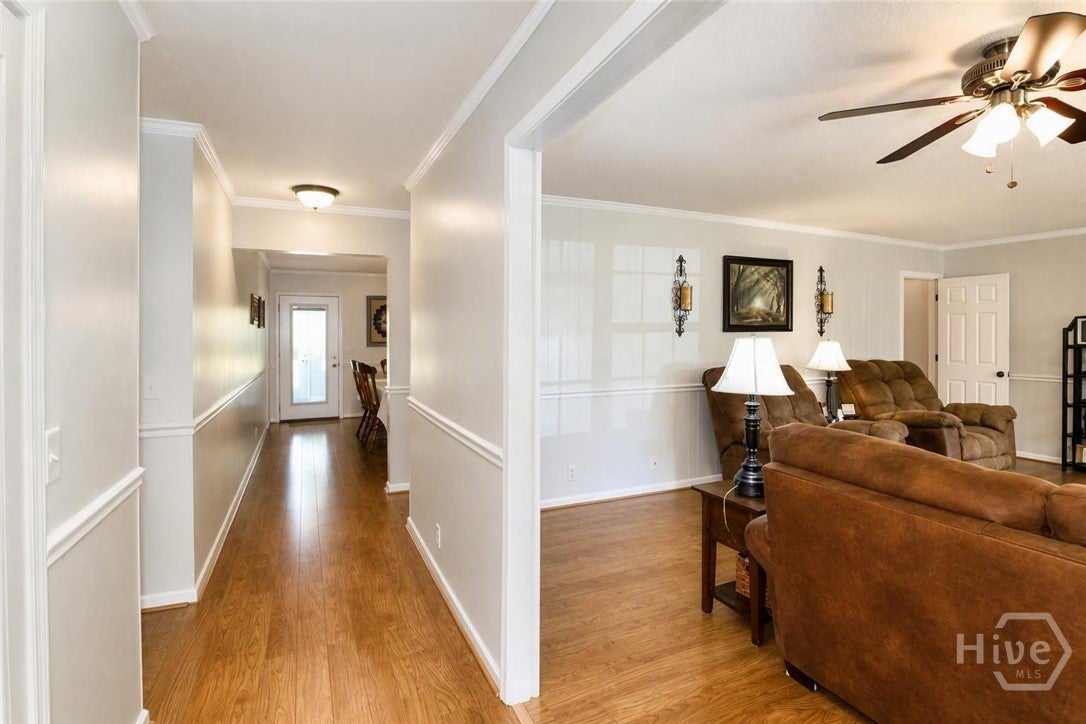
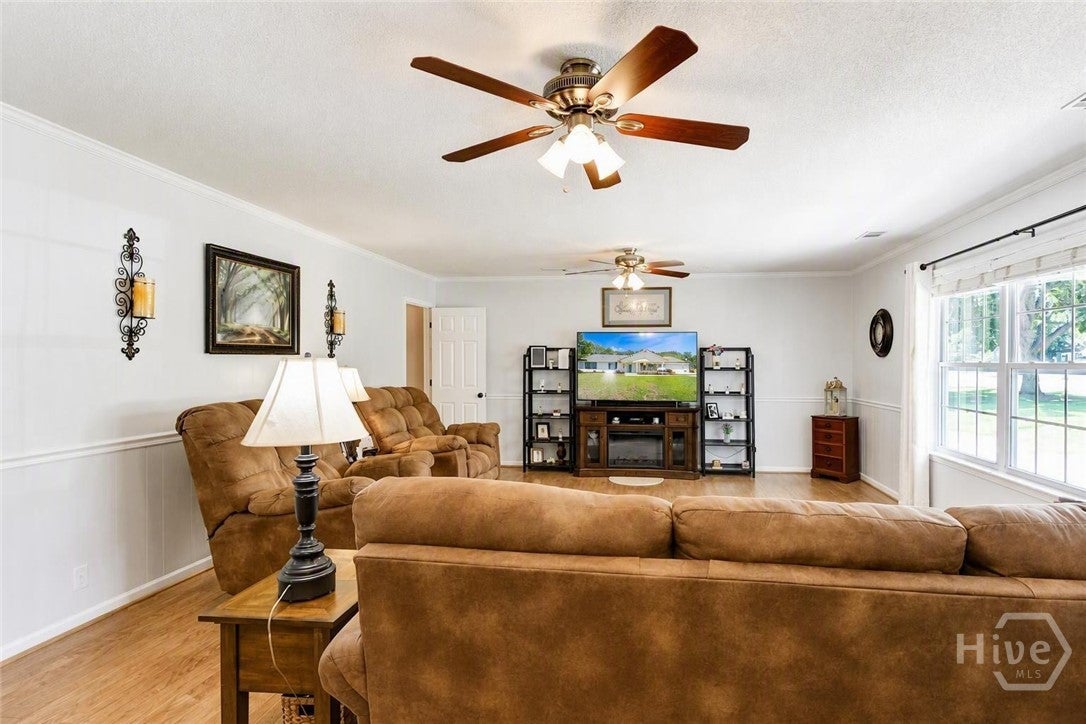
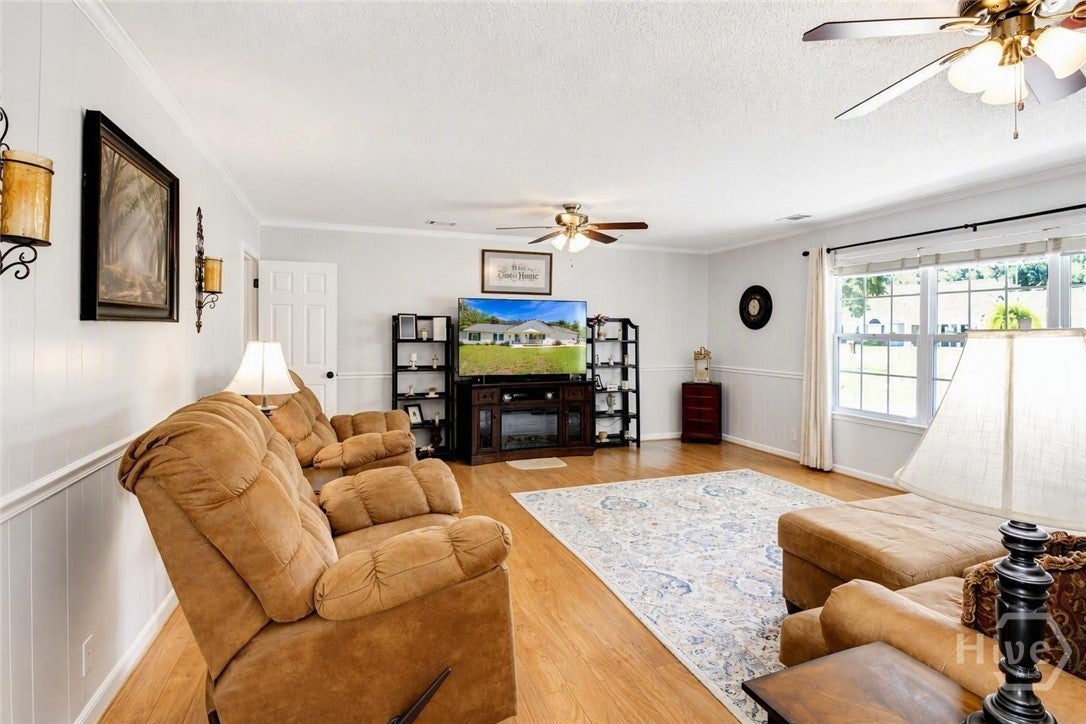
$1,734If you’ve been craving space, comfort, and a home that actually feels like home, welcome to 6 Paddleford Dr, a warm, inviting retreat tucked on .81 acres in one of Rincon’s favorite established neighborhoods. From the moment you step onto the large covered front porch, life slows down just a little. Morning coffee tastes better. Evening breezes linger longer. And inside, you’re greeted by the kind of traditional layout people love; defined rooms that feel cozy, intentional, and peaceful. No loud, cavernous open floorplan here… just spaces that make sense and give you room to live your life comfortably. The oversized living room sets the tone: relaxed, comfortable, and ready for everything from movie marathons to holiday mornings. The eat in kitchen is the heart of the home, offering abundant cabinetry, plenty of quartz counter space, and room for everyone to gather. A separate dining room gives you flexibility for hosting or creating a more formal moment when you want one. And then there’s the sunroom a bright, 12x24 bonus space that instantly becomes whatever your lifestyle needs. A plant haven, a reading lounge, a craft room, a playroom, or the perfect spot to unwind with backyard views. The primary bedroom is impressively spacious, offering a retreat-sized escape at the end of the day. Both bathrooms feature quartz counters and copper sinks, adding a touch of charm and character throughout. This home has been thoughtfully updated over the years, including a new roof in 2024 and consistent remodeling and refreshing from 2019–2025, giving you peace of mind and a move in ready experience. The oversized garage even includes a workshop area perfect for projects, storage, or hobbies. With 2,156 sq ft, oversized rooms, and a yard that invites outdoor living, this home offers a lifestyle of comfort, space, and ease inside and out.
| a week ago | Listing first seen on site | |
| a week ago | Listing updated with changes from the MLS® |

The data relating to real estate on this website comes in part from the Internet Data Exchange program of Hive MLS, and is updated as of 2026-09-19 10:54 AM UTC. All information is deemed reliable but not guaranteed and should be independently verified. All properties are subject to prior sale, change, or withdrawal. Neither listing broker(s) shall be responsible for any typographical errors, misinformation, or misprints, and shall be held totally harmless from any damages arising from reliance upon these data. Copyright 2026 Hive MLS
