
Save
Ask
Tour
Hide
$377,000
12 Days On Site
132 Firefly CircleBloomingdale, GA 31302
For Sale|Single Family Residence|Active
4
Beds
3
Total Baths
2
Full Baths
1
Partial Bath
2,456
SqFt
$154
/SqFt
2025
Built
Subdivision:
Meadow Lakes Ph 1
County:
Chatham
Call Now: 912-401-4312
Is this the listing for you? We can help make it yours.
912-401-4312Upcoming Open Houses
Sun, Sep 20, 1:00 PM - 4:00 PM
Save
Ask
Tour
Hide
Mortgage Calculator
Monthly Payment (Est.)
$1,720Calculator powered by Showcase IDX, a Constellation1 Company. Copyright ©2026 Information is deemed reliable but not guaranteed.
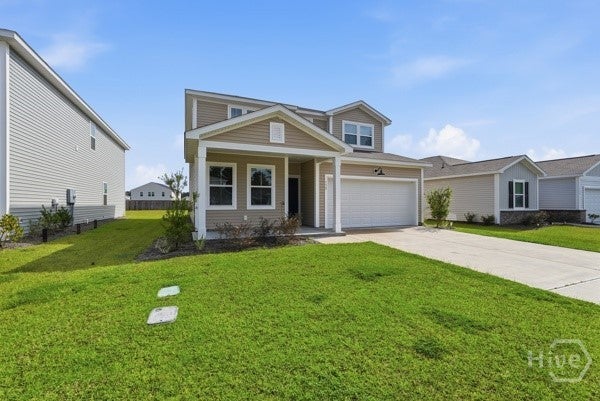
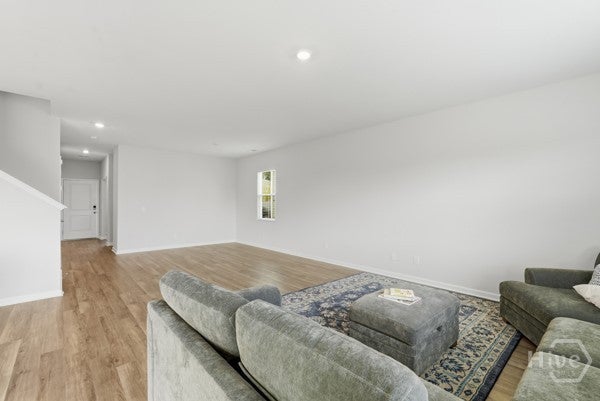
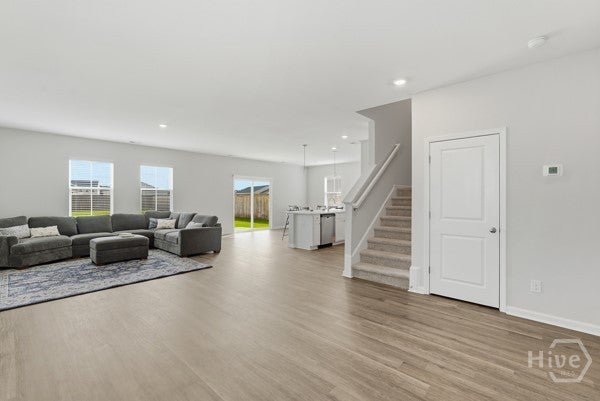
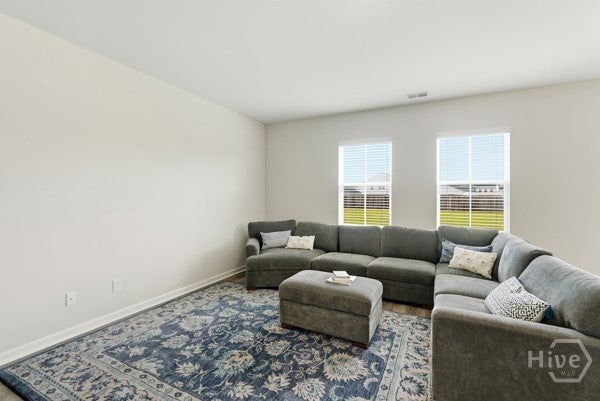
BARELY A YEAR OLD AND READY FOR MOVE IN! SEE THIS SPACIOUS, PRETTY PROPERTY TODAY! LOTS OF WINDOWS FOR LIGHTED ROOMS. OFFICE SPACE, OPEN LIVING AREA, KITCHEN, DINING AND HALF BATH ON FIRST FLOOR. ALL BEDROOMS, TWO BATHROOMS AND LAUNDRY UPSTAIRS. PARTIALLY FENCED BACK YARD. TWO CAR GARAGE WITH AUTO GARAGE DOOR. CONVENIENT TO POOLER SHOPPING, GULFSTREAM, HYUNDAI, i-16 AND i-95.
Save
Ask
Tour
Hide
Listing Snapshot
Price
$377,000
Days On Site
12 Days
Bedrooms
4
Inside Area (SqFt)
2,456 sqft
Total Baths
3
Full Baths
2
Partial Baths
1
Lot Size
0.212 Acres
Year Built
2025
MLS® Number
SA364094
Status
Active
Property Tax
$576
HOA/Condo/Coop Fees
$45.83 monthly
Sq Ft Source
Assessor
Friends & Family
Recent Activity
| 2 weeks ago | Listing first seen on site | |
| 2 weeks ago | Listing updated with changes from the MLS® |
General Features
Acres
0.212
Disclosures
Familial Relation
Garage
Yes
Garage Spaces
2
Number Of Stories
2
Parking
AttachedGarage Door Opener
Property Sub Type
Single Family Residence
Sewer
Public Sewer
Style
Traditional
Water Source
Public
Interior Features
Appliances
DryerDishwasherElectric Water HeaterDisposalMicrowaveOvenPlumbed For Ice MakerRangeRefrigeratorWasher
Cooling
Central AirElectricHeat Pump
Heating
CentralElectricHeat Pump
Interior
Breakfast BarDouble VanityHigh CeilingsPantry
Laundry Features
Laundry RoomUpper LevelWasher Hookup
Primary Bedroom
Dimensions - 0.0x0.0Level - Upper
Save
Ask
Tour
Hide
Exterior Features
Construction Details
FrameVinyl Siding
Patio And Porch
PatioFront Porch
View
Panoramic
Waterview
Panoramic
Community Features
Accessibility Features
Accessible Full Bath
Association Fee
$550.0
Association Fee Frequency
Annually
Financing Terms Available
Conventional1031 ExchangeFHAVA Loan
Listing courtesy of Linda Gail Hawk of Ballast Real Estate, LLC

The data relating to real estate on this website comes in part from the Internet Data Exchange program of Hive MLS, and is updated as of 2026-09-19 10:54 AM UTC. All information is deemed reliable but not guaranteed and should be independently verified. All properties are subject to prior sale, change, or withdrawal. Neither listing broker(s) shall be responsible for any typographical errors, misinformation, or misprints, and shall be held totally harmless from any damages arising from reliance upon these data. Copyright 2026 Hive MLS
The data relating to real estate on this website comes in part from the Internet Data Exchange program of Hive MLS, and is updated as of 2026-09-19 10:54 AM UTC. All information is deemed reliable but not guaranteed and should be independently verified. All properties are subject to prior sale, change, or withdrawal. Neither listing broker(s) shall be responsible for any typographical errors, misinformation, or misprints, and shall be held totally harmless from any damages arising from reliance upon these data. Copyright 2026 Hive MLS
Neighborhood & Commute
Source: Walkscore
Disclosure: Community information and market data powered by Constellation Data Labs. Information is deemed reliable but not guaranteed.
Save
Ask
Tour
Hide
