properties

Save
Ask
Tour
Hide
Share
$799,000
15 Days On Site

8 Village Place A
Tybee Island, GA 31328

For Sale|Townhouse|Active
3
Beds
3
Total Baths
2
Full Baths
1
Partial Bath
2,403
SqFt
$333
/SqFt
2006
Built
Subdivision:
Village Place
County:
Chatham
Call Now: 912-401-4312
Is this the listing for you? We can help make it yours.
912-401-4312
8 Village Place A8 Village Place A8 Village Place A8 Village Place A
Save
Ask
Tour
Hide
Share

Mortgage Calculator

Monthly Payment (Est.)

$3,645
Calculator powered by Showcase IDX, a Constellation1 Company. Copyright ©2026 Information is deemed reliable but not guaranteed.

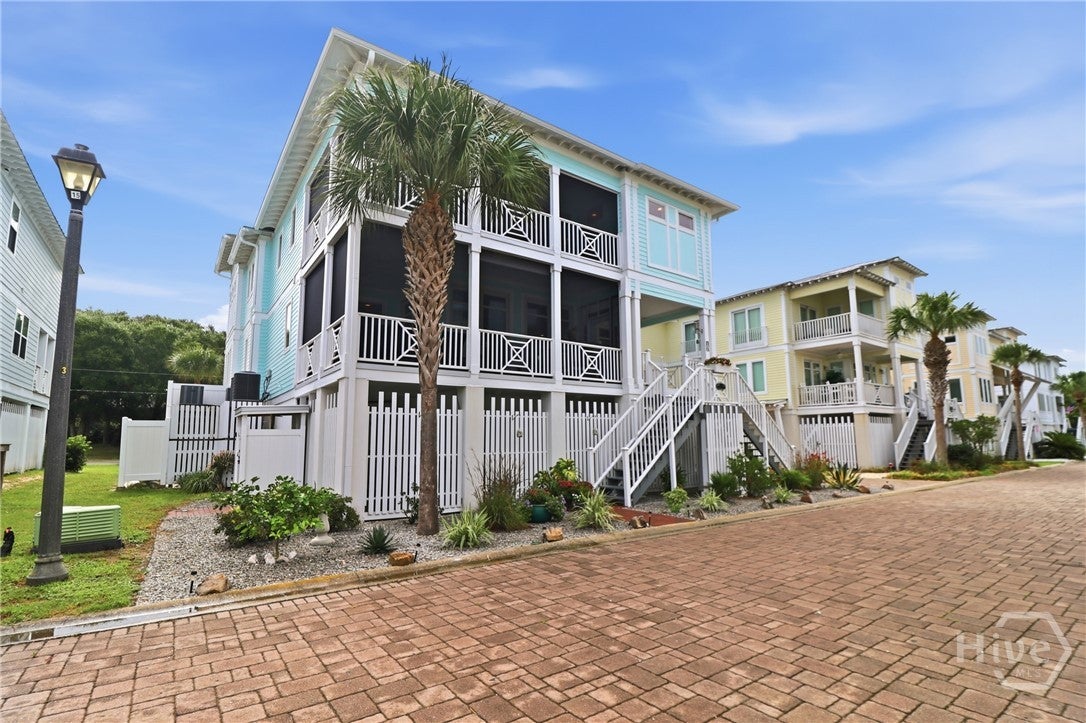
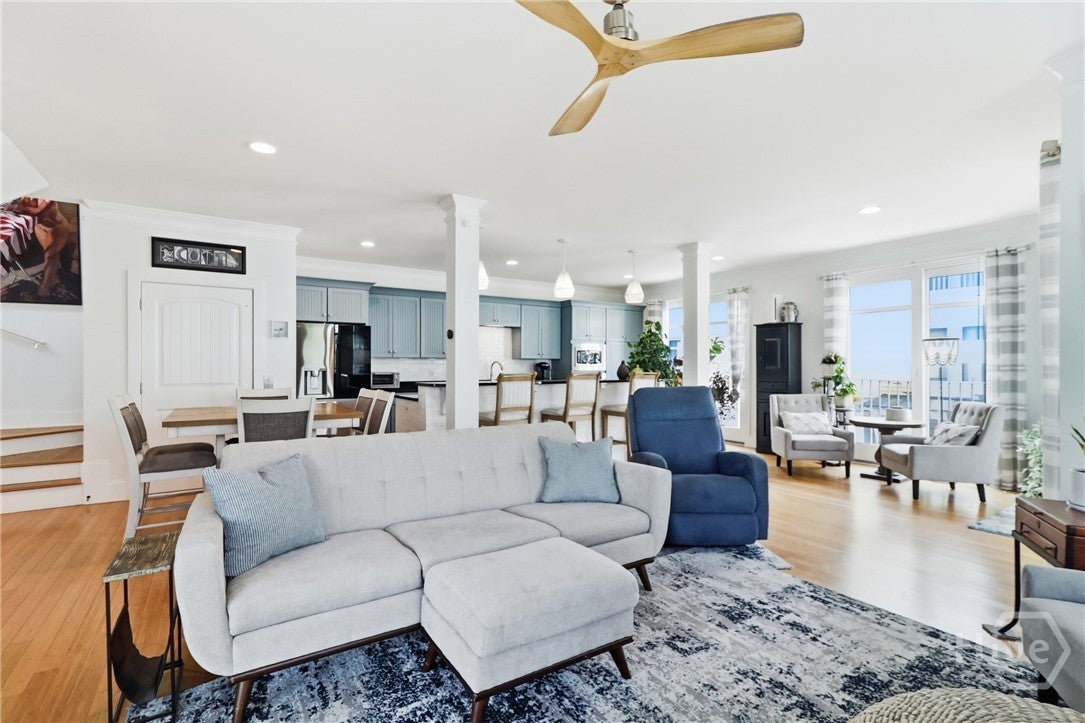
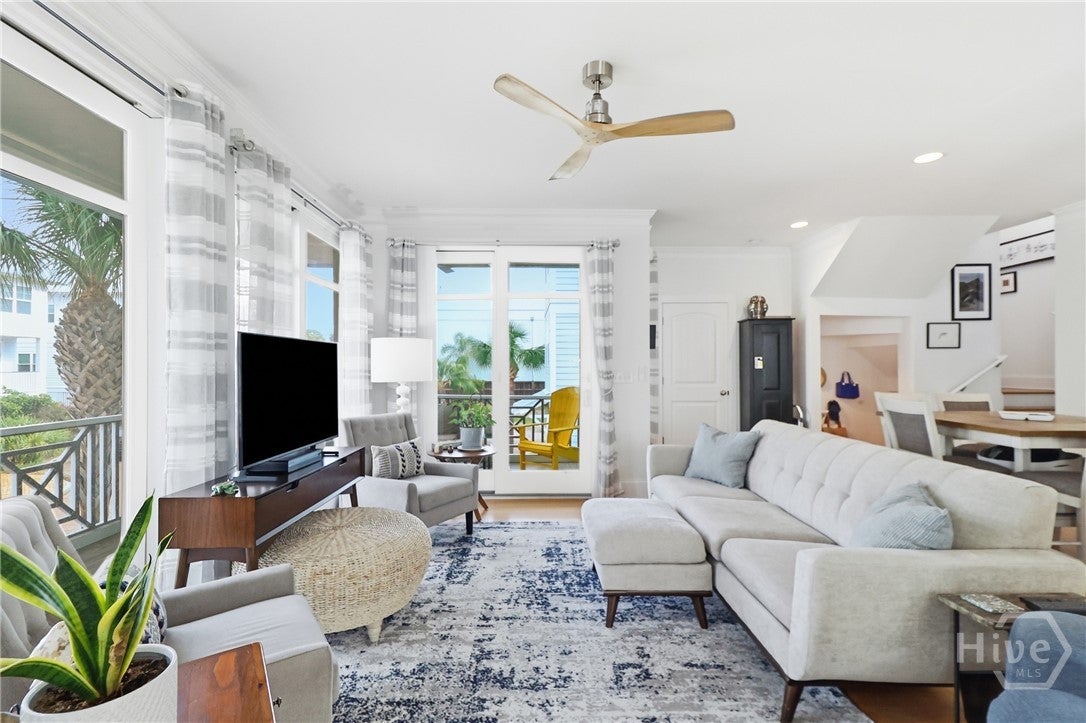
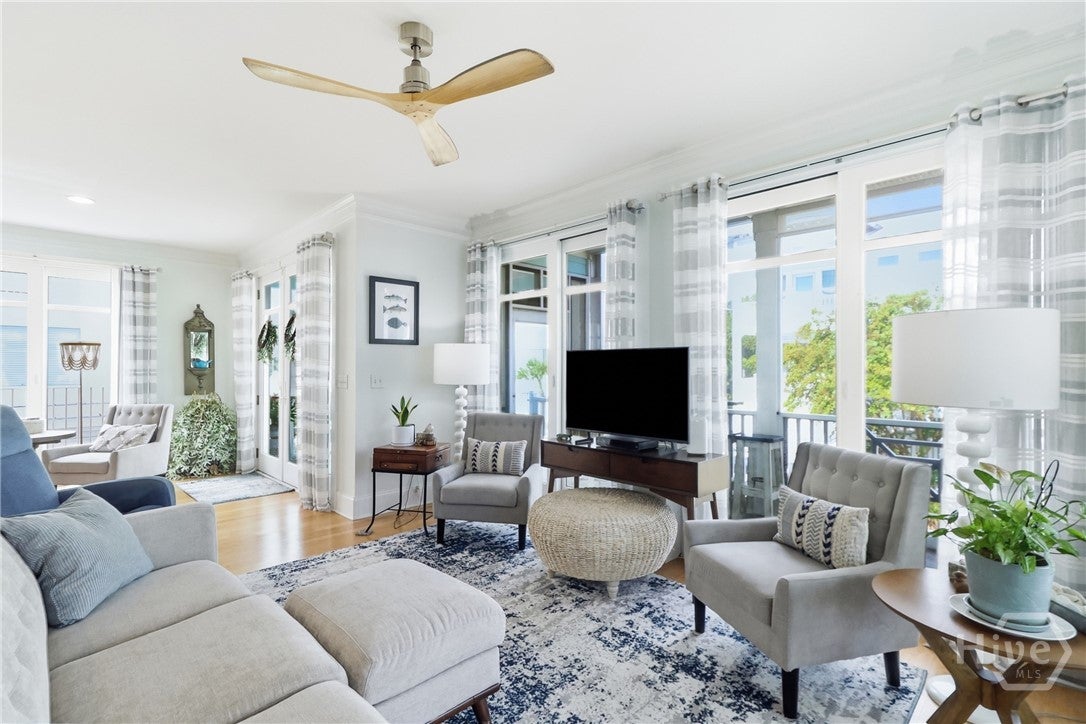
Coastal living is easy in this spacious Tybee Island townhome located just a short stroll from the beach. Designed for both everyday living and relaxed island getaways, the home features an open-concept layout, expansive covered and screened porches, a private elevator serving all three levels, and a two-car garage. The exterior has been freshly painted, complementing the attractive landscaping and inviting coastal setting. Inside, bamboo and tile flooring, crown molding, and abundant natural light flow throughout the home. The kitchen offers generous cabinetry, granite countertops, stainless steel appliances, a large island with bar seating, and a newly added backsplash. The spacious primary suite includes a custom built-in closet system, dedicated office space, whirlpool tub, solid-surface countertops, and a large tiled shower filled with natural light. Additional features include a full-size washer and dryer, window treatments, security system, and an outdoor shower for rinsing off after a day at the beach. Enjoy convenient access to nearby parks, restaurants, shopping, and Tybee attractions. This well-appointed property is ready for its next owner to enjoy the Tybee Island lifestyle!

Save
Ask
Tour
Hide
Share
Listing Snapshot
Price 
$799,000
Days On Site 
15 Days
Bedrooms 
3
Inside Area (SqFt) 
2,403 sqft
Total Baths 
3
Full Baths 
2
Partial Baths 
1
Lot Size 
0.09 Acres
Year Built 
2006
MLS® Number 
SA364066
Status 
Active
Property Tax 
$8,434
HOA/Condo/Coop Fees 
$90 monthly
Sq Ft Source 
Assessor
Friends & Family
Recent Activity
2 weeks agoStatus changed to Active
2 weeks agoListing updated with changes from the MLS®
2 weeks agoListing first seen on site
General Features
Acres 
0.09
Disclosures 
Flood Insurance Required
Foundation 
Concrete PerimeterRaisedSlab
Garage 
Yes
Garage Spaces 
2
Green Energy Efficient 
Windows
Number Of Stories 
3
Parking 
AttachedUndergroundGarage Door Opener
Property Sub Type 
Townhouse
Sewer 
Public Sewer
Special Circumstances 
Standard
Style 
Traditional
Utilities 
Cable AvailableUnderground Utilities
Water Source 
Public
Zoning 
R2
Interior Features
Appliances 
CooktopDishwasherElectric Water HeaterDisposalMicrowaveOvenRefrigerator
Cooling 
Central AirElectric
Heating 
CentralElectric
Interior 
Breakfast BarTray Ceiling(s)Cathedral Ceiling(s)ElevatorKitchen IslandRecessed Lighting
Laundry Features 
In Hall
Window Features 
Double Pane Windows
Save
Ask
Tour
Hide
Share
Exterior Features
Construction Details 
Concrete
Exterior 
Balcony
Patio And Porch 
PorchFront PorchScreenedWrap Around
Roof 
Metal
View 
Panoramic
Waterview 
Panoramic
Windows/Doors 
Double Pane Windows
Community Features
Accessibility Features 
Therapeutic WhirlpoolAccessible Full Bath
Association Fee 
$270.0
Association Fee Frequency 
Quarterly
Financing Terms Available 
CashConventional
Roads 
Asphalt
Listing courtesy of Kristin Brown of Keller Williams Coastal Area P


The data relating to real estate on this website comes in part from the Internet Data Exchange program of Hive MLS, and is updated as of 2026-09-19 10:54 AM UTC. All information is deemed reliable but not guaranteed and should be independently verified. All properties are subject to prior sale, change, or withdrawal. Neither listing broker(s) shall be responsible for any typographical errors, misinformation, or misprints, and shall be held totally harmless from any damages arising from reliance upon these data. Copyright 2026 Hive MLS

Neighborhood & Commute
Source: Walkscore
Disclosure: Community information and market data powered by Constellation Data Labs. Information is deemed reliable but not guaranteed.
Save
Ask
Tour
Hide
Share