properties

Save
Ask
Tour
Hide
Share
$679,000
14 Days On Site

312 I.G. Lanier Road
Pembroke, GA 31321

For Sale|Single Family Residence|Active
5
Beds
4
Total Baths
3
Full Baths
1
Partial Bath
3,109
SqFt
$218
/SqFt
1996
Built
County:
Bryan
Call Now: 912-401-4312
Is this the listing for you? We can help make it yours.
912-401-4312
312 I.G. Lanier Road312 I.G. Lanier Road312 I.G. Lanier Road312 I.G. Lanier Road
Save
Ask
Tour
Hide
Share

Mortgage Calculator

Monthly Payment (Est.)

$3,098
Calculator powered by Showcase IDX, a Constellation1 Company. Copyright ©2026 Information is deemed reliable but not guaranteed.

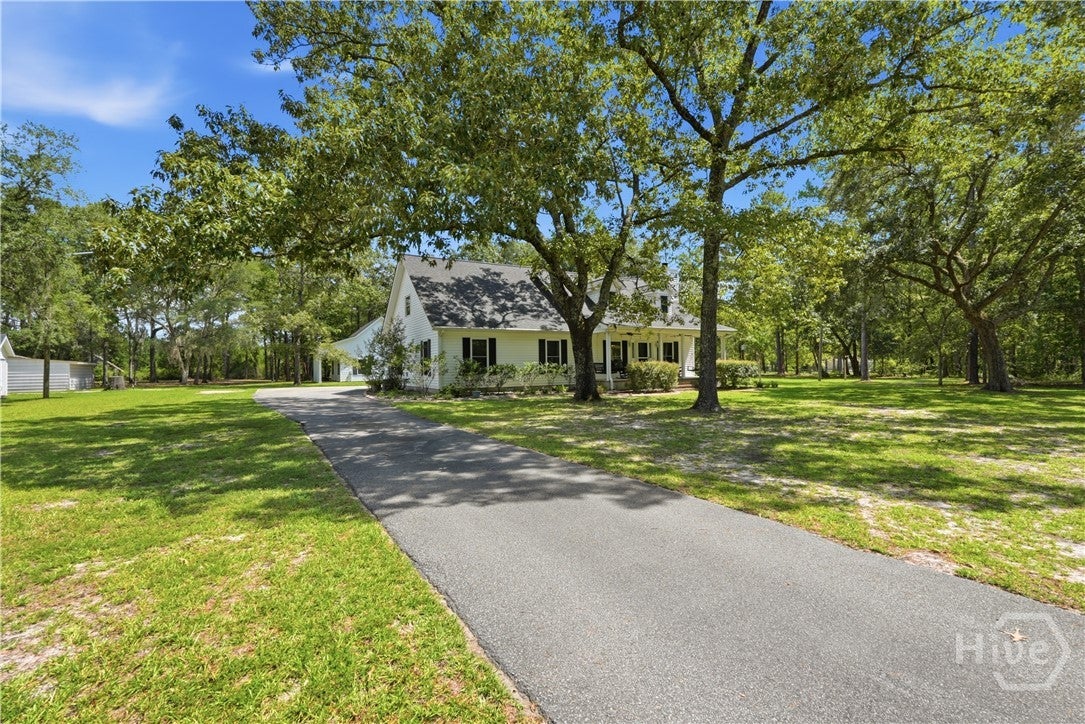
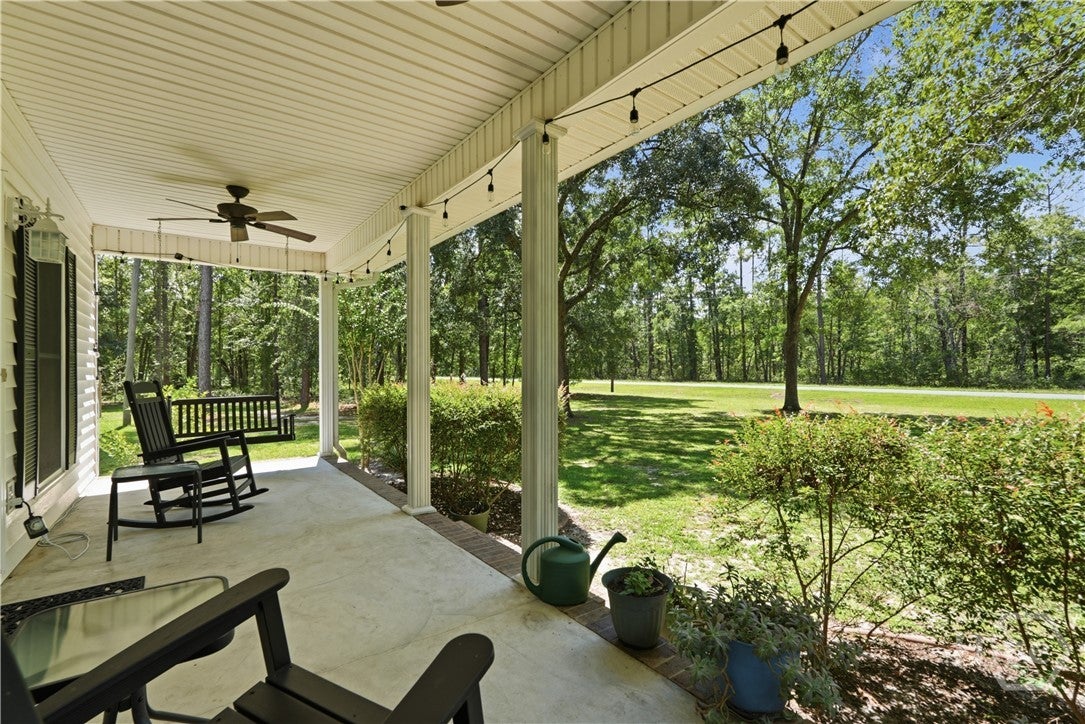
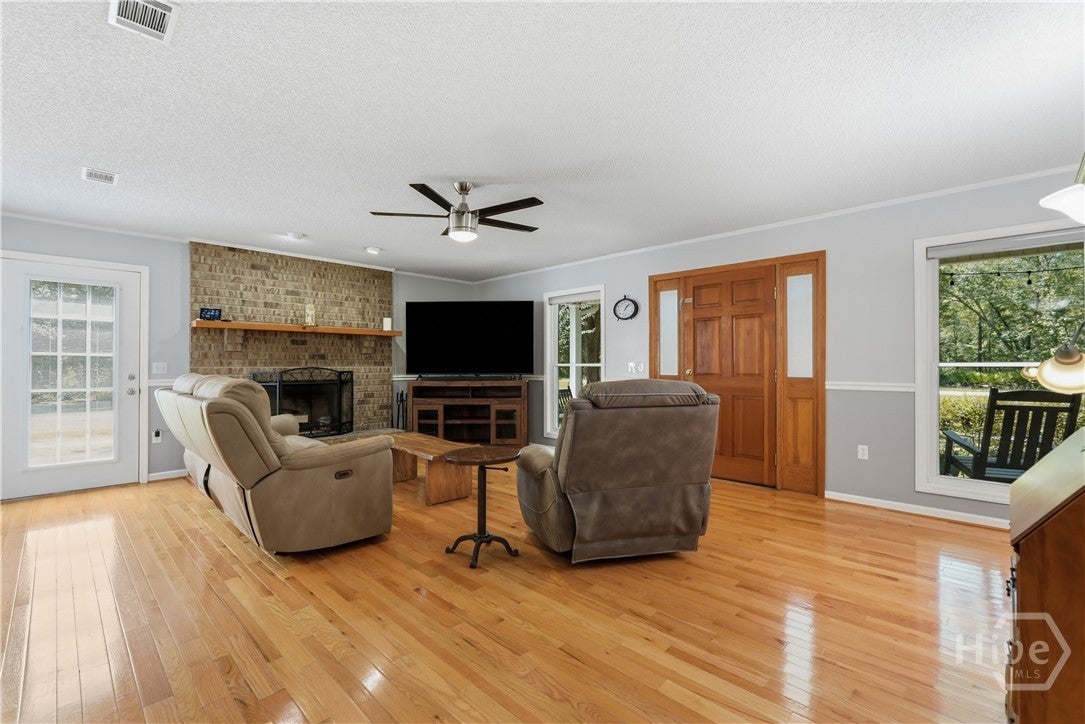
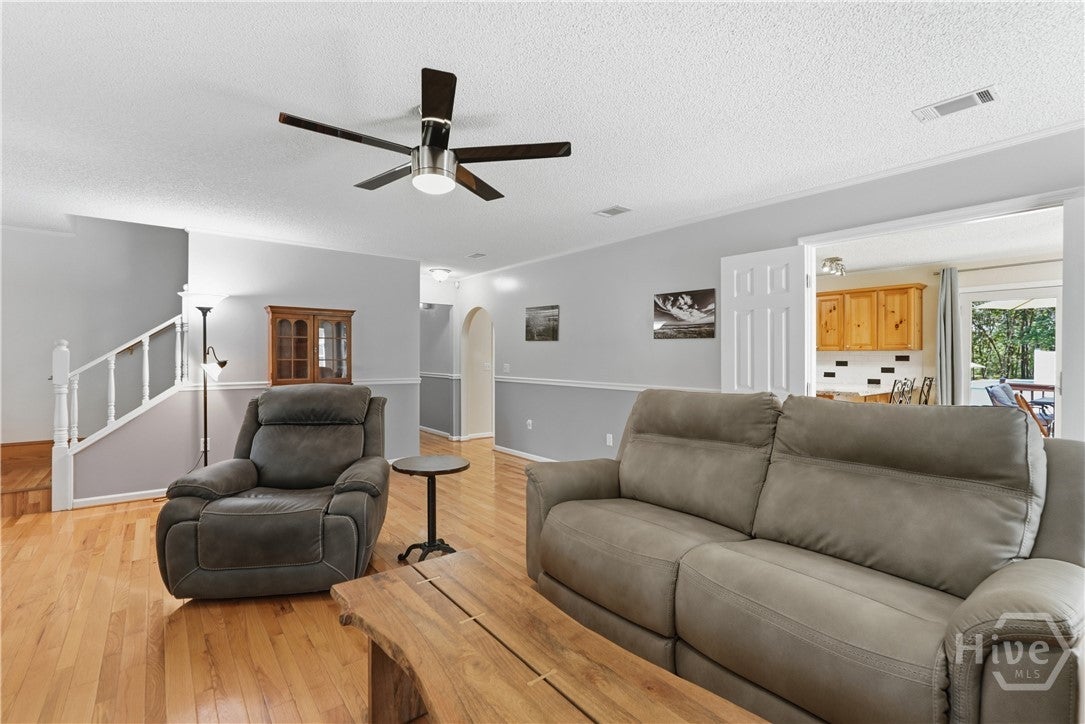
Discover this 5.28-acre country estate with a main residence, guest house, pool, workshop and garden area. Built in 1996, the 2,389-square-foot main home features hardwood floors throughout, four bedrooms, and three full bathrooms. The welcoming front porch leads into a living room with a masonry fireplace. A bright dining room overlooks the backyard and pool, while the fully equipped kitchen offers a cooktop, built-in oven and microwave, dishwasher, refrigerator, two pantries, and an adjoining laundry room with a washer and dryer. The main level includes the primary suite, two additional spacious bedrooms, and a full bathroom. Upstairs, a 20-by-20-foot bedroom has a walk-in closet and another full bathroom. Outdoors, the property offers an attached two-car carport and workshop, a deck, pool, and garden area. Recent improvements include a new roof in 2023, updated windows, and updated doors to the deck. Built in 2021, the one-level guest house includes an open living, kitchen, and dining area, a full bathroom, a large bedroom, a smaller second bedroom or office, and is on a separate septic system. Three storage sheds provide protected space for outdoor equipment and recreational gear. All this and just approximately 20 miles from Statesboro or Pooler and 8 miles to the Hyundai Metaplant.

Save
Ask
Tour
Hide
Share
Listing Snapshot
Price 
$679,000
Days On Site 
14 Days
Bedrooms 
5
Inside Area (SqFt) 
3,109 sqft
Total Baths 
4
Full Baths 
3
Partial Baths 
1
Lot Size 
5.28 Acres
Year Built 
1996
MLS® Number 
SA364064
Status 
Active
Property Tax 
$3,964
HOA/Condo/Coop Fees 
N/A
Sq Ft Source 
Assessor
Friends & Family
Recent Activity
2 weeks agoListing first seen on site
2 weeks agoListing updated with changes from the MLS®
General Features
Acres 
5.28
Carport 
2
Foundation 
RaisedSlab
Green Energy Efficient 
Windows
Number Of Stories 
2
Parking 
Attached
Property Sub Type 
Single Family Residence
Sewer 
Septic Tank
Special Circumstances 
Standard
SqFt Above 
3109
Utilities 
Cable Not Available
Water Source 
PrivateWell
Zoning 
A-5
Interior Features
Appliances 
CooktopDishwasherElectric Water HeaterMicrowaveOvenRange HoodDryerRefrigeratorWasher
Basement 
None
Cooling 
Central AirElectricHeat Pump
Fireplace 
Yes
Fireplace Features 
Great RoomMasonryWood Burning
Fireplaces 
1
Heating 
CentralElectricHeat Pump
Interior 
Ceiling Fan(s)Double VanityPantryRecessed Lighting
Laundry Features 
Laundry RoomWasher Hookup
Main Level Bedrooms 
4
Window Features 
Double Pane Windows
Save
Ask
Tour
Hide
Share
Exterior Features
Lot Features 
GardenLevelOpen LotWooded
Other Structures 
OutbuildingShed(s)Storage
Patio And Porch 
DeckFront Porch
Pool Features 
Above Ground
Roof 
Composition
View 
PanoramicTrees/Woods
Waterview 
PanoramicTrees/Woods
Windows/Doors 
Double Pane Windows
Community Features
Accessibility Features 
Accessible Full Bath
Community Features 
None
Financing Terms Available 
CashConventionalFHAUSDA LoanVA Loan
Roads 
Asphalt
Horse Allowed 
Yes
Listing courtesy of Johnny Odom of ERA Southeast Coastal


The data relating to real estate on this website comes in part from the Internet Data Exchange program of Hive MLS, and is updated as of 2026-09-19 10:54 AM UTC. All information is deemed reliable but not guaranteed and should be independently verified. All properties are subject to prior sale, change, or withdrawal. Neither listing broker(s) shall be responsible for any typographical errors, misinformation, or misprints, and shall be held totally harmless from any damages arising from reliance upon these data. Copyright 2026 Hive MLS

Neighborhood & Commute
Source: Walkscore
Disclosure: Community information and market data powered by Constellation Data Labs. Information is deemed reliable but not guaranteed.
Save
Ask
Tour
Hide
Share