properties

Save
Ask
Tour
Hide
Share
$890,000
13 Days On Site

24 Oakcrest Drive E
Savannah, GA 31405

For Sale|Single Family Residence|Active
4
Beds
5
Total Baths
4
Full Baths
1
Partial Bath
4,446
SqFt
$200
/SqFt
2006
Built
Subdivision:
Southbridge
County:
Chatham
Call Now: 912-401-4312
Is this the listing for you? We can help make it yours.
912-401-4312
24 Oakcrest Drive E24 Oakcrest Drive E24 Oakcrest Drive E24 Oakcrest Drive E
Save
Ask
Tour
Hide
Share

Mortgage Calculator

Monthly Payment (Est.)

$4,061
Calculator powered by Showcase IDX, a Constellation1 Company. Copyright ©2026 Information is deemed reliable but not guaranteed.

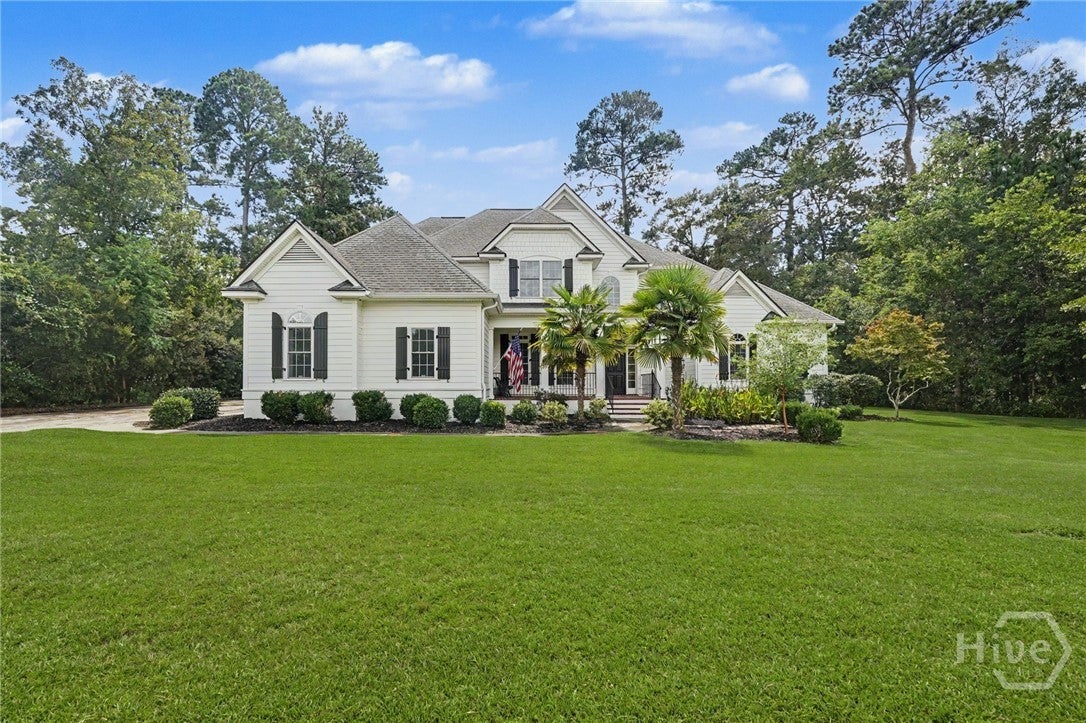
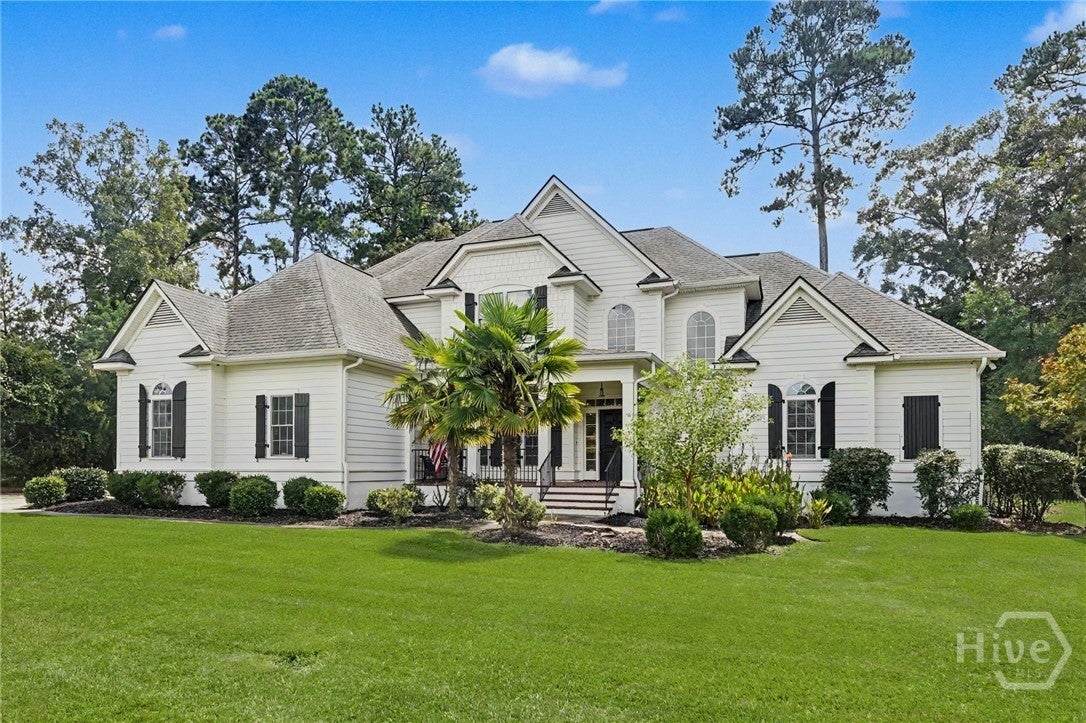
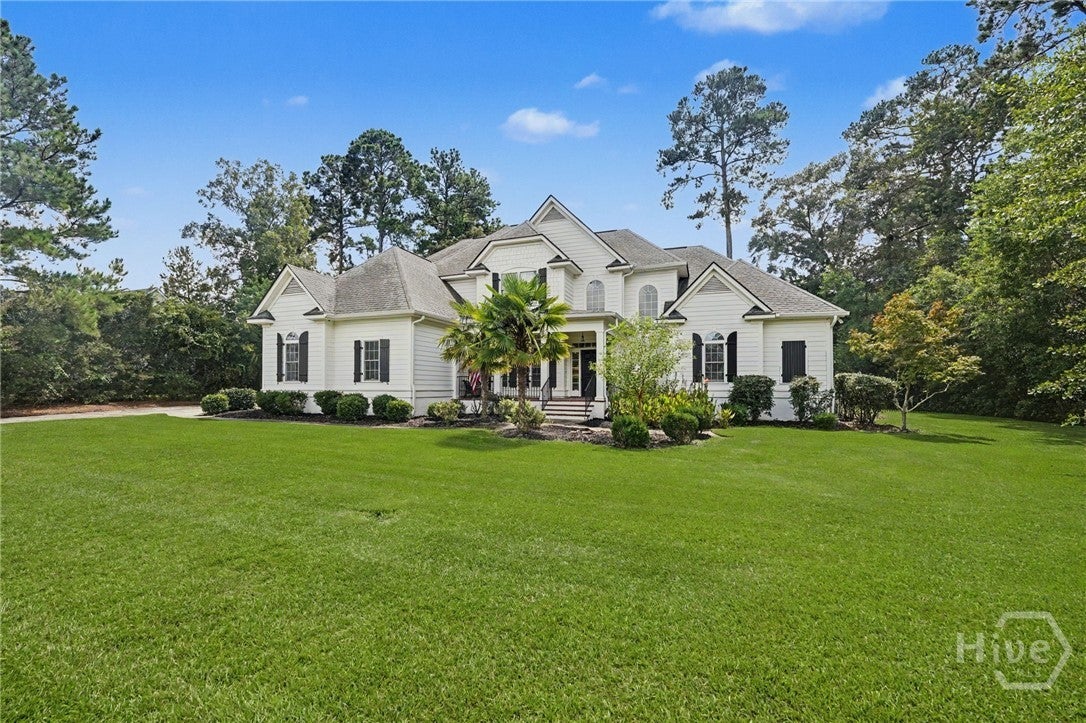
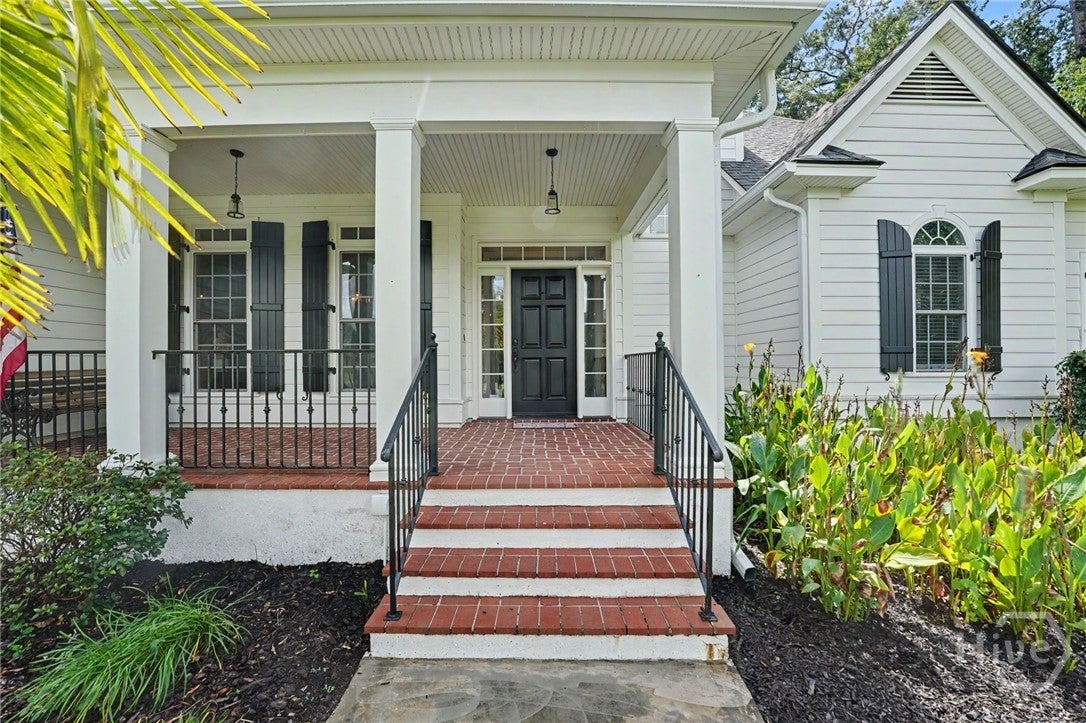
Welcome to this impressive 4,446 sqft home in Savannah’s sought-after Southbridge community, where timeless elegance meets a fresh, custom renovation. No corners were cut on this one, with high-end finishes throughout and thoughtful updates designed to elevate both the look and functionality of the home.? At the heart of the home is the newly renovated chef’s kitchen, showcasing gorgeous quartz countertops, freshly painted custom cabinetry, a new backsplash, updated lighting and a smart range hood that turns on when it needs to! Also featuring soft-close drawers, pull-out shelving, motion-activated pantry lighting and a spacious breakfast area. The adjoining laundry room has also been refreshed with custom finishes designed to beautifully complement the kitchen. Elegant formal living and dining spaces provide the perfect setting for entertaining, while the inviting family room offers a comfortable place to unwind. New and updated finishes throughout the home create a polished, cohesive feel while preserving its warmth and character. The spacious primary suite, located on the main floor, features a tray ceiling, two large closets, updated flooring and a beautifully renovated en suite bath. Upstairs, 3 generously sized bedrooms each feature an en suite bath, offering exceptional privacy and flexibility for family or guests. Additionally, a large flex space provides even more versatility as a fifth bedroom, home office, media room or additional living space.? Outside, enjoy the screened porch and fenced backyard, along with the convenience of a three-car garage and abundant storage. Located in the established Southbridge community, residents have convenient access to the neighborhood golf course, with additional club and recreational amenities. With more than 4,400 square feet, extensive custom updates and high-end finishes throughout, this offers the space of a traditional luxury home with the fresh, sophisticated feel of a thoughtfully renovated one.

Save
Ask
Tour
Hide
Share
Listing Snapshot
Price 
$890,000
Days On Site 
13 Days
Bedrooms 
4
Inside Area (SqFt) 
4,446 sqft
Total Baths 
5
Full Baths 
4
Partial Baths 
1
Lot Size 
0.56 Acres
Year Built 
2006
MLS® Number 
SA364052
Status 
Active
Property Tax 
N/A
HOA/Condo/Coop Fees 
$50.5 monthly
Sq Ft Source 
Assessor
Friends & Family
Recent Activity
2 weeks agoListing first seen on site
2 weeks agoListing updated with changes from the MLS®
General Features
Acres 
0.56
Foundation 
RaisedSlab
Garage 
Yes
Garage Spaces 
3
Green Energy Efficient 
Windows
Number Of Stories 
2
Parking 
AttachedGarageGarage Door OpenerOff Street
Property Sub Type 
Single Family Residence
Security 
Security Service
Sewer 
Public Sewer
Special Circumstances 
Standard
Style 
ContemporaryTraditional
Utilities 
Cable AvailableUnderground Utilities
Water Source 
Public
Zoning 
PUDC
Interior Features
Appliances 
Convection OvenCooktopDishwasherElectric Water HeaterDisposalMicrowaveRefrigerator
Cooling 
Central AirElectricHeat PumpZoned
Fireplace 
Yes
Fireplace Features 
ElectricFamily RoomGasGreat Room
Fireplaces 
2
Heating 
CentralElectricHeat PumpZoned
Interior 
Breakfast BarBuilt-in FeaturesTray Ceiling(s)Cathedral Ceiling(s)Double VanityEntrance FoyerHigh CeilingsKitchen IslandOtherPantryRecessed Lighting
Laundry Features 
Washer HookupLaundry RoomSink
Window Features 
Double Pane Windows
Bonus Room 
Dimensions - 0.0x0.0Level - Upper
Dining Room 
Dimensions - 0.0x0.0Level - Main
Great Room 
Dimensions - 0.0x0.0Level - Main
Keeping Room 
Dimensions - 0.0x0.0Level - Main
Primary Bedroom 
Dimensions - 0.0x0.0Level - Main
Save
Ask
Tour
Hide
Share
Exterior Features
Construction Details 
Concrete
Fencing 
Wrought IronFenced
Lot Features 
Back YardLevelPrivateWooded
Patio And Porch 
PorchFront PorchScreened
Roof 
Composition
View 
PanoramicTrees/Woods
Waterview 
PanoramicTrees/Woods
Windows/Doors 
Double Pane Windows
Community Features
Accessibility Features 
Therapeutic WhirlpoolAccessible Full Bath
Association Fee 
$606.0
Association Fee Frequency 
Annually
Community Features 
ClubhouseFitness CenterGolfLakePlaygroundParkStreet LightsSidewalksTennis Court(s)Curbs
Financing Terms Available 
CashFHAVA Loan
Roads 
AsphaltPaved
Listing courtesy of Matthew Waters of Seaport Real Estate Group


The data relating to real estate on this website comes in part from the Internet Data Exchange program of Hive MLS, and is updated as of 2026-09-19 10:54 AM UTC. All information is deemed reliable but not guaranteed and should be independently verified. All properties are subject to prior sale, change, or withdrawal. Neither listing broker(s) shall be responsible for any typographical errors, misinformation, or misprints, and shall be held totally harmless from any damages arising from reliance upon these data. Copyright 2026 Hive MLS

Neighborhood & Commute
Source: Walkscore
Disclosure: Community information and market data powered by Constellation Data Labs. Information is deemed reliable but not guaranteed.
Save
Ask
Tour
Hide
Share