properties

Save
Ask
Tour
Hide
Share
$599,900
10 Days On Site

47 Myrtlewood Drive
Savannah, GA 31405

For Sale|Single Family Residence|Active
4
Beds
4
Total Baths
3
Full Baths
1
Partial Bath
3,108
SqFt
$193
/SqFt
1999
Built
Subdivision:
Southbridge
County:
Chatham
Call Now: 912-401-4312
Is this the listing for you? We can help make it yours.
912-401-4312
47 Myrtlewood Drive47 Myrtlewood Drive47 Myrtlewood Drive47 Myrtlewood Drive
Save
Ask
Tour
Hide
Share

Mortgage Calculator

Monthly Payment (Est.)

$2,737
Calculator powered by Showcase IDX, a Constellation1 Company. Copyright ©2026 Information is deemed reliable but not guaranteed.

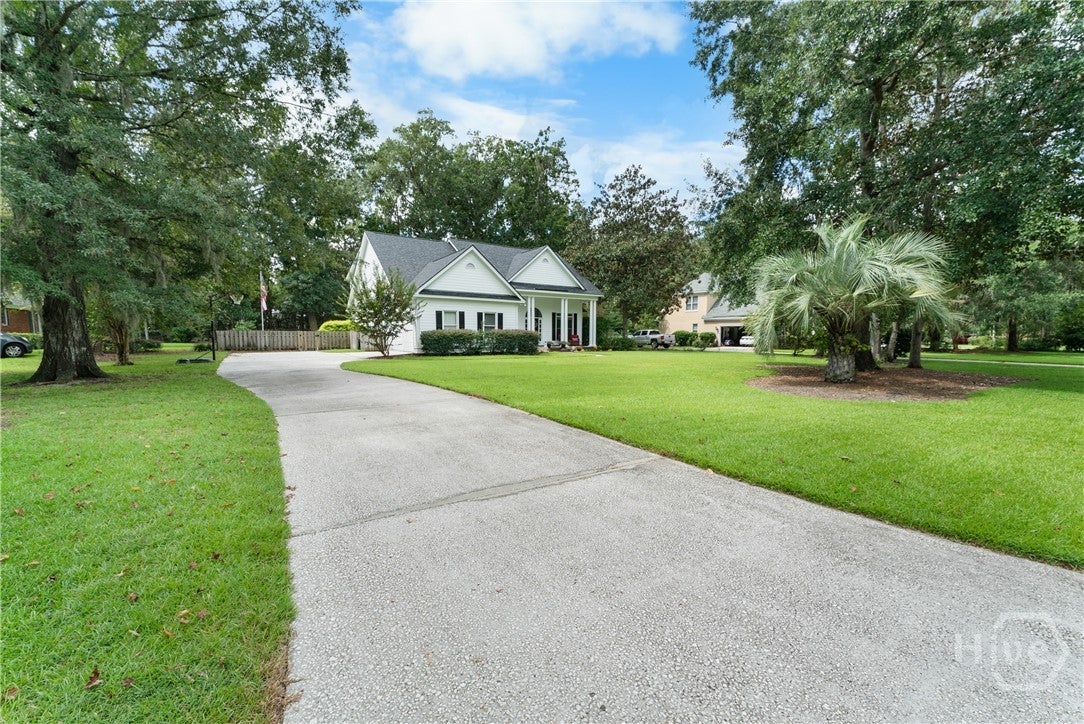
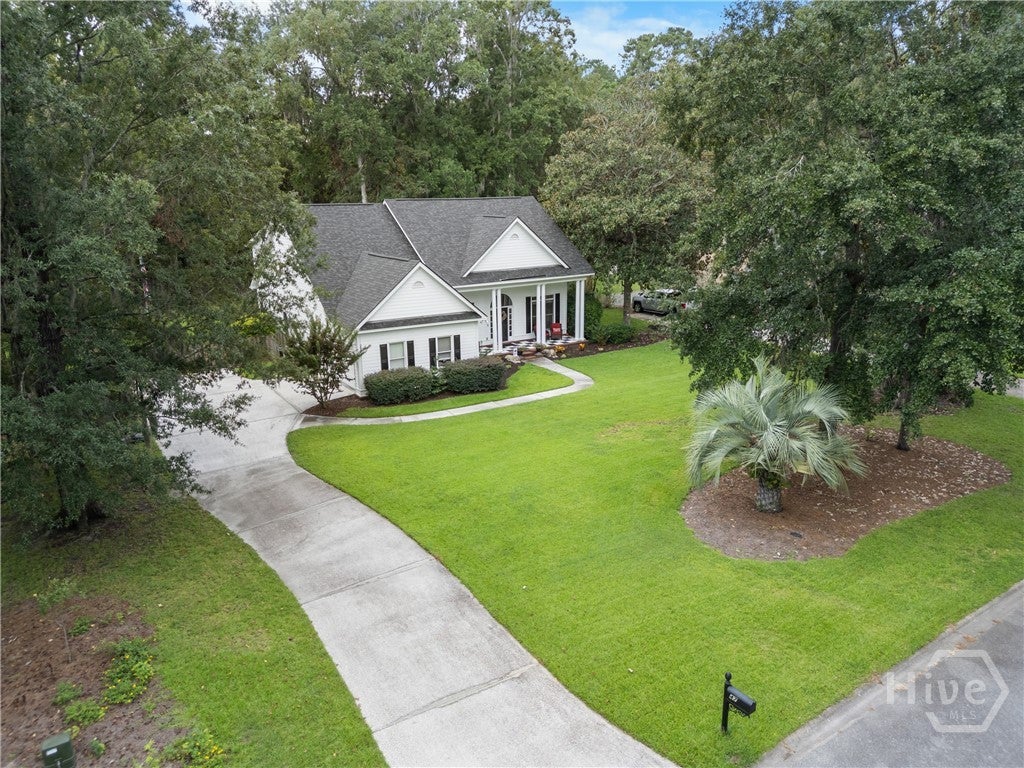
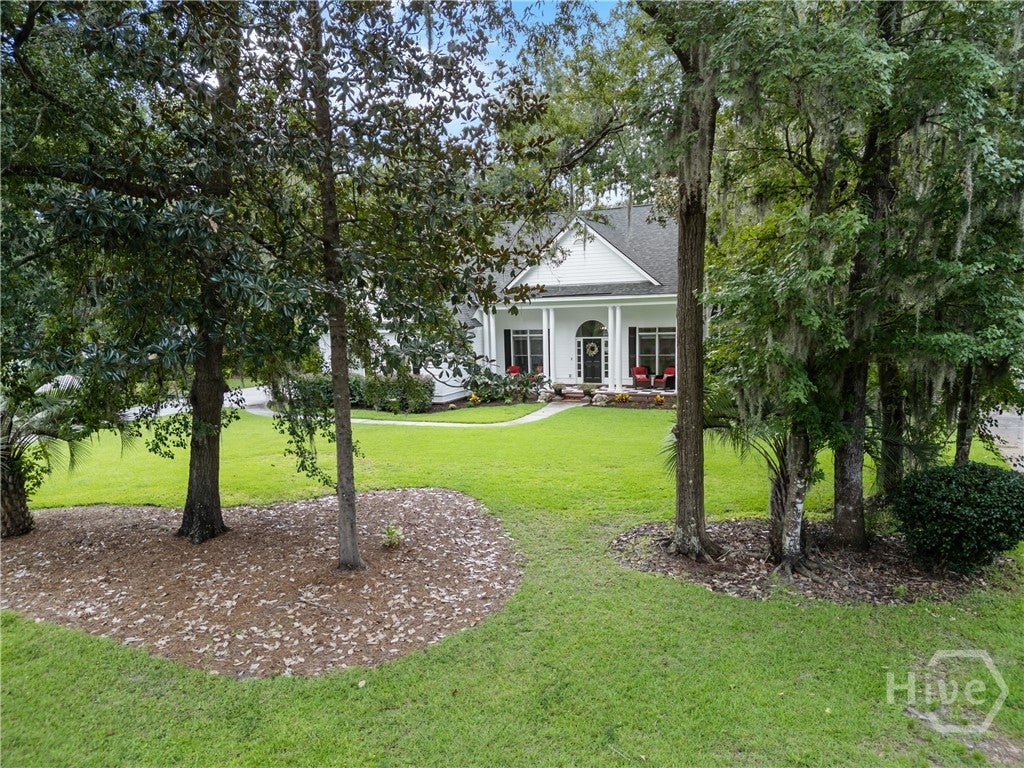
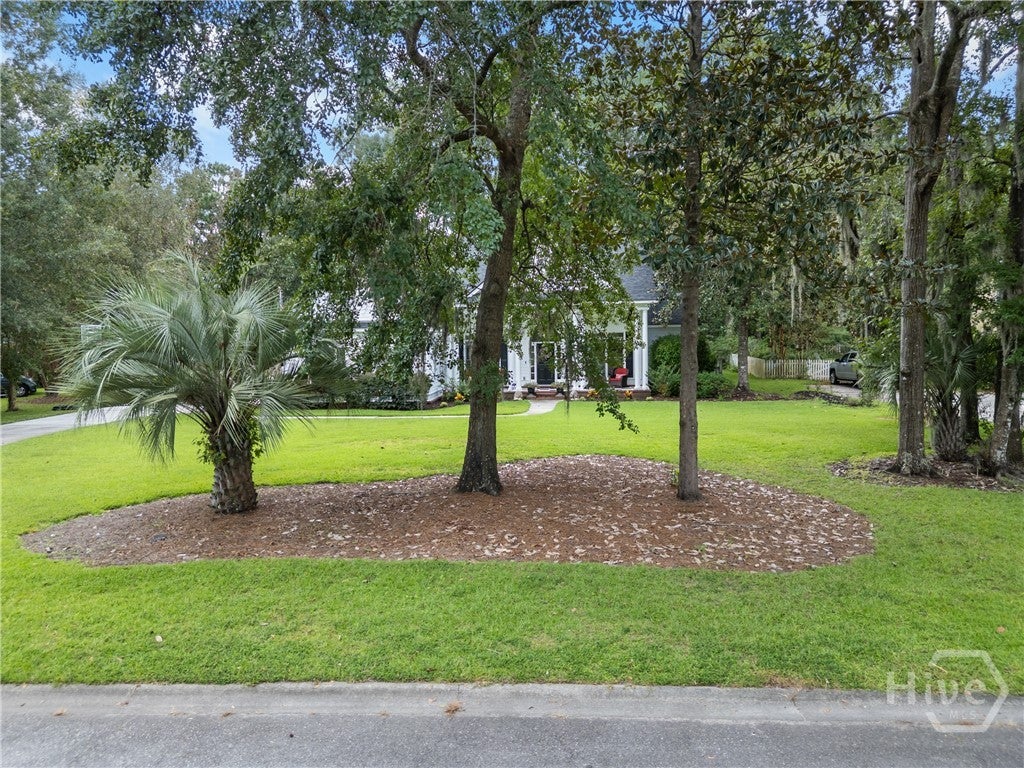
Sellers are relocating and motivated! Beautiful Southern-style home with large columns and a spacious stenciled front porch, this renovated 4-bedroom, 3.5-bath home is truly a must-see! Inside, you'll find luxury vinyl plank flooring throughout both levels, soaring ceilings, and an abundance of crown molding throughout most of the home. The formal living room and spacious dining room flow into an inviting family room featuring a wood-burning fireplace. The large kitchen offers crisp white cabinetry, stainless steel appliances, and plenty of storage. The private owner's suite is thoughtfully tucked away on one side of the home and features a generous soaking tub, double vanities with quartz countertops, and a beautifully tiled shower. Two additional bedrooms are located on the opposite side of the home and share a convenient Jack-and-Jill bath. Upstairs, you'll find an impressive guest suite or 4th bedroom with its own separate den, a cedar closet, and a large full bath with double vanities. A huge, spacious attic provides abundant additional storage. Step outside and discover a private backyard situated on a large lot with a fenced yard, concrete patio, and charming brick pathways leading to a covered outdoor lounging area—perfect for relaxing or entertaining. This beautifully renovated Southern-style home offers space, character, and exceptional indoor and outdoor living!

Save
Ask
Tour
Hide
Share
Listing Snapshot
Price 
$599,900
Days On Site 
10 Days
Bedrooms 
4
Inside Area (SqFt) 
3,108 sqft
Total Baths 
4
Full Baths 
3
Partial Baths 
1
Lot Size 
0.632 Acres
Year Built 
1999
MLS® Number 
SA364039
Status 
Active
Property Tax 
N/A
HOA/Condo/Coop Fees 
$45.83 monthly
Sq Ft Source 
Assessor
Friends & Family
Recent Activity
2 weeks agoListing first seen on site
2 weeks agoListing updated with changes from the MLS®
General Features
Acres 
0.632
Foundation 
RaisedSlab
Garage 
Yes
Garage Spaces 
2
Green Energy Efficient 
Windows
Number Of Stories 
1
Parking 
AttachedGarage Door Opener
Property Sub Type 
Single Family Residence
Sewer 
Public Sewer
Special Circumstances 
Standard
Style 
Traditional
Utilities 
Cable AvailableUnderground Utilities
Water Source 
Public
Zoning 
Single Family
Interior Features
Appliances 
DishwasherElectric Water HeaterDisposalMicrowaveOvenPlumbed For Ice MakerRangeRefrigerator
Cooling 
Central AirElectric
Fireplace 
Yes
Fireplace Features 
Factory BuiltFamily RoomWood Burning
Fireplaces 
1
Heating 
CentralElectricHeat Pump
Interior 
Breakfast BarTray Ceiling(s)Ceiling Fan(s)Double VanityEntrance FoyerHigh CeilingsPantry
Laundry Features 
Laundry RoomWasher Hookup
Window Features 
Double Pane Windows
Save
Ask
Tour
Hide
Share
Exterior Features
Construction Details 
Concrete
Fencing 
PrivacyFenced
Lot Features 
Cul-De-SacGardenLevelWooded
Other Structures 
Gazebo
Patio And Porch 
CoveredPatioDeckFront Porch
Pool Features 
Community
Roof 
Asphalt
View 
Panoramic
Waterview 
Panoramic
Windows/Doors 
Double Pane Windows
Community Features
Accessibility Features 
Therapeutic WhirlpoolAccessible Full Bath
Association Fee 
$550.0
Association Fee Frequency 
Annually
Community Features 
ClubhousePoolFitness CenterGolfPlaygroundParkStreet LightsSidewalksTennis Court(s)Curbs
Financing Terms Available 
CashConventional1031 ExchangeVA Loan
Roads 
AsphaltPaved
Listing courtesy of Harry Butler of Southbridge Greater Sav Realty


The data relating to real estate on this website comes in part from the Internet Data Exchange program of Hive MLS, and is updated as of 2026-09-19 10:54 AM UTC. All information is deemed reliable but not guaranteed and should be independently verified. All properties are subject to prior sale, change, or withdrawal. Neither listing broker(s) shall be responsible for any typographical errors, misinformation, or misprints, and shall be held totally harmless from any damages arising from reliance upon these data. Copyright 2026 Hive MLS

Neighborhood & Commute
Source: Walkscore
Disclosure: Community information and market data powered by Constellation Data Labs. Information is deemed reliable but not guaranteed.
Save
Ask
Tour
Hide
Share