
6 Osgood LaneRichmond Hill, GA 31324
Mortgage Calculator
Monthly Payment (Est.)
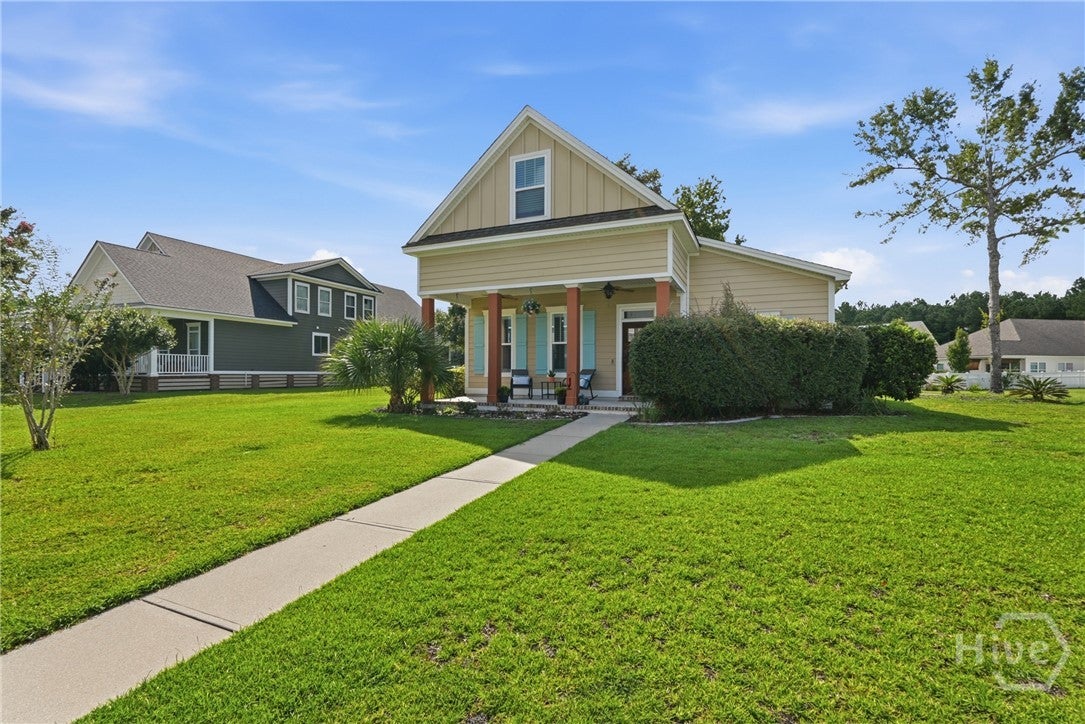
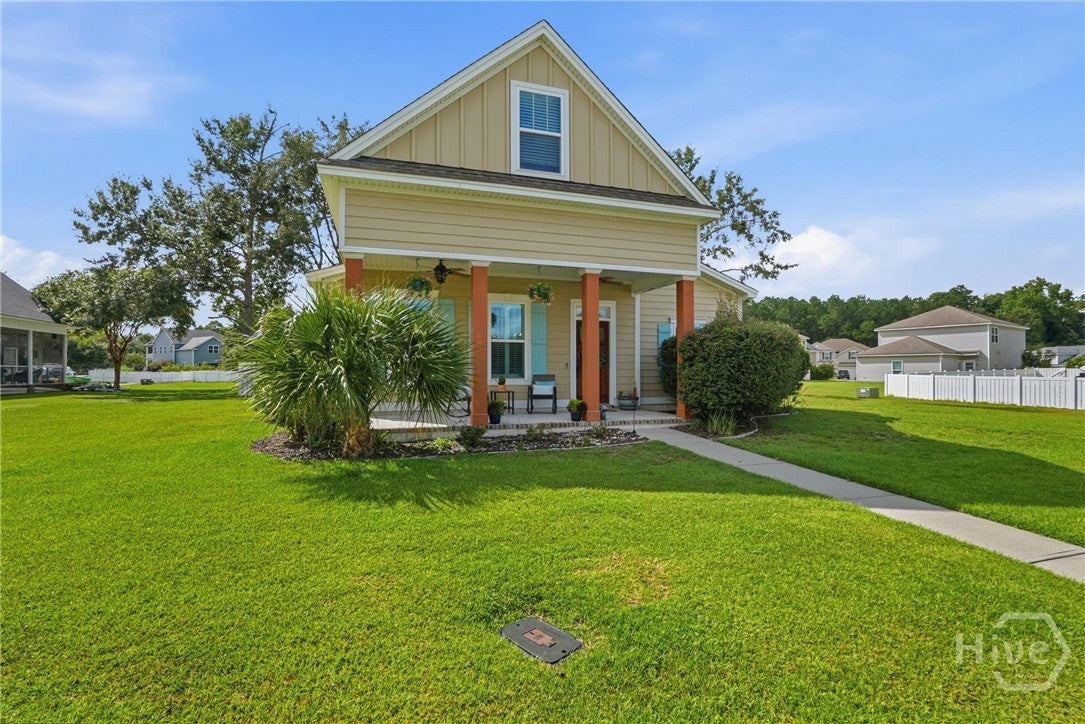
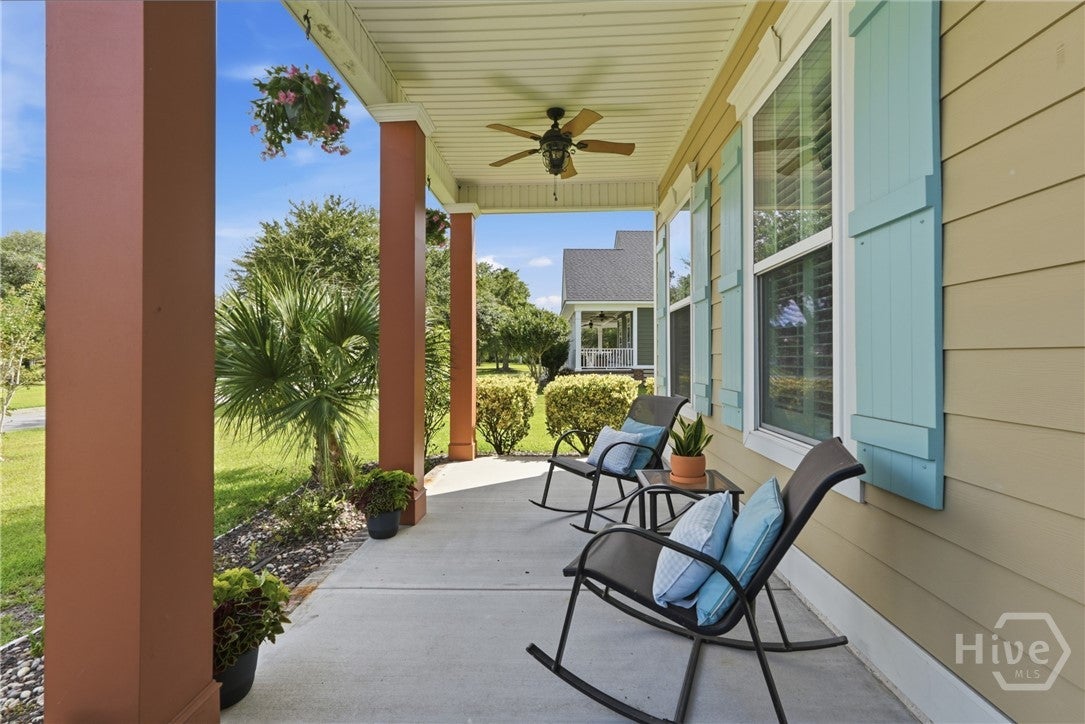
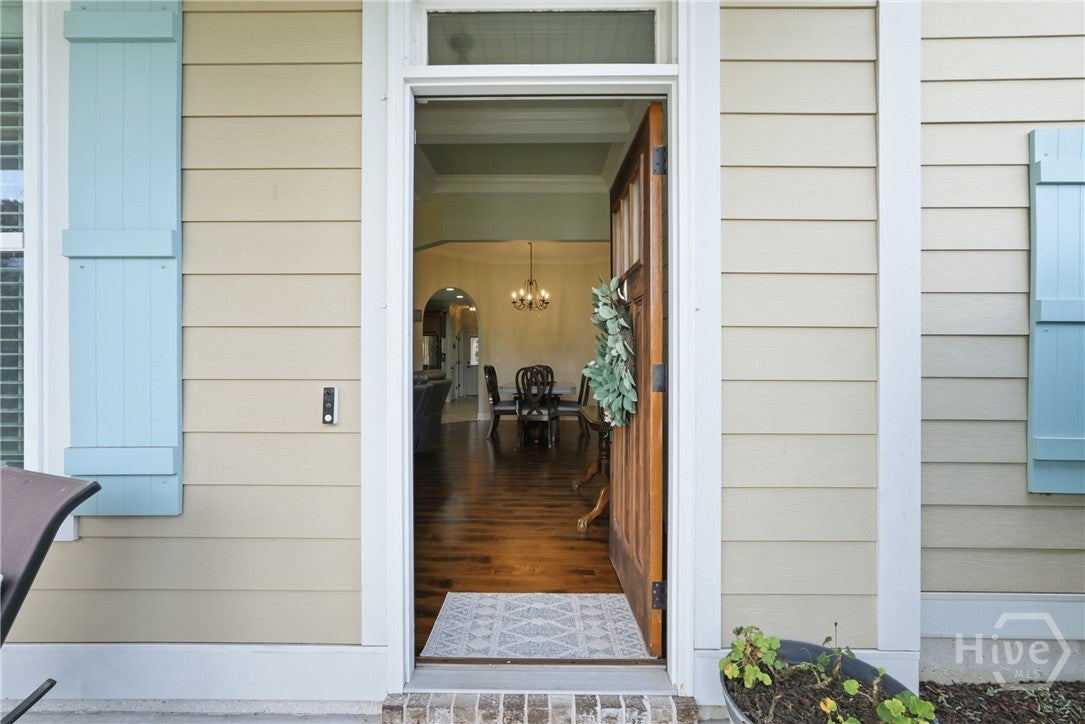
$2,144Welcome to this beautifully maintained, 4 bedroom, 3 bathroom + an oversized bonus, home in the highly sought-after Dunham Marsh neighborhood! Ideally situated on a desirable corner lot with a fenced-in yard, this spacious residence offers an exceptional floor plan designed for comfortable living, working, and entertaining. The main level features the primary suite plus two additional bedrooms, providing the convenience of one-level living. The inviting living room is enhanced by plantation shutters and built-in bookcases, creating a warm and functional space. The kitchen and bathrooms are beautifully appointed with granite countertops, and the entire home has been freshly painted, offering a bright, clean, move-in-ready feel. The spacious primary suite offers an abundance of storage, featuring his-and-hers closets plus an additional closet, providing plenty of room for clothing, accessories, linens, and more. Enjoy easy outdoor living from the screened-in porch, which provides a comfortable space to relax, dine, or entertain while overlooking and offering direct access to the fenced-in backyard. The laundry room also features cabinets for convenient storage, adding to the home's thoughtful functionality. Upstairs, discover a versatile fourth bedroom, full bathroom, loft area, and oversized bonus room. Whether you need a home office, media room, playroom, guest space, or additional living area, this flexible level offers endless possibilities. A two-car garage provides plenty of parking and storage, while the desirable corner-lot setting, screened-in porch, and fenced yard add to the home's appeal. With its spacious layout, exceptional storage, thoughtful features, and prime location in Dunham Marsh, this wonderful home is ready to welcome its next owners!
| 6 days ago | Price changed to $469,900 | |
| 6 days ago | Listing updated with changes from the MLS® | |
| 2 weeks ago | Listing first seen on site |

The data relating to real estate on this website comes in part from the Internet Data Exchange program of Hive MLS, and is updated as of 2026-09-20 02:15 PM UTC. All information is deemed reliable but not guaranteed and should be independently verified. All properties are subject to prior sale, change, or withdrawal. Neither listing broker(s) shall be responsible for any typographical errors, misinformation, or misprints, and shall be held totally harmless from any damages arising from reliance upon these data. Copyright 2026 Hive MLS

Did you know? You can invite friends and family to your search. They can join your search, rate and discuss listings with you.