properties

Save
Ask
Tour
Hide
Share
$439,000
16 Days On Site

2604 River Oaks Drive
Richmond Hill, GA 31324

For Sale|Condominium|Active
3
Beds
4
Total Baths
2
Full Baths
2
Partial Baths
3,156
SqFt
$139
/SqFt
2006
Built
Subdivision:
River Oaks Condominiums
County:
Bryan
Call Now: 912-401-4312
Is this the listing for you? We can help make it yours.
912-401-4312
2604 River Oaks Drive2604 River Oaks Drive2604 River Oaks Drive2604 River Oaks Drive
Save
Ask
Tour
Hide
Share

Mortgage Calculator

Monthly Payment (Est.)

$2,003
Calculator powered by Showcase IDX, a Constellation1 Company. Copyright ©2026 Information is deemed reliable but not guaranteed.

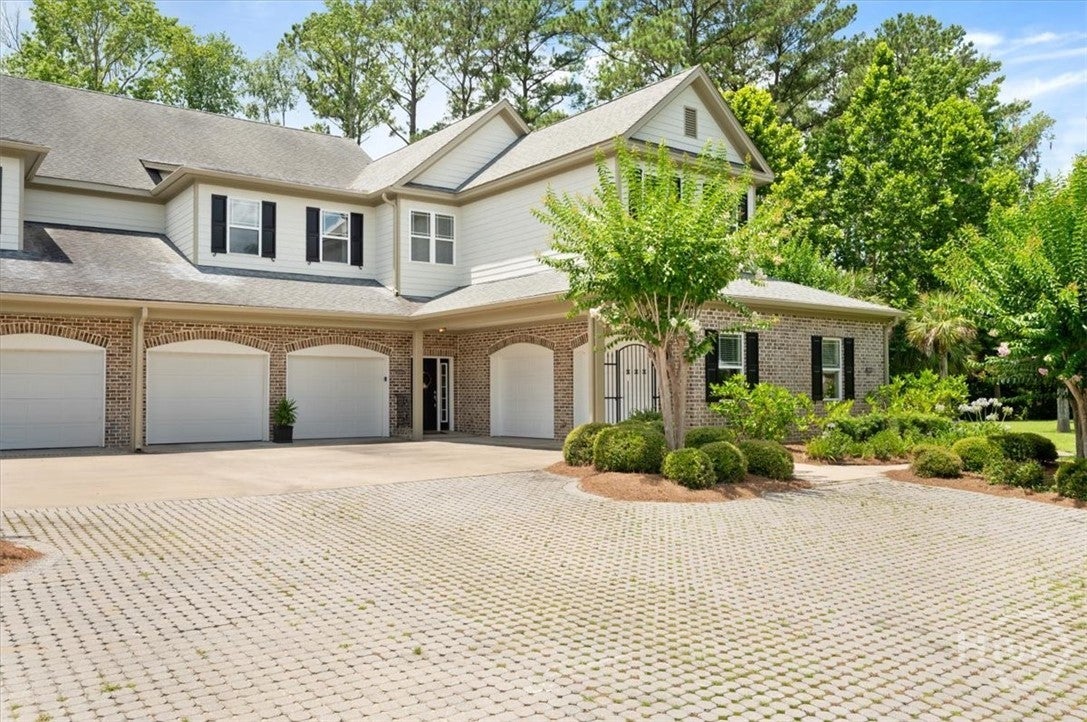
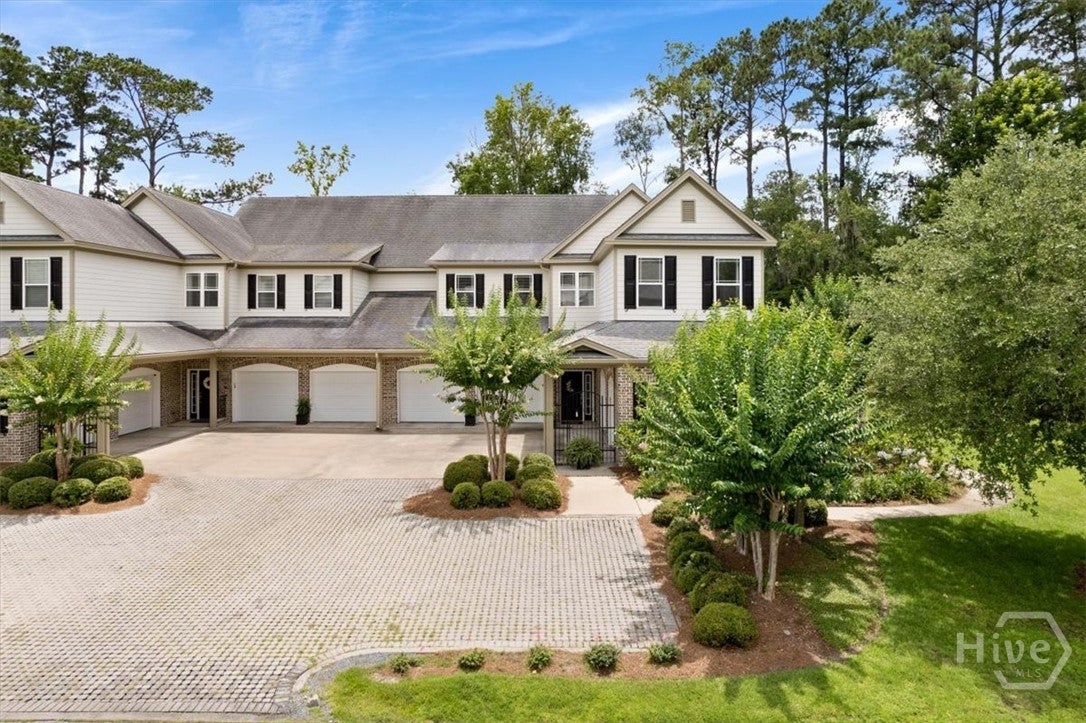
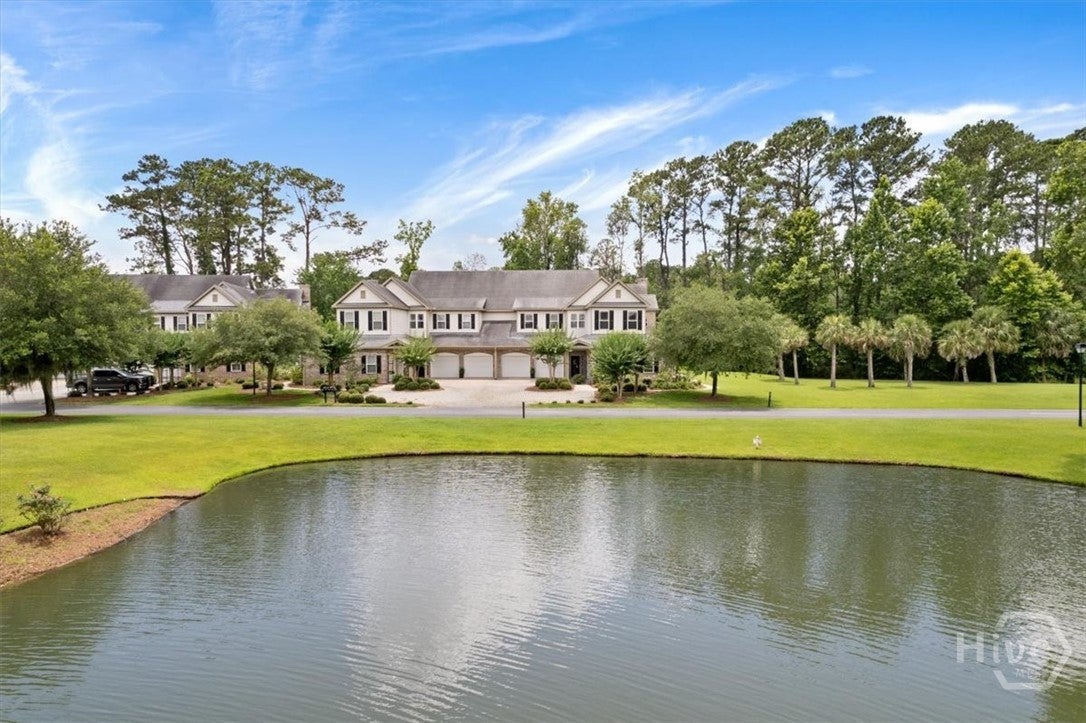
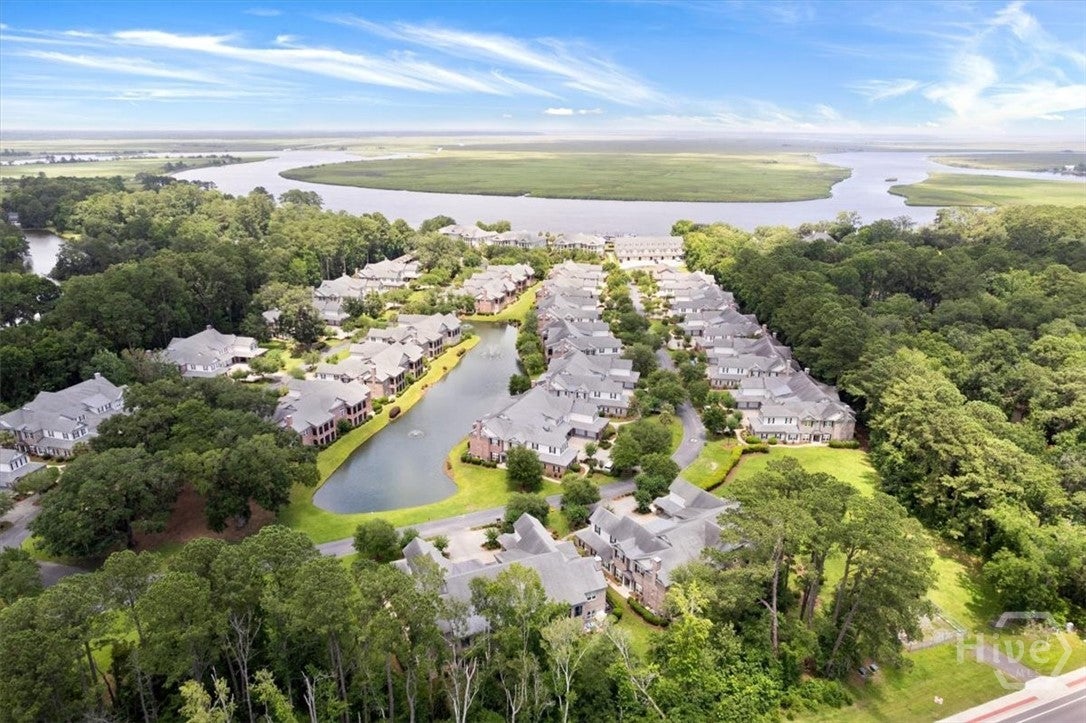
Welcome home to the Luxury Villas of River Oaks where you can live in one of the Southeast's premier waterfront gated communities, located on the Ogeechee River in Richmond Hill, just minutes from historic Savannah Georgia. You're immersed in natural splendor, experience expansive resort style amenities, and beautiful coastal views. Live a relaxed but active lifestyle, form genuine friendships and make lasting memories. This villa features elegant finishes, inside you will discover a spacious kitchen that can fit more than one chef, beautiful custom cabinetry, stainless steel appliances. Formal dining space along with breakfast room and large living room that features fireplace and custom built-ins. Family room with own private half bath, separate office, and secondary bedrooms are spacious with jack and jill bathrooms. Laundry room has cabinetry and sink as well, and guests have their own half bathroom. Outside you will find a beautiful covered veranda and an oversized 2 car garage.

Save
Ask
Tour
Hide
Share
Listing Snapshot
Price 
$439,000
Days On Site 
16 Days
Bedrooms 
3
Inside Area (SqFt) 
3,156 sqft
Total Baths 
4
Full Baths 
2
Partial Baths 
2
Lot Size 
N/A
Year Built 
2006
MLS® Number 
SA363982
Status 
Active
Property Tax 
N/A
HOA/Condo/Coop Fees 
$575 monthly
Sq Ft Source 
N/A
Friends & Family
Recent Activity
2 weeks agoListing first seen on site
2 weeks agoListing updated with changes from the MLS®
General Features
Foundation 
Slab
Garage 
Yes
Garage Spaces 
2
Green Energy Efficient 
Windows
Land Lease 
No
Number Of Stories 
1
Parking 
AttachedGarage Door OpenerOff StreetStorage
Property Sub Type 
Condominium
Sewer 
Public Sewer
Special Circumstances 
Standard
SqFt Above 
3156
Style 
Traditional
Utilities 
Underground Utilities
Water Source 
Public
Zoning 
CITY
Interior Features
Appliances 
DryerDishwasherElectric Water HeaterDisposalMicrowaveOvenRangeRefrigeratorWasher
Basement 
None
Cooling 
Central AirElectric
Fireplace 
Yes
Fireplace Features 
Factory BuiltLiving Room
Fireplaces 
1
Heating 
ElectricHeat Pump
Interior 
Built-in FeaturesTray Ceiling(s)Ceiling Fan(s)Double VanityKitchen IslandPantry
Laundry Features 
Laundry RoomWasher Hookup
Main Level Bedrooms 
3
Window Features 
Double Pane Windows
Bathroom 2 
Dimensions - 6.7 x 5.7Level - Main
Bathroom 3 
Dimensions - 6.6 x 7.3Level - Main
Bedroom 2 
Dimensions - 21.9 x 14.6Level - MainFeatures - Walk-In Closet(s)
Bedroom 3 
Dimensions - 11.7 x 13.3Level - Main
Bedroom 4 
Dimensions - 18.1 x 6.3Level - Main
Breakfast Room/Nook 
Dimensions - 7.11 x 13.11Level - Main
Dining Room 
Dimensions - 11.4 x 12.2Level - Main
Family Room 
Dimensions - 16.9 x 15.7Level - Main
Kitchen 
Dimensions - 16.4 x 18Level - Main
Laundry 
Dimensions - 8.10 x 5.11Level - Main
Living Room 
Dimensions - 16.2 x 20.7Level - Main
Office 
Dimensions - 6.4 x 6.4Level - Main
Primary Bathroom 
Dimensions - 12.9 x 14.9Level - MainFeatures - Walk-In Closet(s)
Primary Bedroom 
Dimensions - 15.11 x 17Level - MainFeatures - Walk-In Closet(s)
Save
Ask
Tour
Hide
Share
Exterior Features
Construction Details 
Brick
Exterior 
Dock
Patio And Porch 
CoveredPatioFront Porch
Pool Features 
Community
Roof 
Asphalt
View 
Trees/Woods
Waterfront Features 
Ogeechee
Waterview 
Trees/Woods
Windows/Doors 
Double Pane Windows
Community Features
Accessibility Features 
Therapeutic WhirlpoolAccessible Full Bath
Association Amenities 
Marina
Association Fee 
$575.0
Association Fee Frequency 
Monthly
Community Features 
ClubhousePoolFitness CenterGatedLakeParkStreet LightsSidewalks
Financing Terms Available 
CashConventionalFHAUSDA LoanVA Loan
Listing courtesy of Rebecca S. Wayman of Realty One Group Inclusion


The data relating to real estate on this website comes in part from the Internet Data Exchange program of Hive MLS, and is updated as of 2026-09-20 02:20 PM UTC. All information is deemed reliable but not guaranteed and should be independently verified. All properties are subject to prior sale, change, or withdrawal. Neither listing broker(s) shall be responsible for any typographical errors, misinformation, or misprints, and shall be held totally harmless from any damages arising from reliance upon these data. Copyright 2026 Hive MLS

Neighborhood & Commute
Source: Walkscore
Disclosure: Community information and market data powered by Constellation Data Labs. Information is deemed reliable but not guaranteed.
Save
Ask
Tour
Hide
Share