properties

Save
Ask
Tour
Hide
Share
$679,000
15 Days On Site

141 Saint Catherine Circle
Richmond Hill, GA 31324

For Sale|Single Family Residence|Active
4
Beds
3
Total Baths
3
Full Baths
2,800
SqFt
$243
/SqFt
2007
Built
Subdivision:
Bluffs At Richmond Hill
County:
Bryan
Call Now: 912-401-4312
Is this the listing for you? We can help make it yours.
912-401-4312
141 Saint Catherine Circle141 Saint Catherine Circle141 Saint Catherine Circle141 Saint Catherine Circle
Save
Ask
Tour
Hide
Share

Mortgage Calculator

Monthly Payment (Est.)

$3,098
Calculator powered by Showcase IDX, a Constellation1 Company. Copyright ©2026 Information is deemed reliable but not guaranteed.

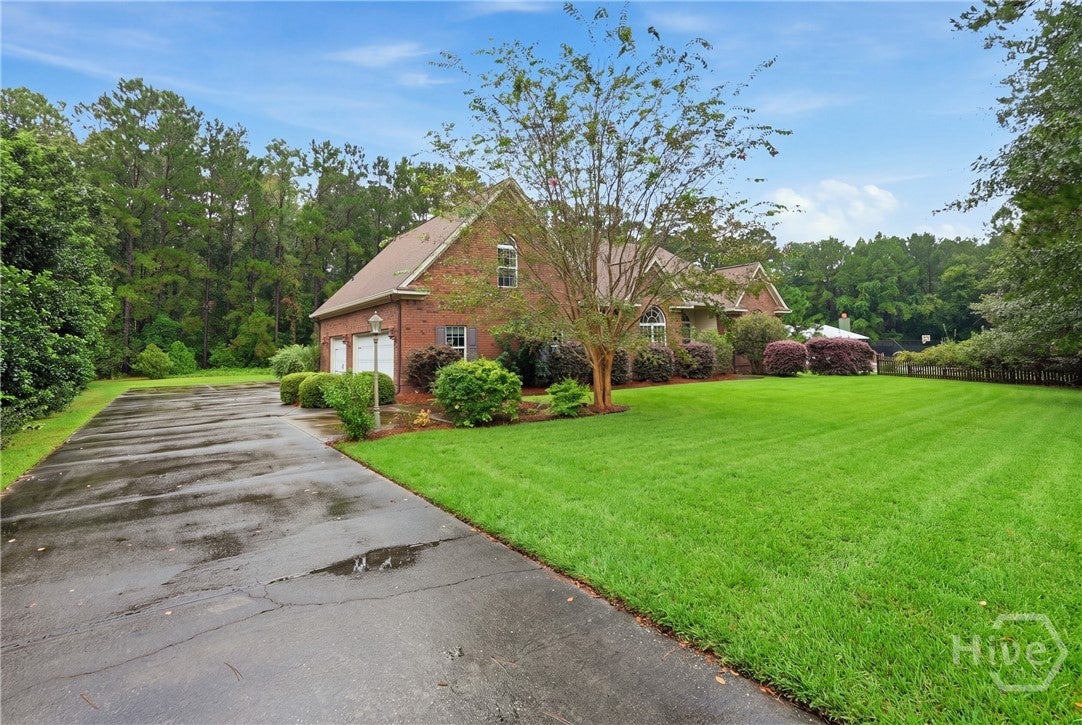
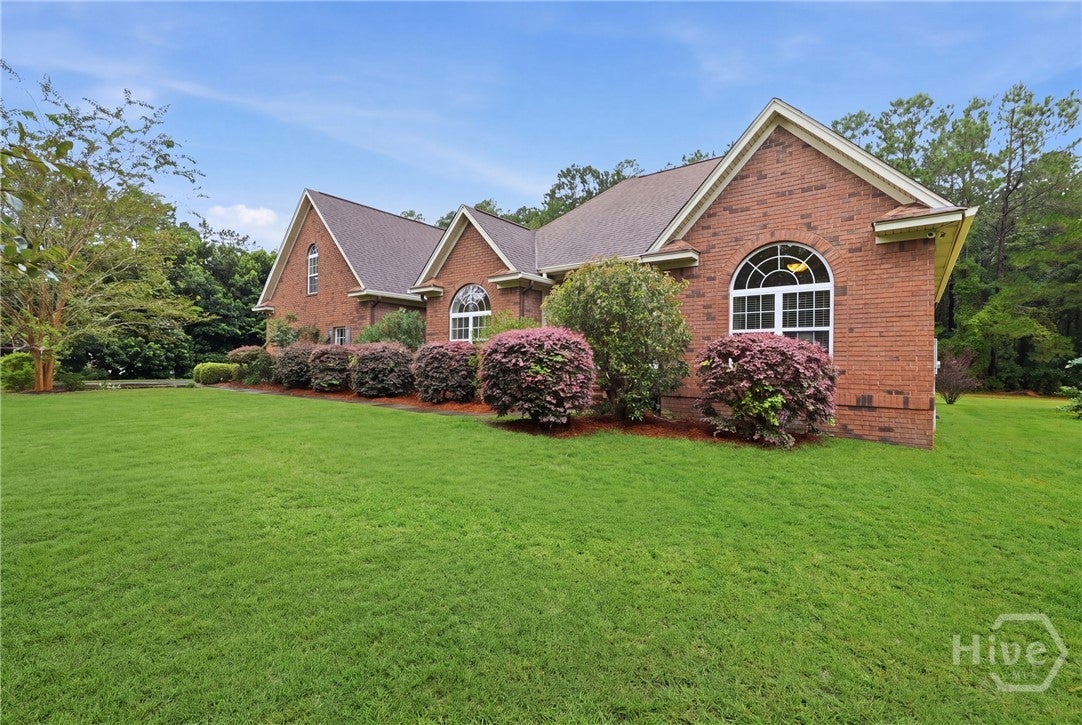
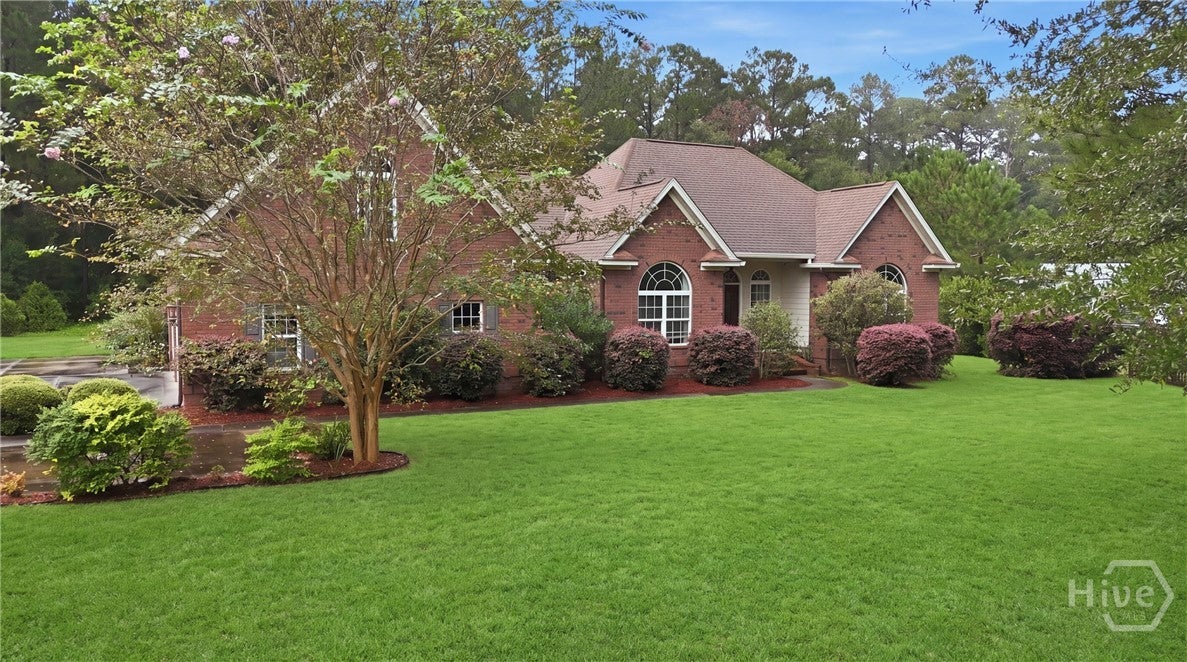
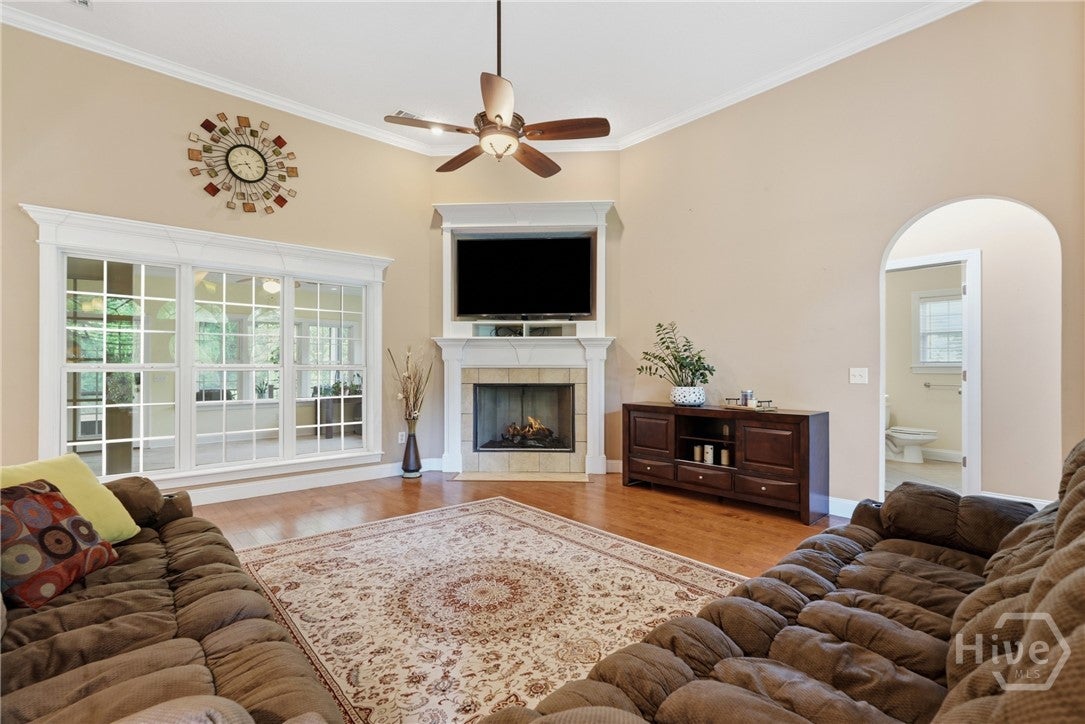
Welcome home to this beautiful all-brick, energy-efficient home located in The Bluffs, one of Richmond Hill’s desirable gated communities! Situated on a private lot surrounded by lush, mature landscaping, this 4-bedroom, 3-bath home offers a wonderful combination of space, comfort, and functionality while being conveniently located close to neighborhood amenities. Inside, you’ll find a spacious and inviting floor plan with high ceilings and natural light. The fourth bedroom is located above the 3-car garage and can easily serve as a bonus room, guest suite, home office, or media room, giving you the flexibility to make the space your own. It even has its own bathroom! Yes, please. One of the home's standout additions is the new sunroom, creating another beautiful space to relax and enjoy the peaceful surroundings year-round. Step outside to the screened-in back porch and charming brick lanai, all overlooking a private backyard framed by established landscaping—perfect for entertaining or simply unwinding at the end of the day. Additional improvements include an updated HVAC unit and several newer windows, adding to the home's comfort and energy efficiency. The 3-car garage provides plenty of room for vehicles, storage, or hobbies. With all-brick construction, a private landscaped lot, 4 bedrooms, 3 full baths, a new sunroom, screened porch, brick lanai, 3-car garage, and a location close to the amenities, this home offers so much to love and is looking for it's next family!!

Save
Ask
Tour
Hide
Share
Listing Snapshot
Price 
$679,000
Days On Site 
15 Days
Bedrooms 
4
Inside Area (SqFt) 
2,800 sqft
Total Baths 
3
Full Baths 
3
Partial Baths 
N/A
Lot Size 
1.1 Acres
Year Built 
2007
MLS® Number 
SA363969
Status 
Active
Property Tax 
$4,738
HOA/Condo/Coop Fees 
$83.33 monthly
Sq Ft Source 
Assessor
Friends & Family
Recent Activity
a week agoStatus changed to Active
a week agoListing updated with changes from the MLS®
2 weeks agoListing first seen on site
General Features
Acres 
1.1
Foundation 
RaisedSlab
Garage 
Yes
Garage Spaces 
3
Green Energy Efficient 
Insulation
Number Of Stories 
1
Parking 
AttachedGarage Door Opener
Property Sub Type 
Single Family Residence
Sewer 
Septic Tank
Special Circumstances 
Standard
Style 
Traditional
Utilities 
Underground Utilities
Water Source 
Shared Well
Zoning 
R-15
Interior Features
Appliances 
Electric Water Heater
Cooling 
Central AirElectric
Fireplace 
Yes
Fireplace Features 
GasLiving Room
Fireplaces 
1
Heating 
CentralElectric
Interior 
Breakfast BarCathedral Ceiling(s)Double VanityHigh CeilingsOtherPantryVaulted Ceiling(s)
Laundry Features 
Laundry Room
Save
Ask
Tour
Hide
Share
Exterior Features
Construction Details 
Brick
Exterior 
Fire Pit
Lot Features 
Cul-De-Sac
Patio And Porch 
PorchPatioFront PorchScreened
Pool Features 
Community
View 
PanoramicTrees/Woods
Waterview 
PanoramicTrees/Woods
Community Features
Accessibility Features 
Accessible Full Bath
Association Fee 
$1000.0
Association Fee Frequency 
Annually
Community Features 
ClubhousePoolGatedPlaygroundSidewalksTennis Court(s)
Financing Terms Available 
CashConventional1031 ExchangeFHAPrivate Financing AvailableVA Loan
Listing courtesy of Brooker Collins Sauers of Keller Williams Coastal Area P


The data relating to real estate on this website comes in part from the Internet Data Exchange program of Hive MLS, and is updated as of 2026-09-20 02:20 PM UTC. All information is deemed reliable but not guaranteed and should be independently verified. All properties are subject to prior sale, change, or withdrawal. Neither listing broker(s) shall be responsible for any typographical errors, misinformation, or misprints, and shall be held totally harmless from any damages arising from reliance upon these data. Copyright 2026 Hive MLS

Neighborhood & Commute
Source: Walkscore
Disclosure: Community information and market data powered by Constellation Data Labs. Information is deemed reliable but not guaranteed.
Save
Ask
Tour
Hide
Share