properties

Save
Ask
Tour
Hide
Share
$288,000
16 Days On Site

1205 E Bolton Street
Savannah, GA 31404

For Sale|Single Family Residence|Active
2
Beds
3
Total Baths
2
Full Baths
1
Partial Bath
1,200
SqFt
$240
/SqFt
2024
Built
County:
Chatham
Call Now: 912-401-4312
Is this the listing for you? We can help make it yours.
912-401-4312
1205 E Bolton Street1205 E Bolton Street1205 E Bolton Street1205 E Bolton Street
Save
Ask
Tour
Hide
Share

Mortgage Calculator

Monthly Payment (Est.)

$1,314
Calculator powered by Showcase IDX, a Constellation1 Company. Copyright ©2026 Information is deemed reliable but not guaranteed.

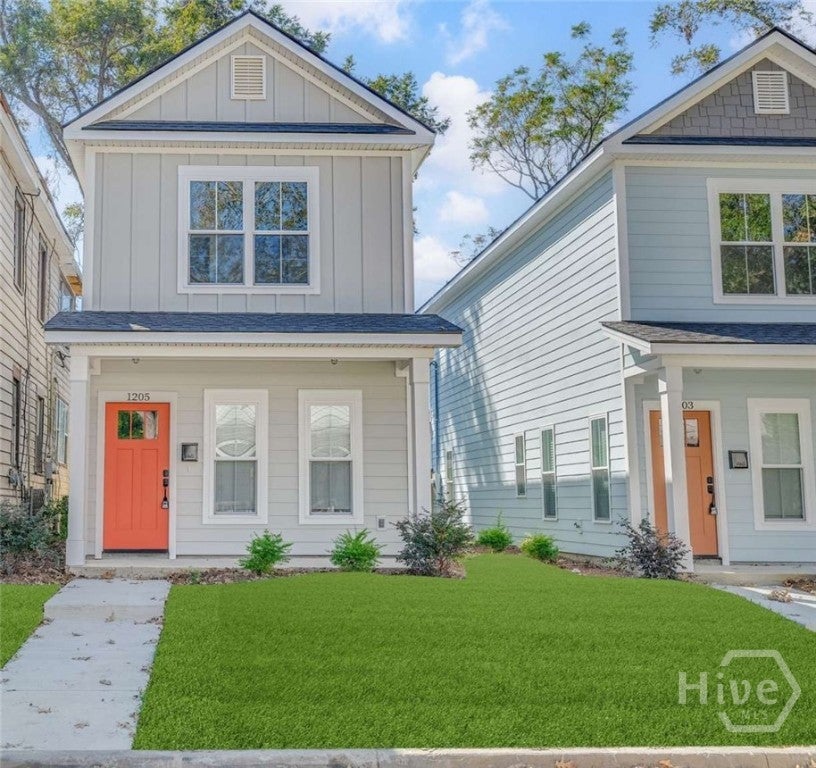
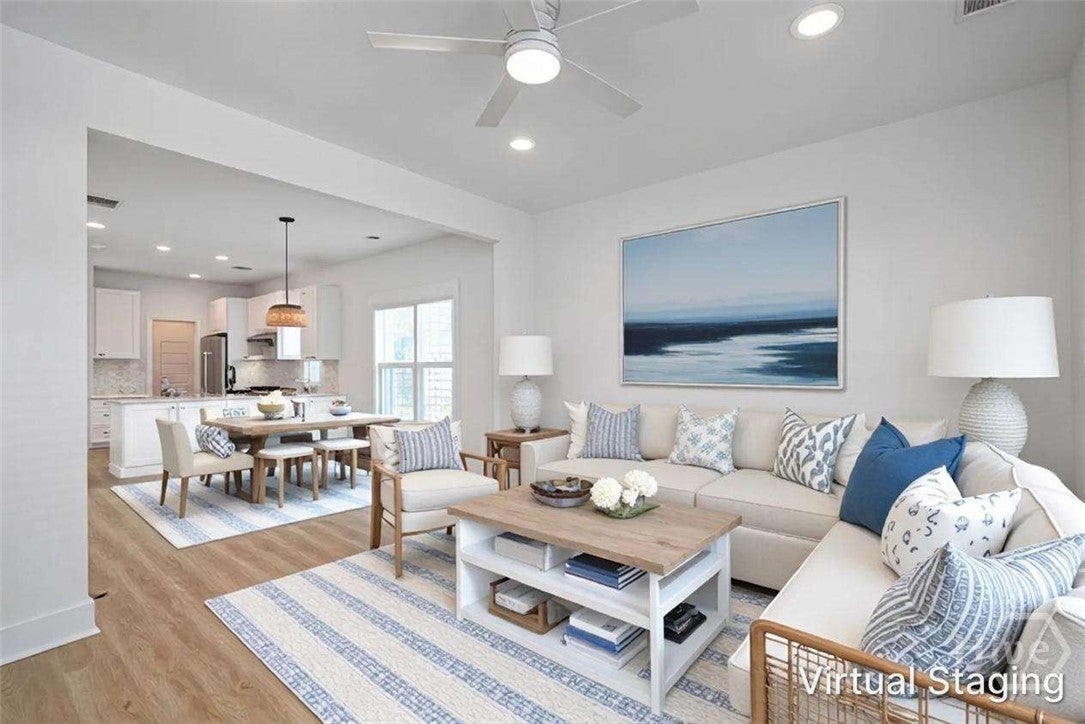
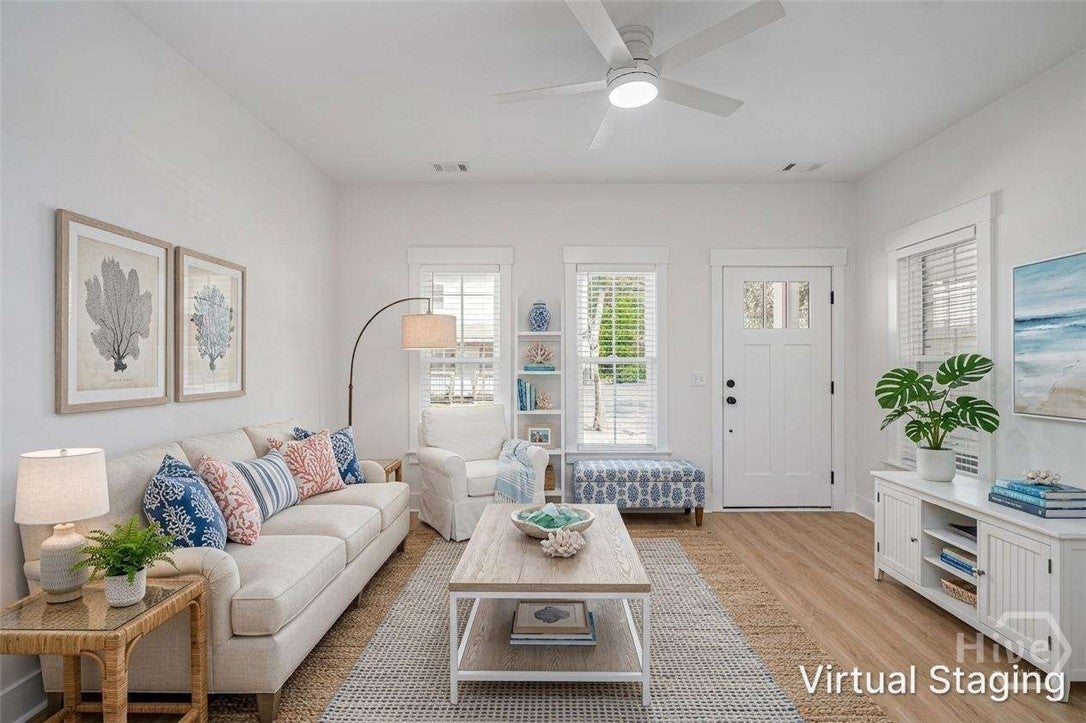
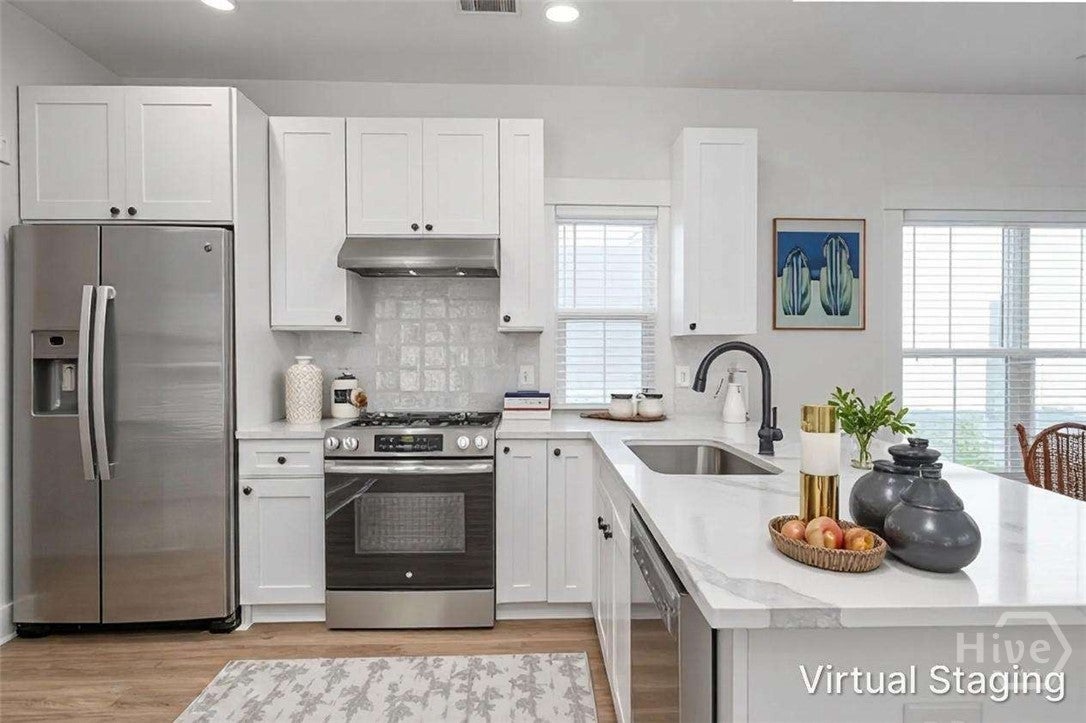
Unbelievable price on new construction! 1205 East Bolton is a stunning 2-bedroom, 2.5-bath home combining modern design with Southern charm. Located near downtown Savannah. The open-concept living area is filled with natural light, seamlessly connecting the living, dining, and chef’s kitchen, which boasts quartz countertops and stainless steel appliances. Both upstairs bedrooms provide privacy and the laundry room comes complete with a washer and dryer. Outside, enjoy a fenced-in backyard, perfect for relaxation or entertaining, with the added convenience of off-street parking. This home is move-in ready with a home warranty included. Just moments from vibrant shops, dining, and parks, this is the ideal opportunity for first-time buyers looking for a low-maintenance, turnkey home.

Save
Ask
Tour
Hide
Share
Listing Snapshot
Price 
$288,000
Days On Site 
16 Days
Bedrooms 
2
Inside Area (SqFt) 
1,200 sqft
Total Baths 
3
Full Baths 
2
Partial Baths 
1
Lot Size 
0.043 Acres
Year Built 
2024
MLS® Number 
SA363927
Status 
Active
Property Tax 
N/A
HOA/Condo/Coop Fees 
N/A
Sq Ft Source 
Builder
Friends & Family
Recent Activity
2 weeks agoListing first seen on site
2 weeks agoListing updated with changes from the MLS®
General Features
Acres 
0.043
Foundation 
Slab
Home Warranty 
Yes
Number Of Stories 
2
Property Condition 
New Construction
Property Sub Type 
Single Family Residence
Sewer 
Public Sewer
Special Circumstances 
Standard
Style 
Bungalow
Utilities 
Underground Utilities
Water Source 
Public
Zoning 
SF
Interior Features
Appliances 
DishwasherElectric Water HeaterOvenRangeRange HoodDryerRefrigeratorWasher
Cooling 
Central AirElectric
Electric 
220 Volts
Heating 
CentralElectric
Interior 
Breakfast BarCeiling Fan(s)
Laundry Features 
In Hall
Bedroom 1 
Dimensions - 0.0x0.0Level - Upper
Dining Room 
Dimensions - 0.0x0.0Level - Main
Kitchen 
Dimensions - 0.0x0.0Level - Main
Living Room 
Dimensions - 0.0x0.0Level - Main
Primary Bedroom 
Dimensions - 0.0x0.0Level - Upper
Save
Ask
Tour
Hide
Share
Exterior Features
Construction Details 
Frame
Fencing 
WoodPrivacy
Lot Features 
City LotInterior Lot
Roof 
Asphalt
View 
Panoramic
Waterview 
Panoramic
Community Features
Community Features 
None
Financing Terms Available 
CashConventionalFHA
Listing courtesy of Susan H. Ayers of Clickit Realty


The data relating to real estate on this website comes in part from the Internet Data Exchange program of Hive MLS, and is updated as of 2026-09-20 03:02 PM UTC. All information is deemed reliable but not guaranteed and should be independently verified. All properties are subject to prior sale, change, or withdrawal. Neither listing broker(s) shall be responsible for any typographical errors, misinformation, or misprints, and shall be held totally harmless from any damages arising from reliance upon these data. Copyright 2026 Hive MLS

Neighborhood & Commute
Source: Walkscore
Disclosure: Community information and market data powered by Constellation Data Labs. Information is deemed reliable but not guaranteed.
Save
Ask
Tour
Hide
Share