properties

Save
Ask
Tour
Hide
Share
$285,000
17 Days On Site

123 Wimbledon Drive
Savannah, GA 31419

For Sale|Single Family Residence|Active
3
Beds
2
Total Baths
2
Full Baths
1,345
SqFt
$212
/SqFt
2003
Built
Subdivision:
Village Green
County:
Chatham
Call Now: 912-401-4312
Is this the listing for you? We can help make it yours.
912-401-4312
123 Wimbledon Drive123 Wimbledon Drive123 Wimbledon Drive123 Wimbledon Drive
Save
Ask
Tour
Hide
Share

Mortgage Calculator

Monthly Payment (Est.)

$1,300
Calculator powered by Showcase IDX, a Constellation1 Company. Copyright ©2026 Information is deemed reliable but not guaranteed.

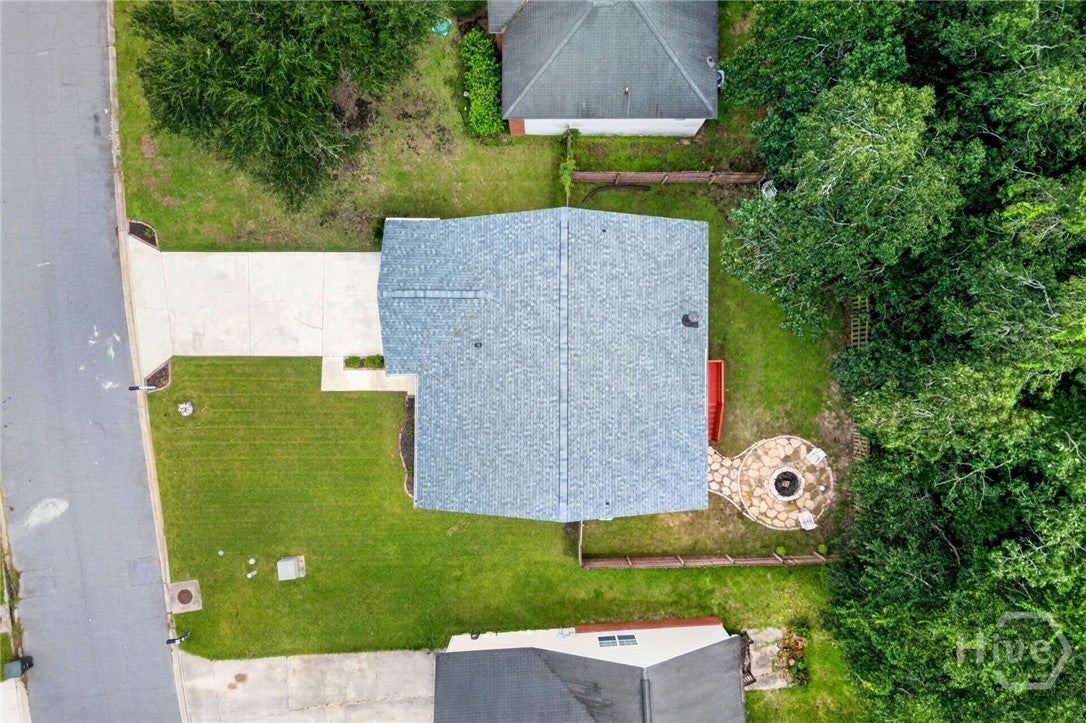
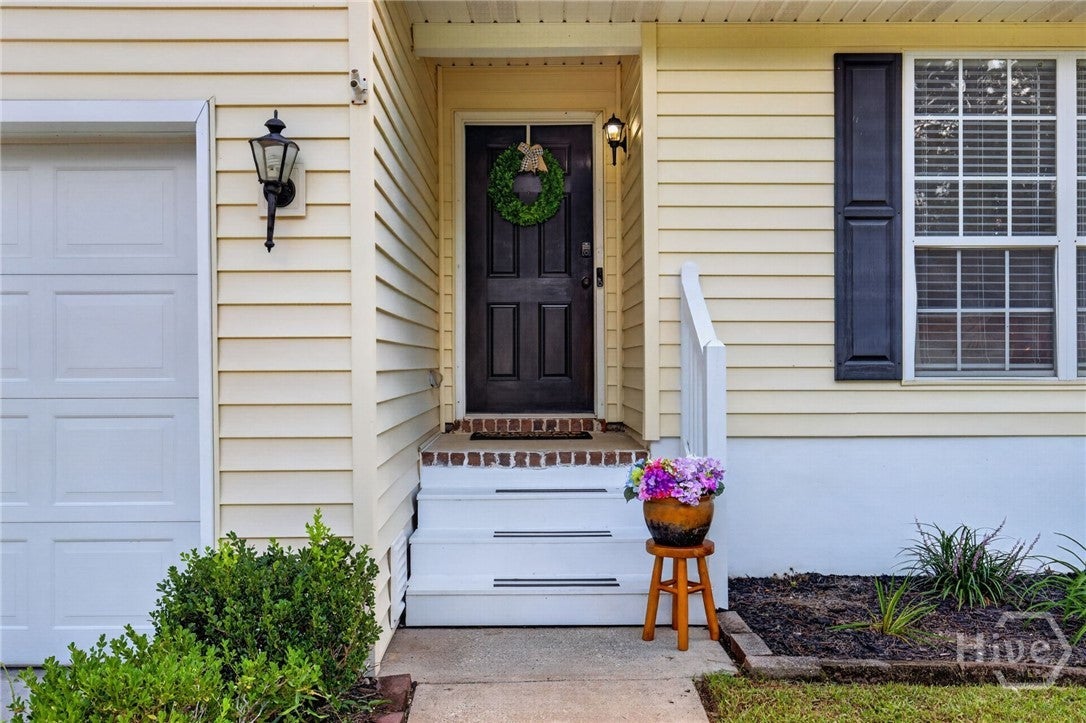
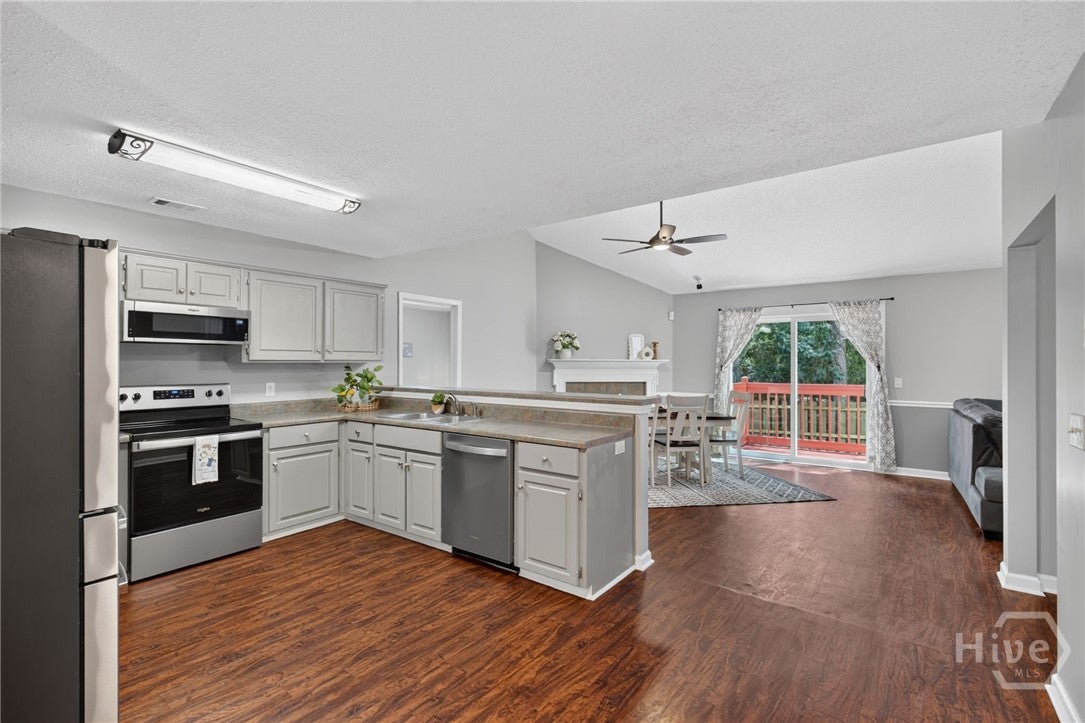
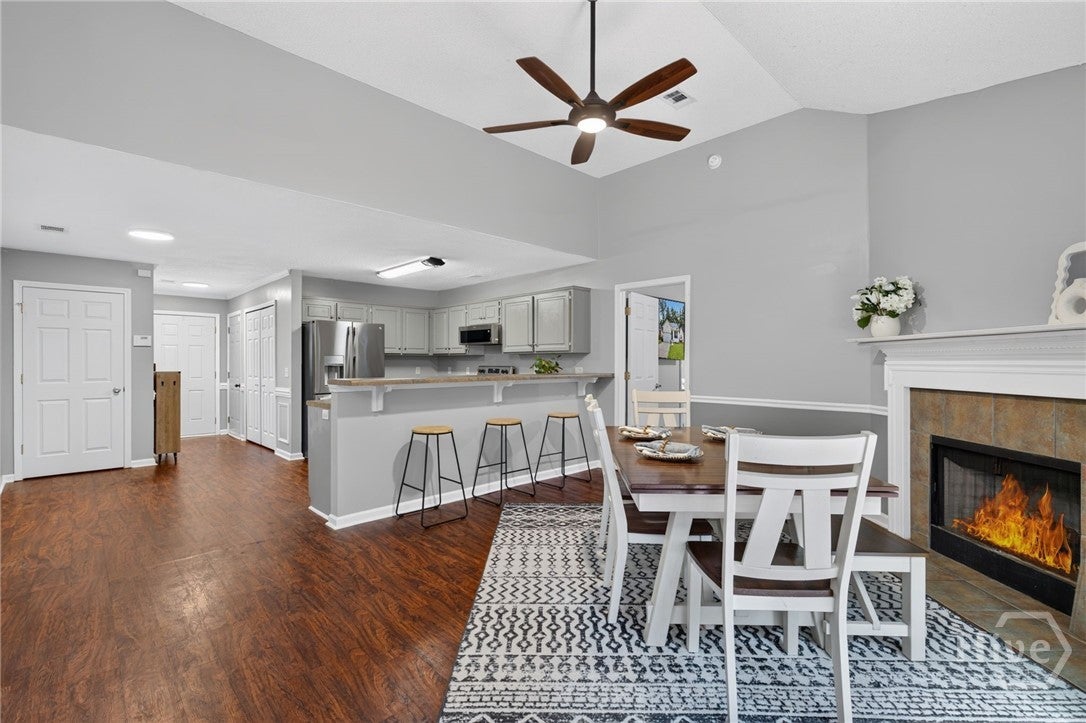
Welcome to this thoughtfully updated 3-bedroom, 2-bath home with a 2-car garage, situated in the desirable Village Green community of Georgetown. Move-in ready and designed for comfortable Savannah living, this home features a brand-new architectural-shingle roof for added peace of mind! Step inside to a open-concept floor plan filled with natural light and an effortless flow between the kitchen, dining area, and living room. The kitchen features updated stainless steel appliances, ample cabinetry, and additional bar seating—perfect for entertaining. The desirable split-bedroom floor plan provides privacy for all, with two guest bedrooms and a full bath separate from the spacious owner’s suite. The owner’s suite features tray ceilings, a walk-in closet, and a generous ensuite bath with a soaking tub/shower combination. Outside, enjoy a fully fenced backyard backing to a mature tree line, creating a peaceful and private setting. An updated back deck, upgraded sliding glass door, play area and fire pit area provide multiple spaces for entertaining, and enjoying Savannah summer nights. Additional highlights include new interior paint, fresh landscaping, an elongated driveway for additional parking, and an oversized 2-car garage. Enjoy nearby access to the neighborhood pool and fitness facility. Ideally located near Hunter Army Airfield, Gulfstream, SAV/HHI International Airport, Downtown Savannah, and Tybee Island, this move-in-ready Georgetown home offers the perfect combination of location, privacy, updates, and everyday convenience. Schedule your showing today!

Save
Ask
Tour
Hide
Share
Listing Snapshot
Price 
$285,000
Days On Site 
17 Days
Bedrooms 
3
Inside Area (SqFt) 
1,345 sqft
Total Baths 
2
Full Baths 
2
Partial Baths 
N/A
Lot Size 
0.3 Acres
Year Built 
2003
MLS® Number 
SA363906
Status 
Active
Property Tax 
N/A
HOA/Condo/Coop Fees 
$43 monthly
Sq Ft Source 
Assessor
Friends & Family
Recent Activity
2 weeks agoListing first seen on site
2 weeks agoListing updated with changes from the MLS®
General Features
Acres 
0.3
Disclosures 
Flood Insurance Required
Foundation 
RaisedSlab
Garage 
Yes
Garage Spaces 
2
Green Energy Efficient 
Windows
Land Lease 
No
Number Of Stories 
1
Parking 
AttachedGarage Door Opener
Property Sub Type 
Single Family Residence
Sewer 
Public Sewer
Special Circumstances 
Standard
Style 
Traditional
Utilities 
Cable AvailableUnderground Utilities
Water Source 
Public
Zoning 
Single Family
Interior Features
Appliances 
DishwasherElectric Water HeaterMicrowaveOvenRangeRefrigerator
Basement 
None
Cooling 
Central AirElectric
Fireplace 
Yes
Fireplace Features 
Great RoomWood Burning
Fireplaces 
1
Heating 
CentralElectricHeat Pump
Interior 
Tray Ceiling(s)Ceiling Fan(s)Cathedral Ceiling(s)High CeilingsPantry
Laundry Features 
Washer Hookup
Window Features 
Double Pane Windows
Save
Ask
Tour
Hide
Share
Exterior Features
Construction Details 
Vinyl Siding
Exterior 
Fire Pit
Fencing 
WoodFenced
Lot Features 
Back YardGardenPrivateWooded
Patio And Porch 
DeckFront Porch
Pool Features 
Community
Roof 
Composition
View 
PanoramicTrees/Woods
Waterview 
PanoramicTrees/Woods
Windows/Doors 
Double Pane Windows
Community Features
Association Fee 
$43.0
Association Fee Frequency 
Monthly
Community Features 
ClubhousePoolFitness CenterPlaygroundTennis Court(s)
Financing Terms Available 
CashConventionalFHAVA Loan
Roads 
AsphaltPaved
Listing courtesy of Sharleen Ryan of Salt Marsh Realty LLC


The data relating to real estate on this website comes in part from the Internet Data Exchange program of Hive MLS, and is updated as of 2026-09-20 02:57 PM UTC. All information is deemed reliable but not guaranteed and should be independently verified. All properties are subject to prior sale, change, or withdrawal. Neither listing broker(s) shall be responsible for any typographical errors, misinformation, or misprints, and shall be held totally harmless from any damages arising from reliance upon these data. Copyright 2026 Hive MLS

Neighborhood & Commute
Source: Walkscore
Disclosure: Community information and market data powered by Constellation Data Labs. Information is deemed reliable but not guaranteed.
Save
Ask
Tour
Hide
Share