properties

Save
Ask
Tour
Hide
Share
$329,900
15 Days On Site

807 Rosalie Court
Rincon, GA 31326

For Sale|Single Family Residence|Active
3
Beds
2
Total Baths
2
Full Baths
1,960
SqFt
$168
/SqFt
2000
Built
County:
Effingham
Call Now: 912-401-4312
Is this the listing for you? We can help make it yours.
912-401-4312
807 Rosalie Court807 Rosalie Court807 Rosalie Court807 Rosalie Court
Save
Ask
Tour
Hide
Share

Mortgage Calculator

Monthly Payment (Est.)

$1,505
Calculator powered by Showcase IDX, a Constellation1 Company. Copyright ©2026 Information is deemed reliable but not guaranteed.

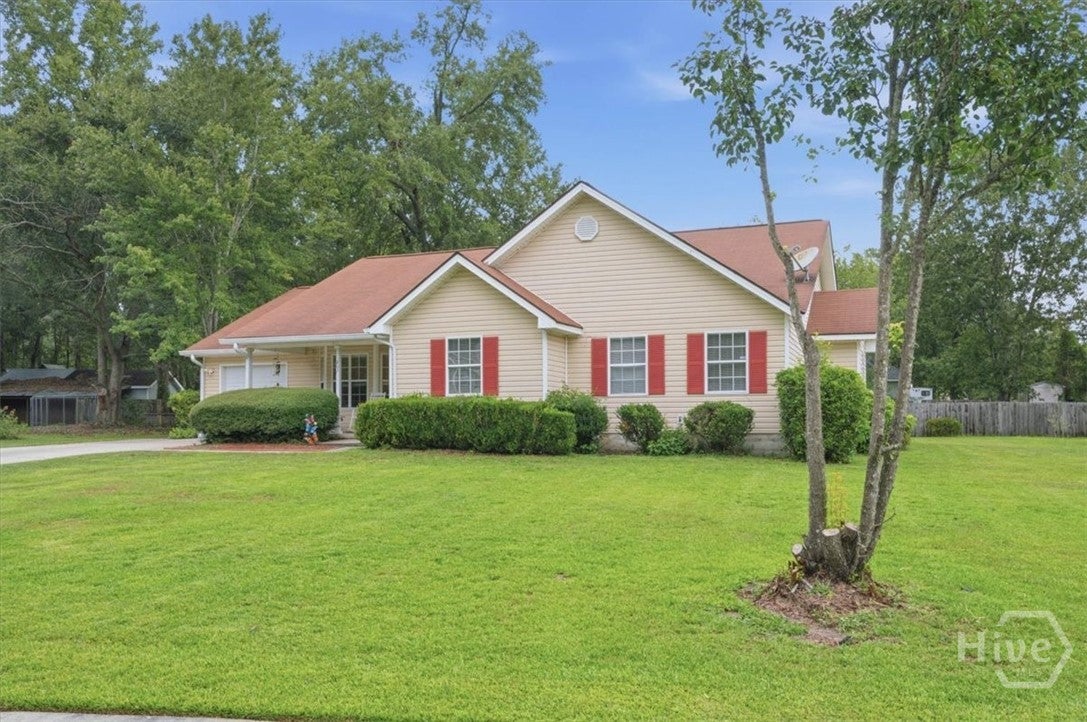
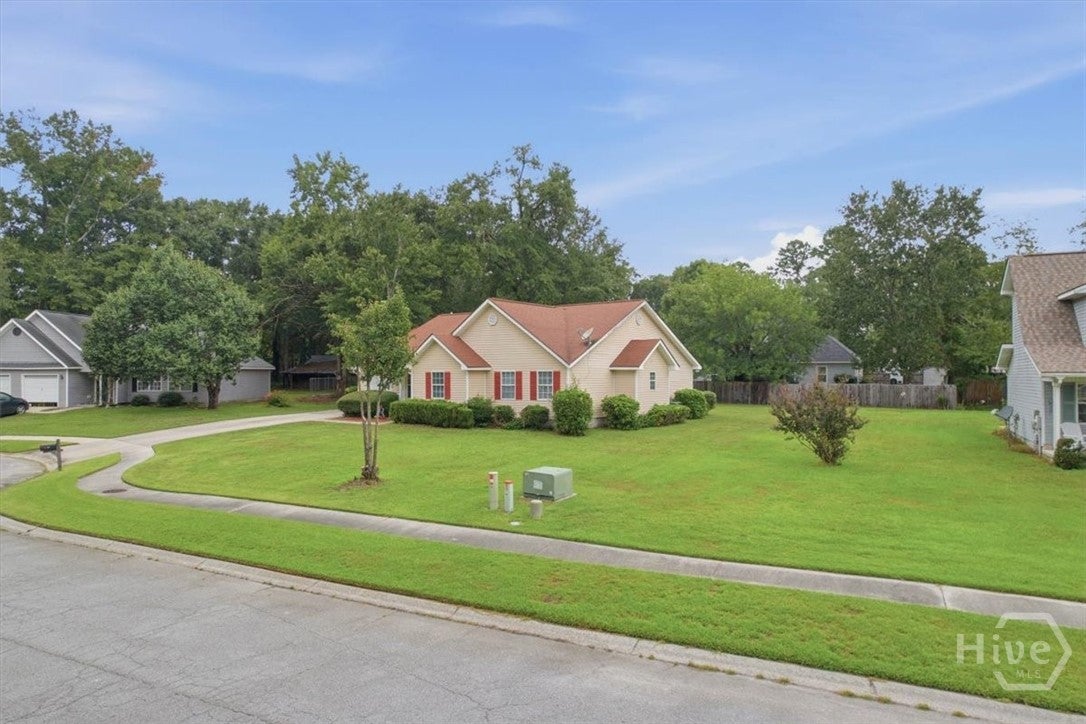
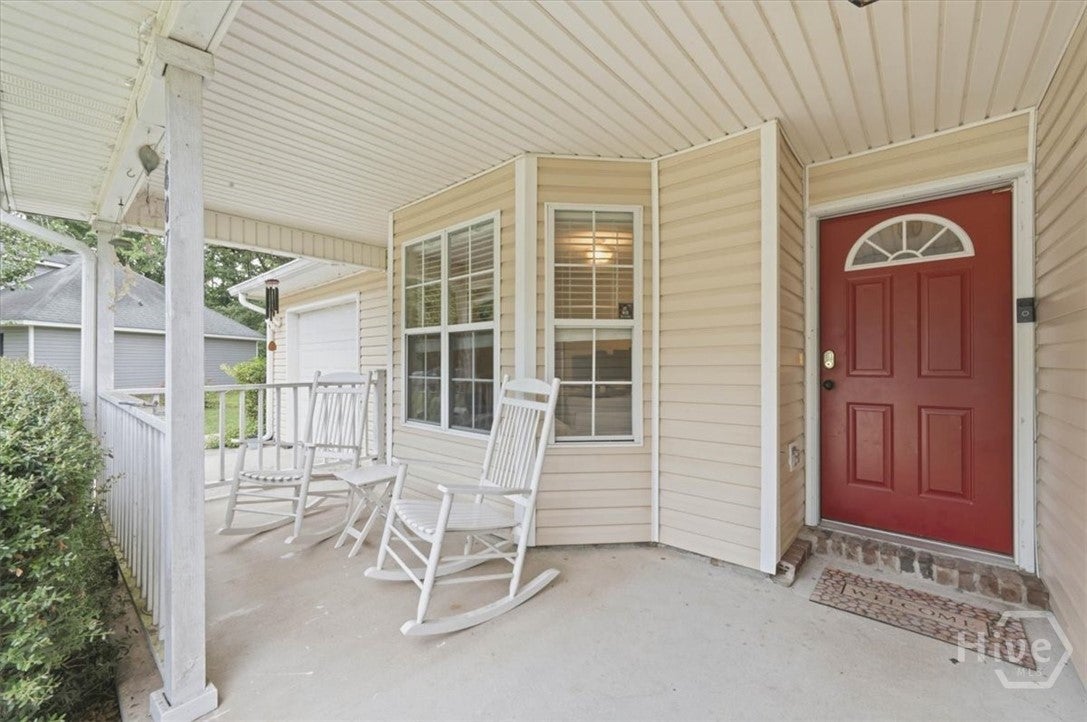
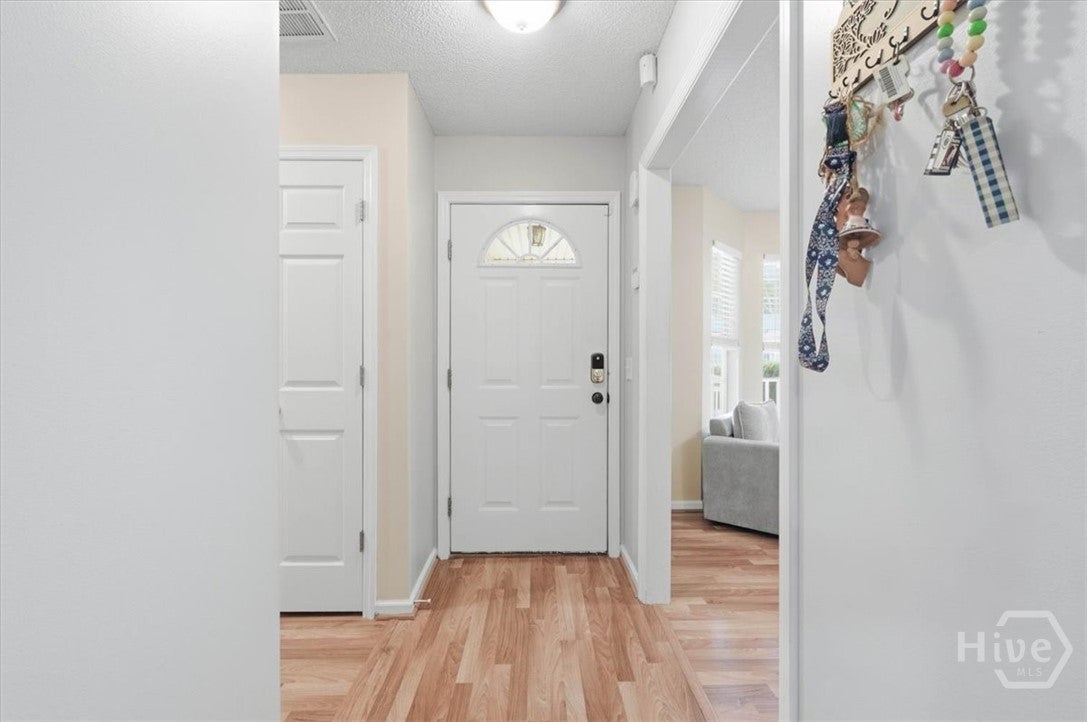
Tucked away on a quiet cul-de-sac in Rincon, this immaculate home offers that hard-to-find feeling of space and privacy while still keeping you close to everything! Situated on .30 acre with NO HOA, the homes here are nicely spread apart, giving the neighborhood an almost out-of-town feel without sacrificing the convenience of living in town. Inside, you’ll immediately notice one thing—every room is generously sized. The spacious floor plan offers plenty of room to spread out, including a large living area, roomy bedrooms and a separate formal dining room that could easily serve as a home office, playroom or flex space. There’s no wasted space here, just comfortable rooms and a floor plan that lives larger than you expect. Outside, enjoy a nice-sized yard with room to garden, play, entertain or simply relax. Even better, some of the big-ticket items have already been addressed with an HVAC system approximately 4 years old and a roof approximately 9 years old. Space, privacy, NO HOA and an in-town Rincon location—807 Rosalie Court offers a combination that’s getting harder to find!

Save
Ask
Tour
Hide
Share
Listing Snapshot
Price 
$329,900
Days On Site 
15 Days
Bedrooms 
3
Inside Area (SqFt) 
1,960 sqft
Total Baths 
2
Full Baths 
2
Partial Baths 
N/A
Lot Size 
0.3 Acres
Year Built 
2000
MLS® Number 
SA363899
Status 
Active
Property Tax 
$1,596
HOA/Condo/Coop Fees 
N/A
Sq Ft Source 
Assessor
Friends & Family
Recent Activity
2 weeks agoListing first seen on site
2 weeks agoListing updated with changes from the MLS®
General Features
Acres 
0.3
Foundation 
Slab
Garage 
Yes
Garage Spaces 
1
Green Energy Efficient 
Windows
Land Lease 
No
Number Of Stories 
1
Parking 
Attached
Property Sub Type 
Single Family Residence
Sewer 
Public Sewer
Special Circumstances 
Standard
SqFt Above 
1960
Style 
RanchTraditional
Water Source 
Public
Zoning 
R-4
Interior Features
Appliances 
DishwasherElectric Water HeaterDisposalMicrowaveRange
Basement 
None
Cooling 
Central AirElectric
Heating 
CentralElectric
Interior 
Breakfast BarCeiling Fan(s)Cathedral Ceiling(s)Double VanityEntrance FoyerRecessed LightingVaulted Ceiling(s)
Laundry Features 
Laundry RoomWasher Hookup
Main Level Bedrooms 
3
Window Features 
Double Pane Windows
Bathroom 2 
Dimensions - 9.5 x 4.11Level - Main
Bedroom 2 
Dimensions - 11.11 x 15.10Level - Main
Bedroom 3 
Dimensions - 15.9 x 11.9Level - Main
Breakfast Room/Nook 
Dimensions - 12.11 x 7.8Level - Main
Dining Room 
Dimensions - 12.11 x 11.2Level - Main
Great Room 
Dimensions - 16.1 x 18.1Level - Main
Kitchen 
Dimensions - 12.11 x 10Level - Main
Laundry 
Dimensions - 11.9 x 9.4Level - Main
Primary Bathroom 
Dimensions - 10.6 x 9.8Level - Main
Primary Bedroom 
Dimensions - 15.7 x 17.1Level - MainFeatures - Walk-In Closet(s)
Save
Ask
Tour
Hide
Share
Exterior Features
Lot Features 
Cul-De-SacCity LotLevel
Patio And Porch 
CoveredPatioFront Porch
Roof 
Asphalt
Windows/Doors 
Double Pane Windows
Community Features
Financing Terms Available 
CashConventionalFHAUSDA LoanVA Loan
Roads 
Asphalt
Listing courtesy of Rebecca S. Wayman of Realty One Group Inclusion


The data relating to real estate on this website comes in part from the Internet Data Exchange program of Hive MLS, and is updated as of 2026-09-19 10:54 AM UTC. All information is deemed reliable but not guaranteed and should be independently verified. All properties are subject to prior sale, change, or withdrawal. Neither listing broker(s) shall be responsible for any typographical errors, misinformation, or misprints, and shall be held totally harmless from any damages arising from reliance upon these data. Copyright 2026 Hive MLS

Neighborhood & Commute
Source: Walkscore
Disclosure: Community information and market data powered by Constellation Data Labs. Information is deemed reliable but not guaranteed.
Save
Ask
Tour
Hide
Share