
217 Turpentine TrailBloomingdale, GA 31302
Mortgage Calculator
Monthly Payment (Est.)
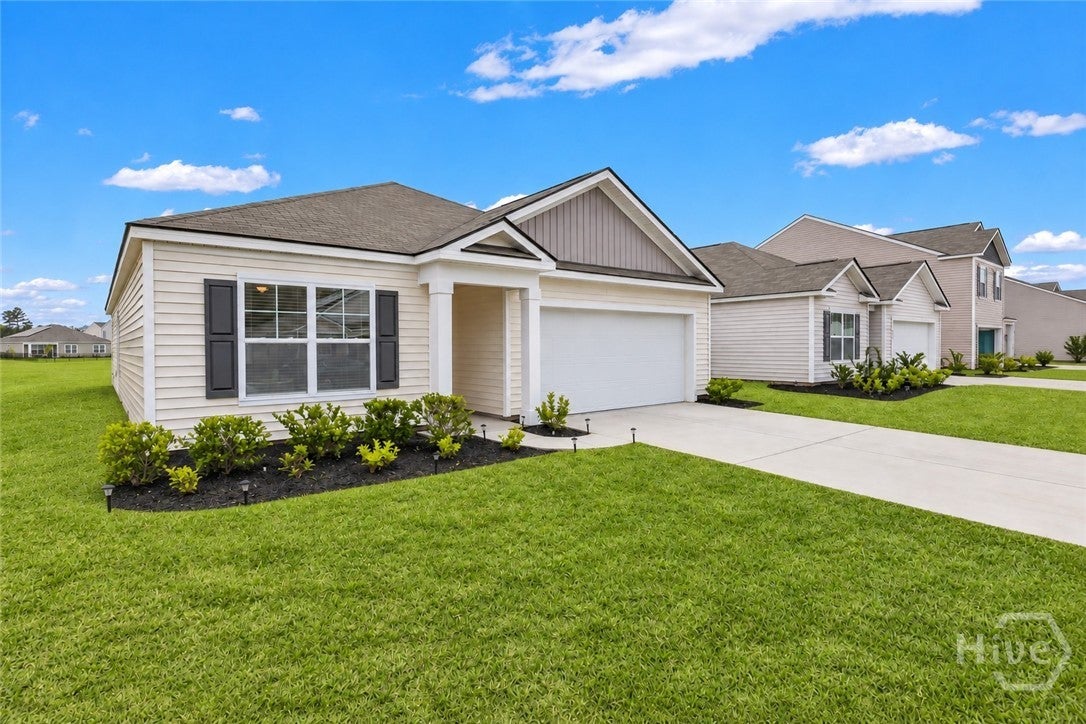
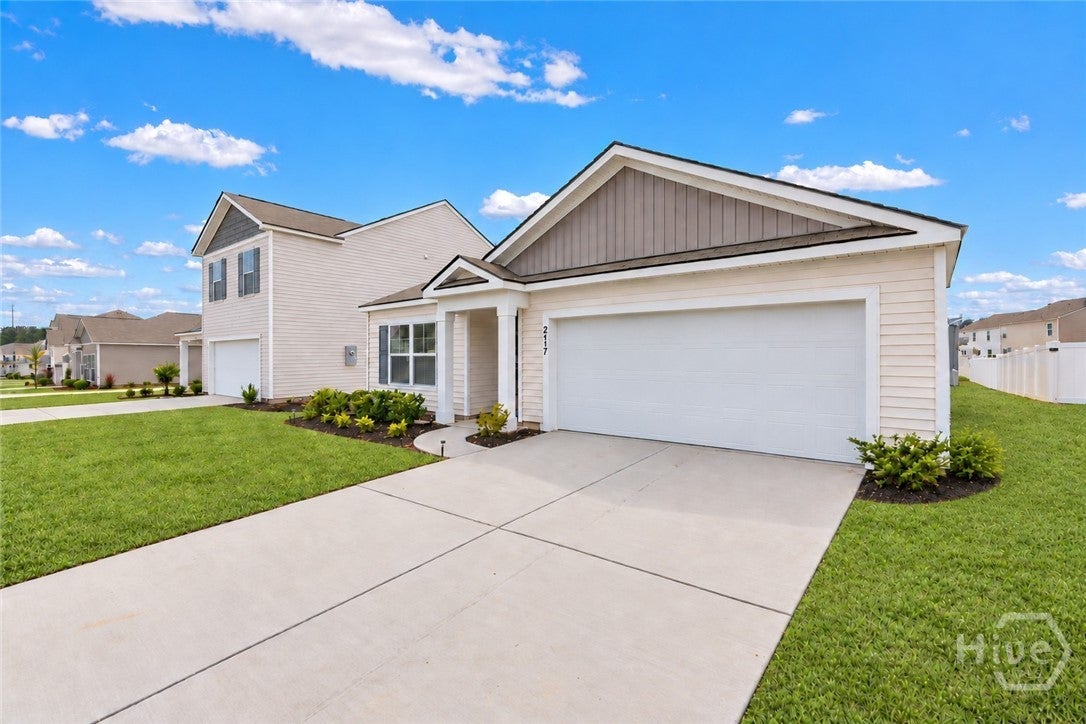
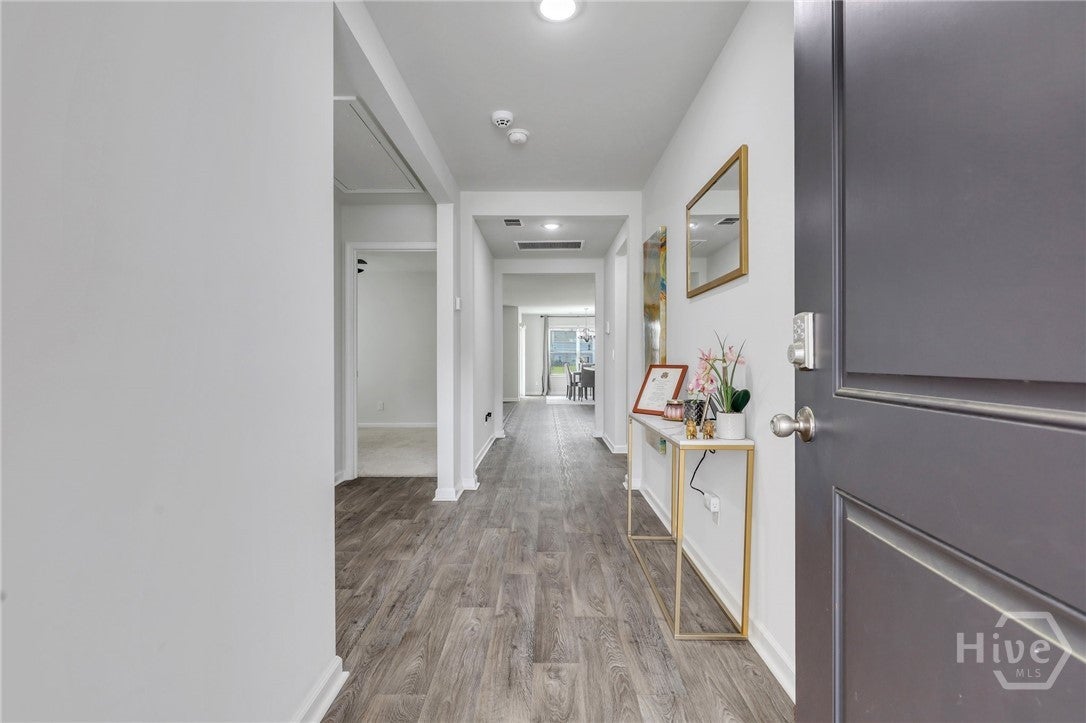
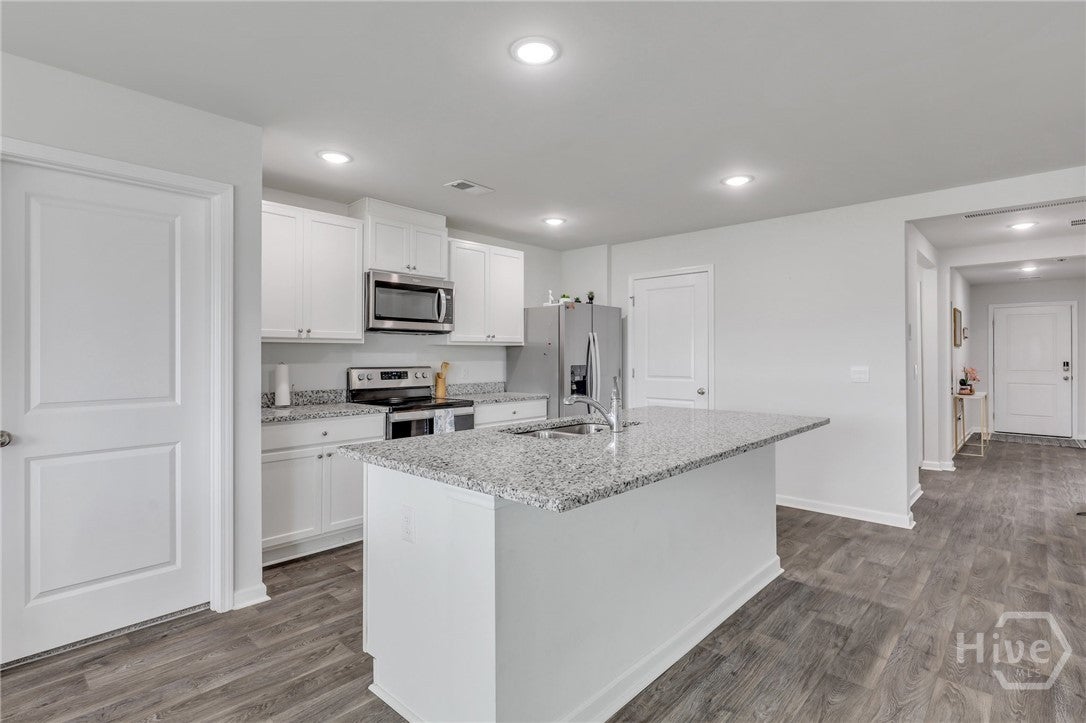
$1,574Better than new and loaded with extras! This popular floor plan offers easy one-story living with 3 bedrooms, 2 bathrooms, 2-car garage and a functional split floorplan designed for comfort and privacy. Beautifully maintained, this home offers abundant natural light and thoughtful upgrades throughout. The open-concept living area creates an effortless connection between the spacious living room and well-appointed kitchen, making everyday living and entertaining a breeze. The kitchen is a chef's dream, showcasing granite countertops, a large island, ample cabinets for storage, stainless steel appliances and a huge pantry. While the open design keeps everyone connected whether relaxing, preparing a meal, or gathering with guests. The generous owner's suite is a haven of comfort, complete with a large walk-in closet and a private master bath featuring a double vanity, a large linen closet and a huge walk-in shower. On the opposite side of the home, two generously sized guest bedrooms and a full bath provide comfort and privacy for family or overnight guests. Step outside to your covered back patio and take in the serene views overlooking the lagoon. Smart home technology enhances the home's functionality, while an irrigation system simplifies lawn maintenance. This home even features epoxy flooring in the 2 car garage. Enjoy resort-style community amenities including a huge pool with splash pad, clubhouse, playground, pavilion, fitness facility, park, miles of walking and golf cart paths. This exceptional home combines style, comfort, privacy and an amenity-rich lifestyle! Don’t miss your chance to see this truly move-in ready Home, schedule your showing today!
| 5 days ago | Listing first seen on site | |
| 5 days ago | Listing updated with changes from the MLS® |

The data relating to real estate on this website comes in part from the Internet Data Exchange program of Hive MLS, and is updated as of 2026-09-19 10:59 AM UTC. All information is deemed reliable but not guaranteed and should be independently verified. All properties are subject to prior sale, change, or withdrawal. Neither listing broker(s) shall be responsible for any typographical errors, misinformation, or misprints, and shall be held totally harmless from any damages arising from reliance upon these data. Copyright 2026 Hive MLS
