properties

Save
Ask
Tour
Hide
Share
$375,000
17 Days On Site

352 Sandpiper Road
Richmond Hill, GA 31324

For Sale|Single Family Residence|Active
3
Beds
2
Total Baths
2
Full Baths
1,717
SqFt
$218
/SqFt
1977
Built
Subdivision:
Piercefield Forest
County:
Bryan
Call Now: 912-401-4312
Is this the listing for you? We can help make it yours.
912-401-4312
352 Sandpiper Road352 Sandpiper Road352 Sandpiper Road352 Sandpiper Road
Save
Ask
Tour
Hide
Share

Mortgage Calculator

Monthly Payment (Est.)

$1,711
Calculator powered by Showcase IDX, a Constellation1 Company. Copyright ©2026 Information is deemed reliable but not guaranteed.

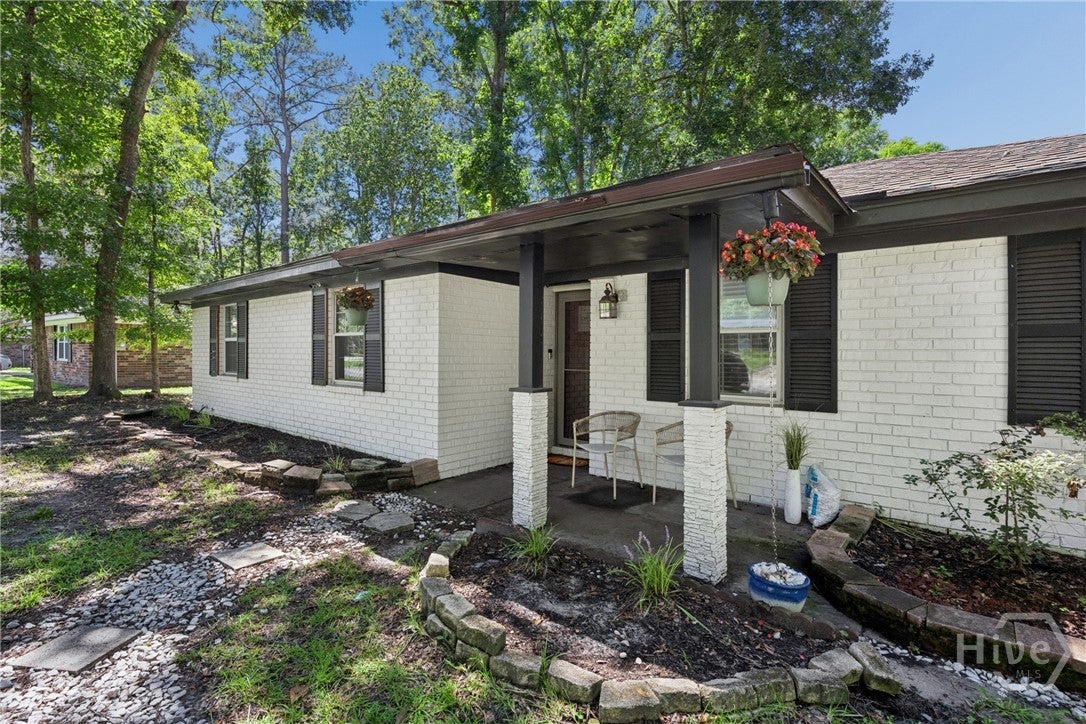
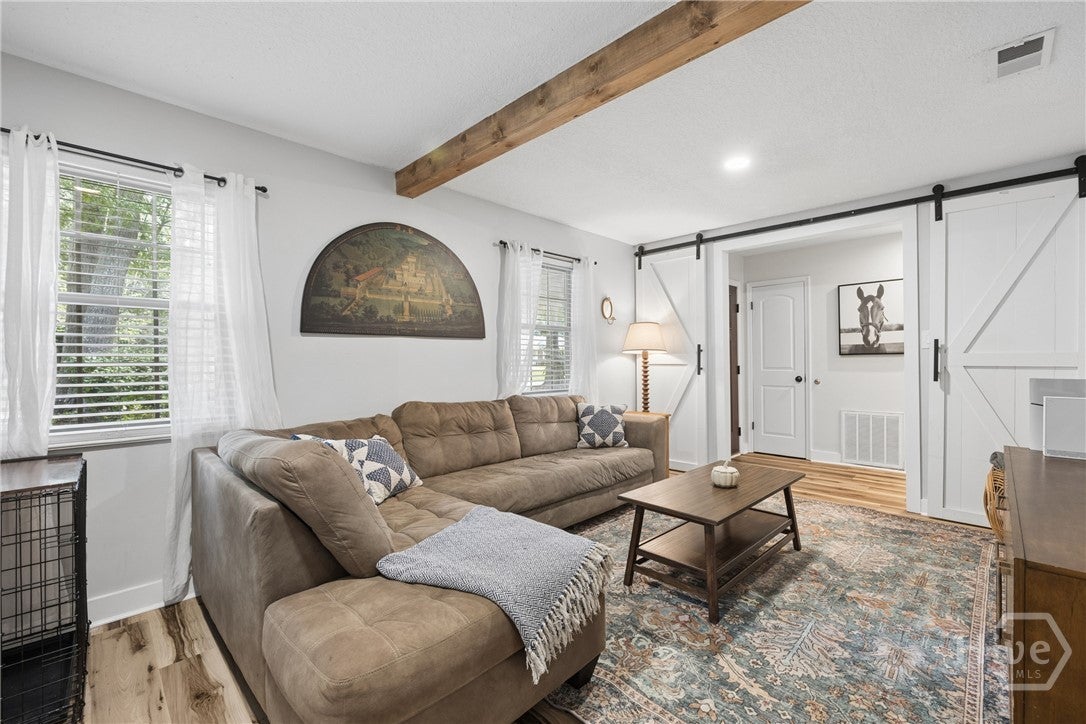
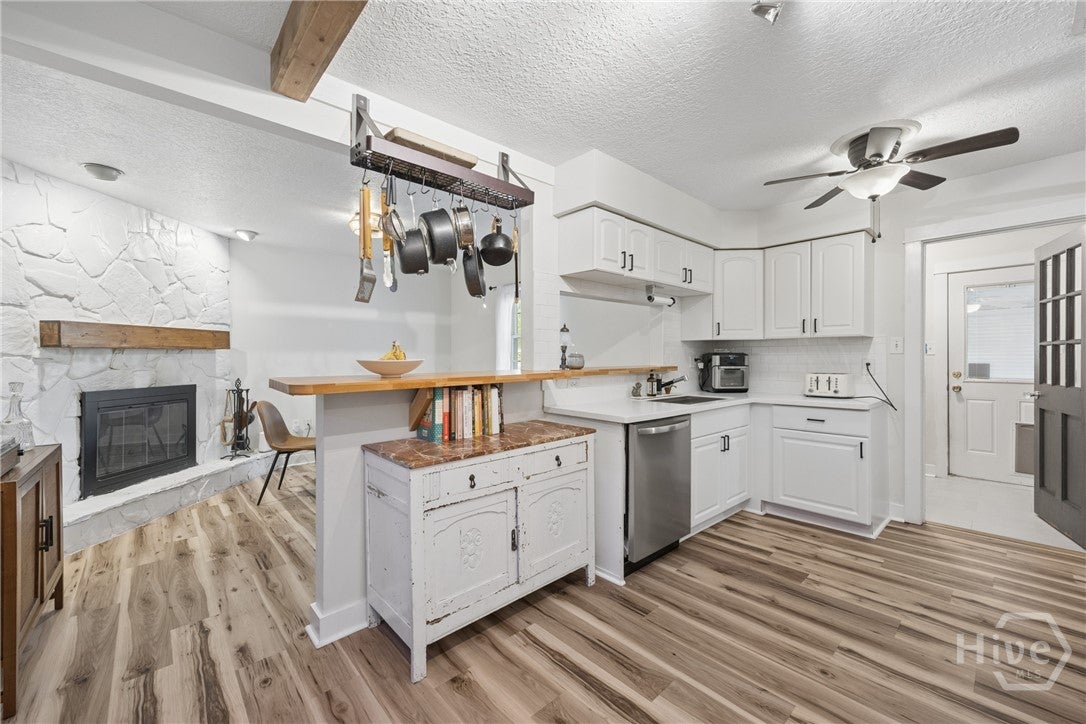
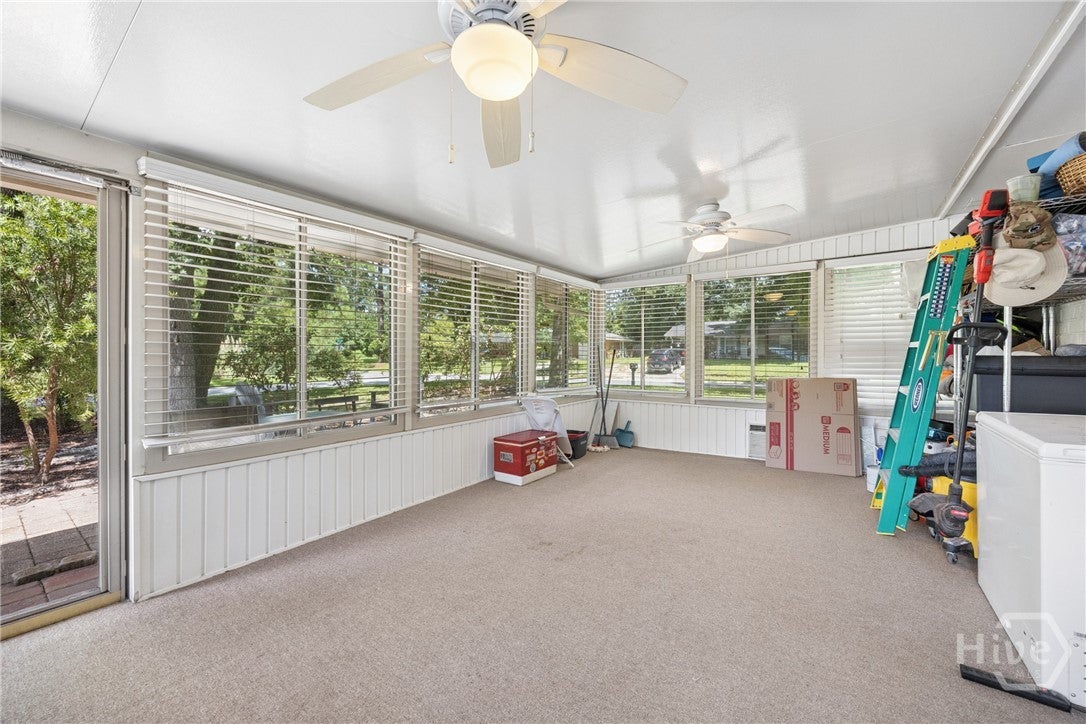
Welcome home to 352 Sandpiper Rd, a beautifully updated 3-bedroom, 1.5-bath gem situated on a spacious corner lot with no HOA. Inside, you'll find a thoughtfully updated interior filled with natural light, creating a warm and inviting atmosphere from room to room. The bright sunroom offers a peaceful retreat, ideal for savoring a quiet morning coffee or unwinding after a long day. This home also offers effortless access to Fort Stewart, Hunter Army Airfield, and Historic Downtown Savannah, keeping you well-connected to work, history, and everything in between. Nearby shopping, dining, and everyday essentials add to the convenience, while a highly rated school district and the ever-growing appeal of Richmond Hill round out the package. With updated finishes throughout and a low-maintenance layout, this corner-lot beauty offers a rare combination of comfort, location, and long-term value in one of Coastal Georgia's fastest-growing cities.

Save
Ask
Tour
Hide
Share
Listing Snapshot
Price 
$375,000
Days On Site 
17 Days
Bedrooms 
3
Inside Area (SqFt) 
1,717 sqft
Total Baths 
2
Full Baths 
2
Partial Baths 
N/A
Lot Size 
0.23 Acres
Year Built 
1977
MLS® Number 
SA363799
Status 
Active
Property Tax 
$3,602
HOA/Condo/Coop Fees 
N/A
Sq Ft Source 
Assessor
Friends & Family
Recent Activity
3 weeks agoStatus changed to Active
3 weeks agoListing updated with changes from the MLS®
3 weeks agoListing first seen on site
General Features
Acres 
0.23
Carport 
1
Disclosures 
Flood Insurance Required
Foundation 
Slab
Green Energy Efficient 
Windows
Levels 
One
Number Of Stories 
1
Parking 
DetachedRV Access/Parking
Property Sub Type 
Single Family Residence
Security 
Security System
Sewer 
Public Sewer
Special Circumstances 
Standard
SqFt Above 
1717
Style 
RanchTraditional
Utilities 
Cable AvailableUnderground Utilities
Water Source 
Public
Zoning 
R2
Interior Features
Appliances 
DishwasherGas Water HeaterMicrowaveOvenRangeDryerRefrigerator
Basement 
None
Cooling 
Central AirElectric
Fireplace 
Yes
Fireplace Features 
KitchenOtherWood Burning
Fireplaces 
1
Heating 
Heat PumpNatural Gas
Interior 
Breakfast BarCeiling Fan(s)Entrance FoyerOtherRecessed Lighting
Laundry Features 
Washer HookupLaundry Room
Main Level Bedrooms 
3
Window Features 
Double Pane Windows
Save
Ask
Tour
Hide
Share
Exterior Features
Construction Details 
Brick
Fencing 
Chain LinkWrought IronFenced
Lot Features 
Back YardCorner LotCity LotGardenLevelPrivate
Other Structures 
Shed(s)
Patio And Porch 
PorchPatioFront Porch
Roof 
Asphalt
View 
PanoramicTrees/Woods
Waterfront Features 
N/A
Waterview 
PanoramicTrees/Woods
Windows/Doors 
Double Pane Windows
Community Features
Community Features 
PlaygroundPark
Financing Terms Available 
CashConventionalFHAVA Loan
Roads 
AsphaltPaved
Listing courtesy of Lauren Ash of Century 21 Results


The data relating to real estate on this website comes in part from the Internet Data Exchange program of Hive MLS, and is updated as of 2026-09-20 02:57 PM UTC. All information is deemed reliable but not guaranteed and should be independently verified. All properties are subject to prior sale, change, or withdrawal. Neither listing broker(s) shall be responsible for any typographical errors, misinformation, or misprints, and shall be held totally harmless from any damages arising from reliance upon these data. Copyright 2026 Hive MLS

Neighborhood & Commute
Source: Walkscore
Disclosure: Community information and market data powered by Constellation Data Labs. Information is deemed reliable but not guaranteed.
Save
Ask
Tour
Hide
Share