
742 Sterling RoadRichmond Hill, GA 31324
Mortgage Calculator
Monthly Payment (Est.)
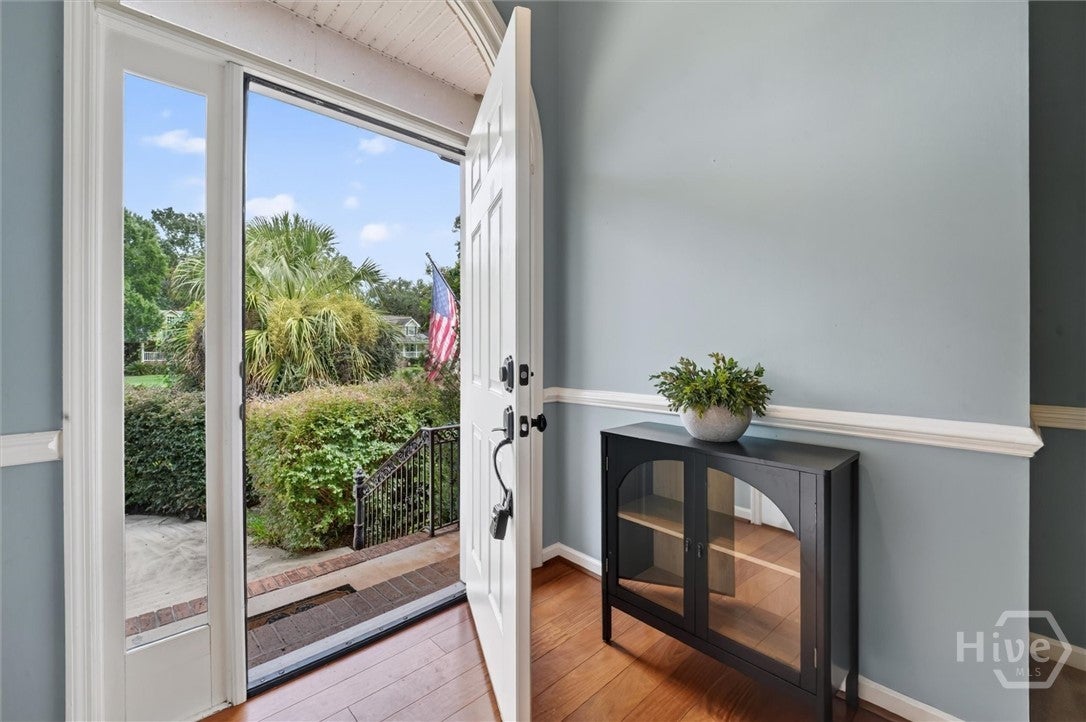
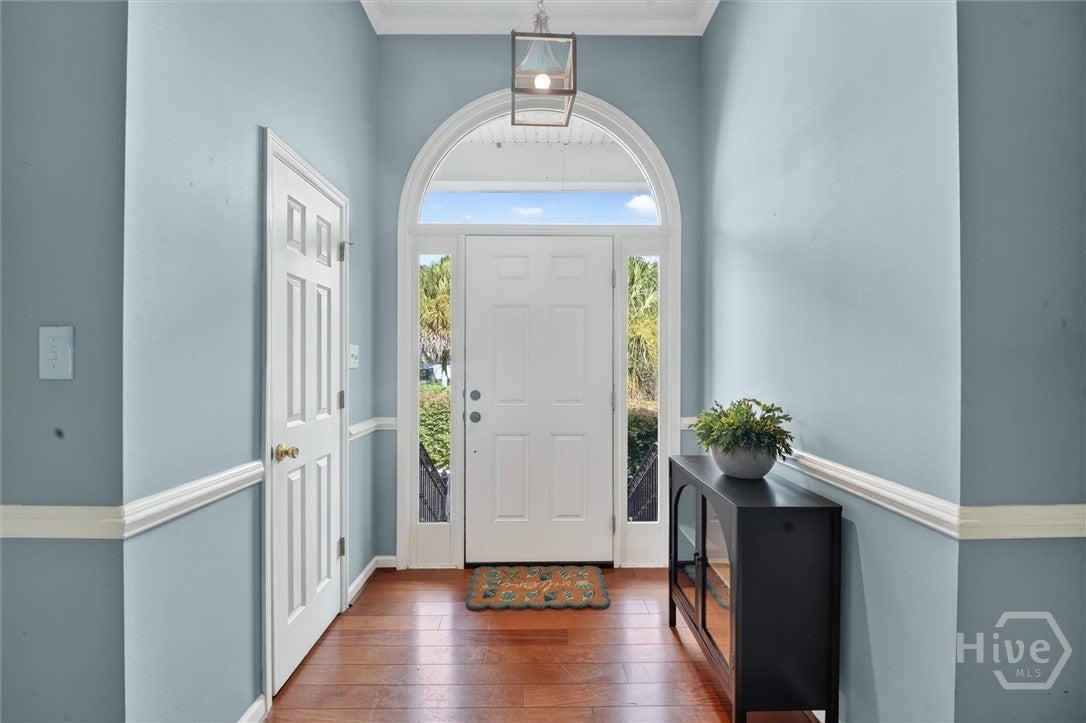
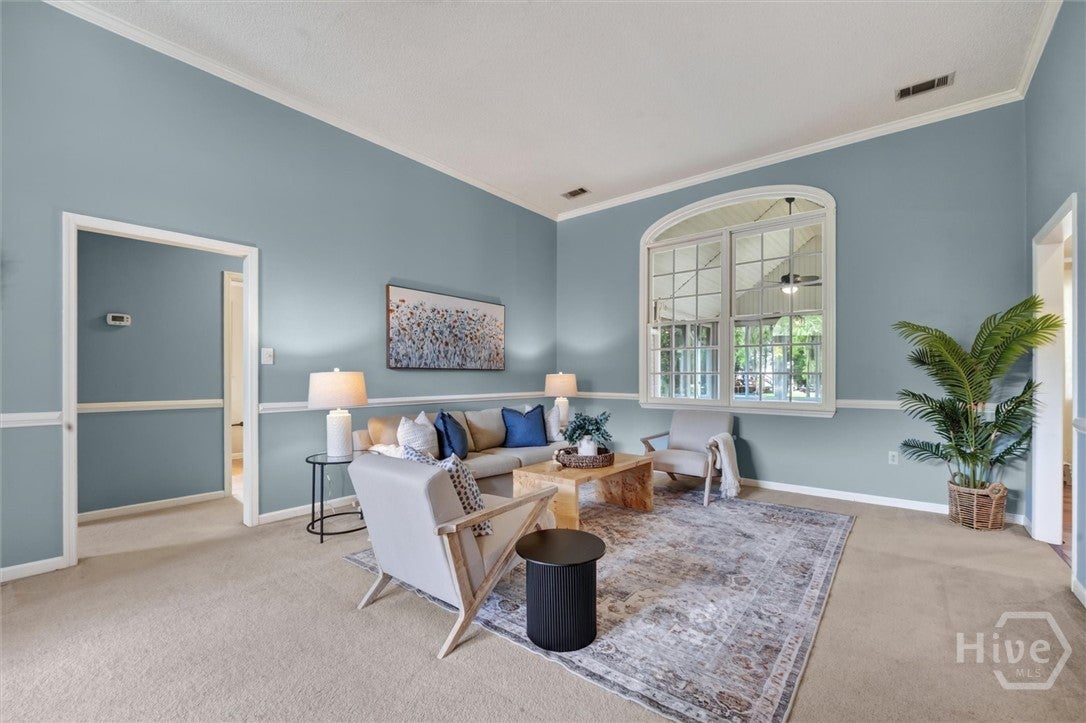
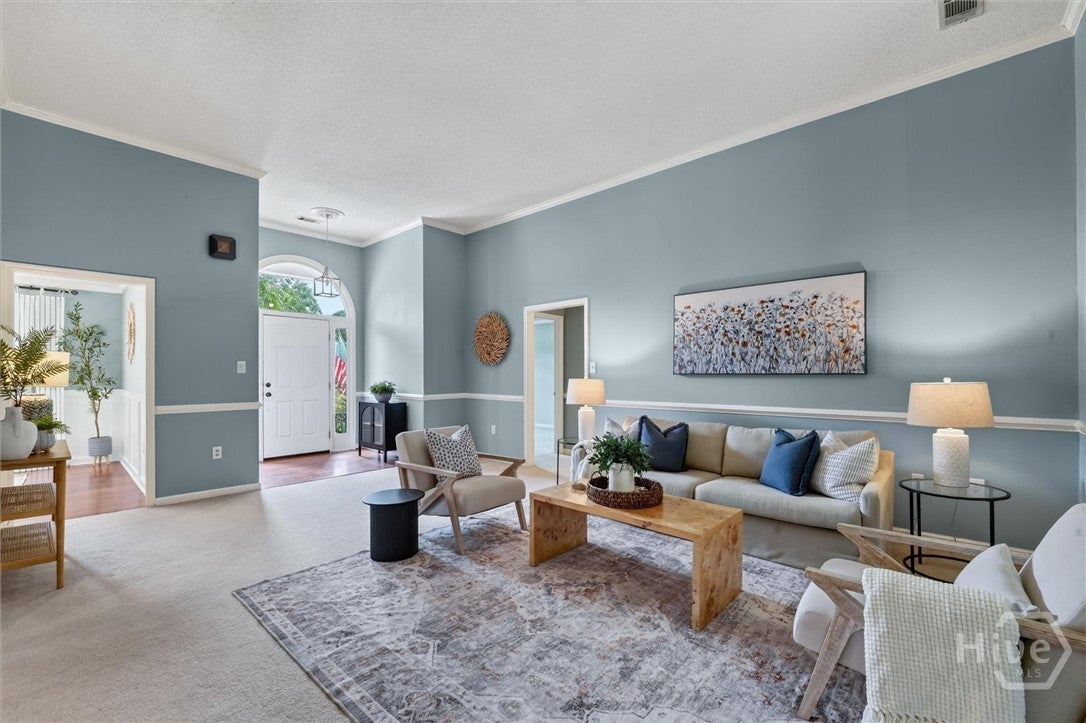
$2,171Welcome to 742 Sterling Rd in The Cove, Richmond Hill, GA, where timeless brick construction, flexible living space, and an incredible outdoor setting come together on a truly special property. This spacious Richmond Hill home offers multiple living areas, a formal dining room, a cozy wood-burning fireplace, and an expanded sunroom addition that brings the outdoors in and provides even more room to relax or entertain. Upstairs, a large loft/bonus area with a private bathroom and kitchen creates exceptional flexibility for guests, extended family, a home office, recreation space, or private retreat. Major improvements during ownership include a newer roof, expanded driveway, sunroom addition, and extensive landscaping that has transformed the property into a lush outdoor oasis. Step outside to a large sun deck surrounded by mature greenery, established gardens, and your own enchanting secret garden, creating a peaceful backyard escape with fishing just out back. An adorable storage shed with electricity adds even more function and charm. With its beautiful brick exterior, generous lot, mature landscaping, multiple living spaces, and hard-to-find indoor/outdoor lifestyle, this Richmond Hill, Georgia home for sale offers character, space, privacy, and possibilities that newer construction simply cannot replicate. Discover the beauty of established living in The Cove in Richmond Hill at 742 Sterling Rd!
| 2 weeks ago | Listing first seen on site | |
| 2 weeks ago | Listing updated with changes from the MLS® |

The data relating to real estate on this website comes in part from the Internet Data Exchange program of Hive MLS, and is updated as of 2026-09-20 02:20 PM UTC. All information is deemed reliable but not guaranteed and should be independently verified. All properties are subject to prior sale, change, or withdrawal. Neither listing broker(s) shall be responsible for any typographical errors, misinformation, or misprints, and shall be held totally harmless from any damages arising from reliance upon these data. Copyright 2026 Hive MLS
