
Save
Ask
Tour
Hide
$230,000
18 Days On Site
139 Little River DriveSavannah, GA 31419
For Sale|Single Family Residence|Active
3
Beds
2
Total Baths
2
Full Baths
993
SqFt
$232
/SqFt
1998
Built
Subdivision:
Laurel Green Sub
County:
Chatham
Call Now: 912-401-4312
Is this the listing for you? We can help make it yours.
912-401-4312Upcoming Open Houses
Sun, Sep 20, 1:00 PM - 3:00 PM
Save
Ask
Tour
Hide
Mortgage Calculator
Monthly Payment (Est.)
$1,049Calculator powered by Showcase IDX, a Constellation1 Company. Copyright ©2026 Information is deemed reliable but not guaranteed.
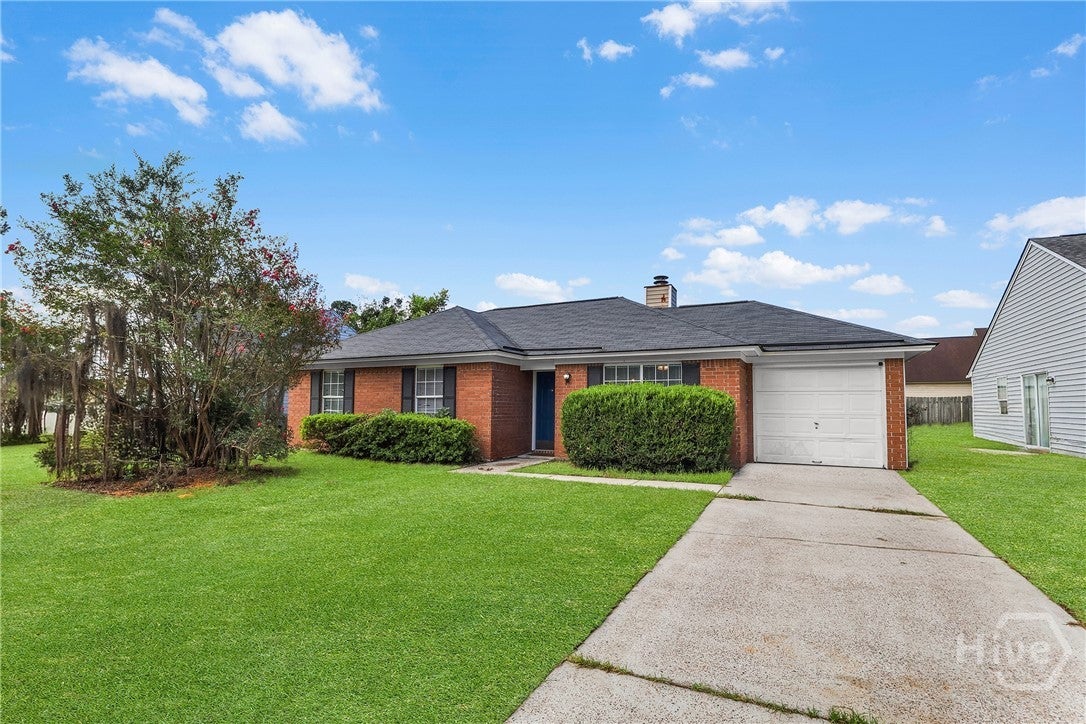
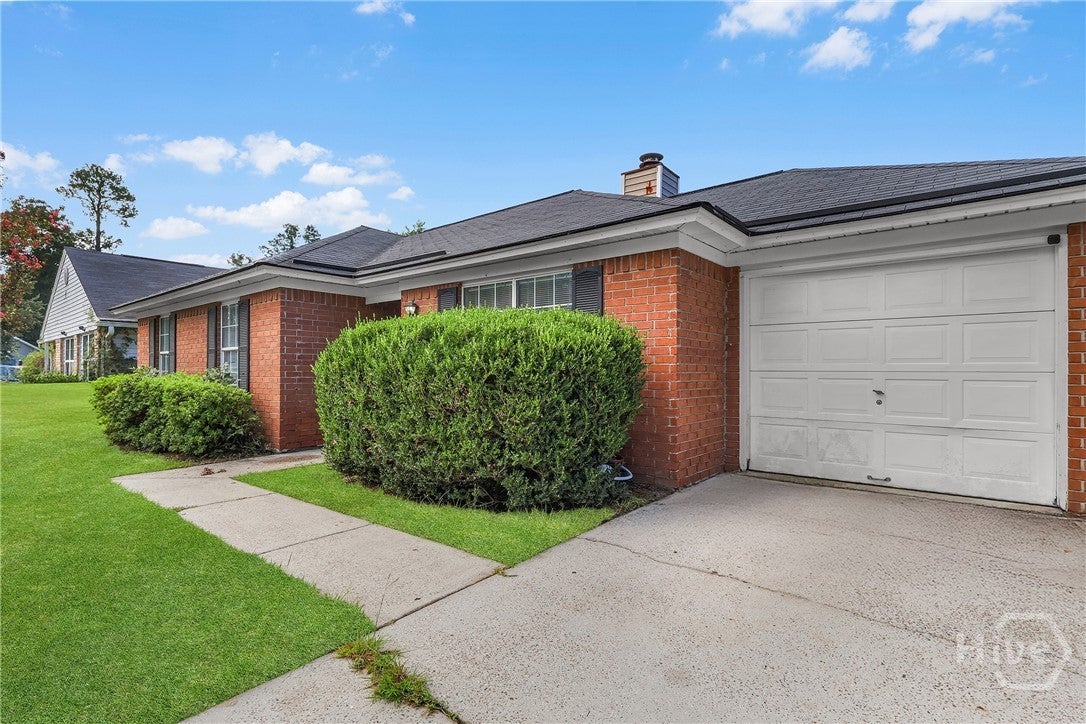
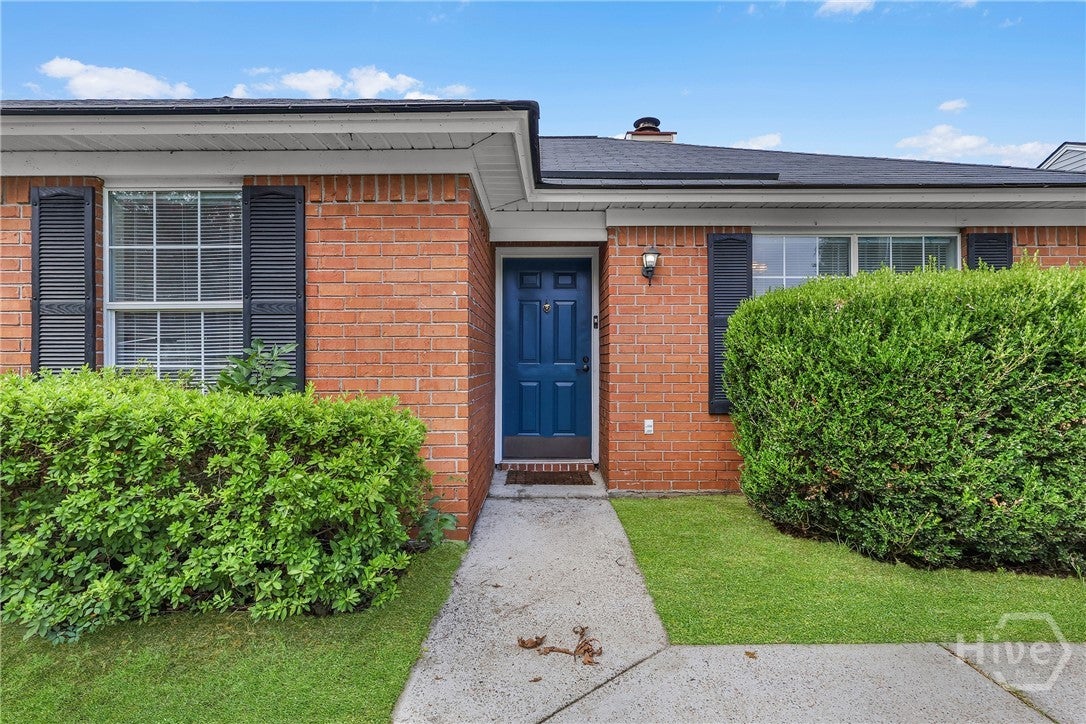
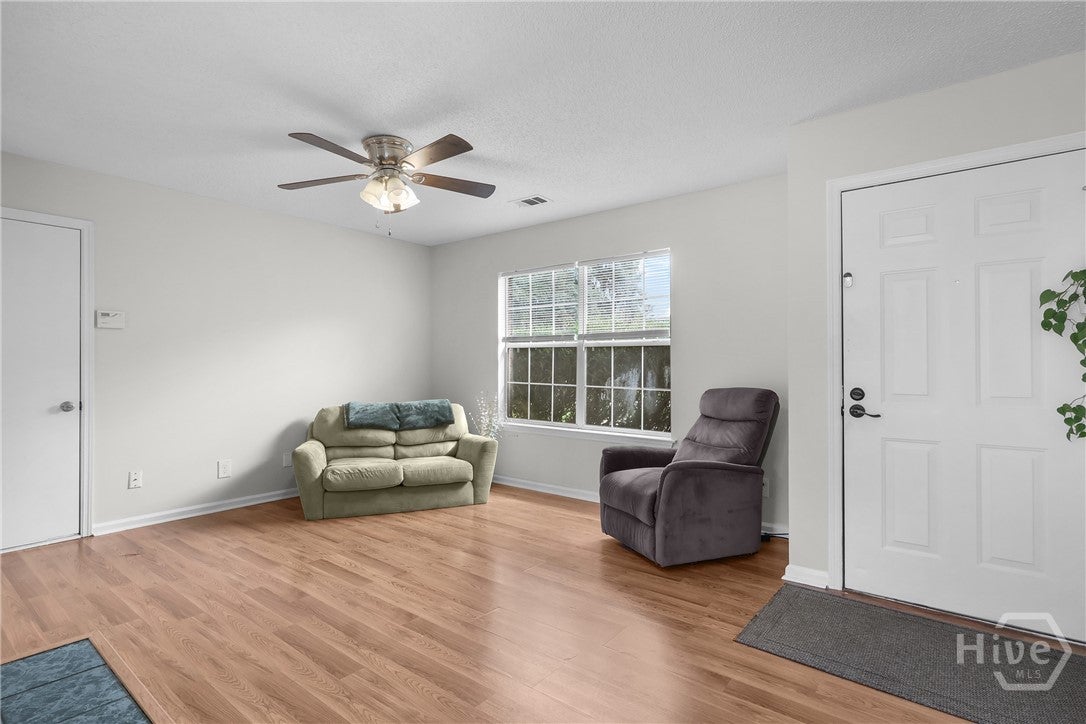
Welcome to 139 Little River Drive, a charming 3 bedroom, 2 bath single family home in the quiet Laurel Green subdivision of Savannah, GA. This home offers a comfortable layout with a bright living area, cozy dining space, well appointed kitchen, and a private bath in the primary bedroom. Enjoy a spacious backyard featuring established Loquat and plum trees, a storage shed, and a one car garage for added convenience. Seller is offering $5,000 in seller concessions with a full price offer. Conveniently located near shopping, dining, and major routes, this home is a great opportunity for first time buyers, downsizers, or investors. Schedule your showing today!
Save
Ask
Tour
Hide
Listing Snapshot
Price
$230,000
Days On Site
18 Days
Bedrooms
3
Inside Area (SqFt)
993 sqft
Total Baths
2
Full Baths
2
Partial Baths
N/A
Lot Size
0.15 Acres
Year Built
1998
MLS® Number
SA363733
Status
Active
Property Tax
$3,101
HOA/Condo/Coop Fees
N/A
Sq Ft Source
Assessor
Friends & Family
Recent Activity
| 3 weeks ago | Listing first seen on site | |
| 3 weeks ago | Listing updated with changes from the MLS® |
General Features
Acres
0.15
Foundation
Slab
Garage
Yes
Garage Spaces
1
Land Lease
No
Number Of Stories
1
Parking
AttachedGarage Door OpenerOff Street
Property Sub Type
Single Family Residence
Sewer
Public Sewer
Special Circumstances
Standard
Style
Ranch
Utilities
Cable Available
Water Source
Public
Zoning
R1
Interior Features
Appliances
DishwasherElectric Water HeaterDisposalMicrowaveRefrigerator
Basement
None
Cooling
Central AirElectric
Fireplace
Yes
Fireplace Features
Gas StarterLiving Room
Fireplaces
1
Heating
ElectricHeat Pump
Interior
Breakfast BarOther
Laundry Features
Other
Main Level Bedrooms
3
Window Features
Storm Window(s)
Save
Ask
Tour
Hide
Exterior Features
Construction Details
Brick
Exterior
Other
Fencing
PrivacyWoodFenced
Lot Features
LevelOther
Other Structures
Other
Roof
Composition
Windows/Doors
Storm Window(s)
Community Features
Financing Terms Available
CashConventionalFHAVA Loan
Roads
Paved
Listing courtesy of Brittany Perry of ERA Foster & Bond

The data relating to real estate on this website comes in part from the Internet Data Exchange program of Hive MLS, and is updated as of 2026-09-20 02:57 PM UTC. All information is deemed reliable but not guaranteed and should be independently verified. All properties are subject to prior sale, change, or withdrawal. Neither listing broker(s) shall be responsible for any typographical errors, misinformation, or misprints, and shall be held totally harmless from any damages arising from reliance upon these data. Copyright 2026 Hive MLS
The data relating to real estate on this website comes in part from the Internet Data Exchange program of Hive MLS, and is updated as of 2026-09-20 02:57 PM UTC. All information is deemed reliable but not guaranteed and should be independently verified. All properties are subject to prior sale, change, or withdrawal. Neither listing broker(s) shall be responsible for any typographical errors, misinformation, or misprints, and shall be held totally harmless from any damages arising from reliance upon these data. Copyright 2026 Hive MLS
Neighborhood & Commute
Source: Walkscore
Disclosure: Community information and market data powered by Constellation Data Labs. Information is deemed reliable but not guaranteed.
Save
Ask
Tour
Hide
