properties

Save
Ask
Tour
Hide
Share
$285,000
15 Days On Site

27 Jack Snipe Court E
Richmond Hill, GA 31324

For Sale|Single Family Residence|Active
3
Beds
2
Total Baths
2
Full Baths
1,414
SqFt
$202
/SqFt
1992
Built
Subdivision:
Piercefield Forest
County:
Bryan
Call Now: 912-401-4312
Is this the listing for you? We can help make it yours.
912-401-4312
27 Jack Snipe Court E27 Jack Snipe Court E27 Jack Snipe Court E27 Jack Snipe Court E
Save
Ask
Tour
Hide
Share

Mortgage Calculator

Monthly Payment (Est.)

$1,300
Calculator powered by Showcase IDX, a Constellation1 Company. Copyright ©2026 Information is deemed reliable but not guaranteed.

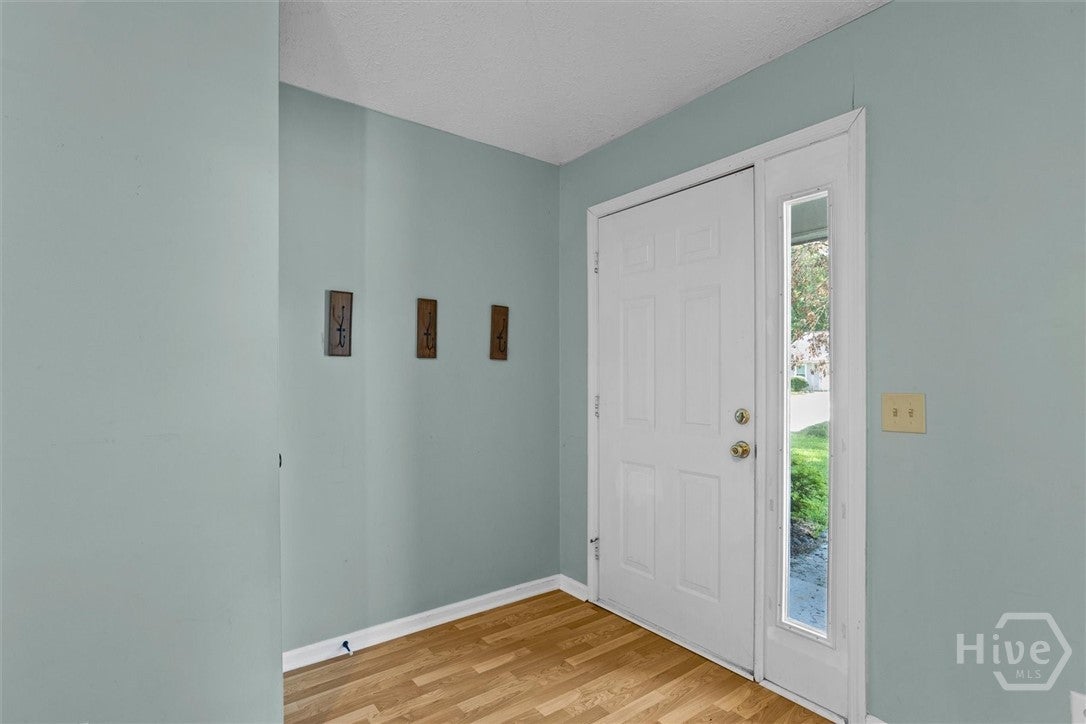
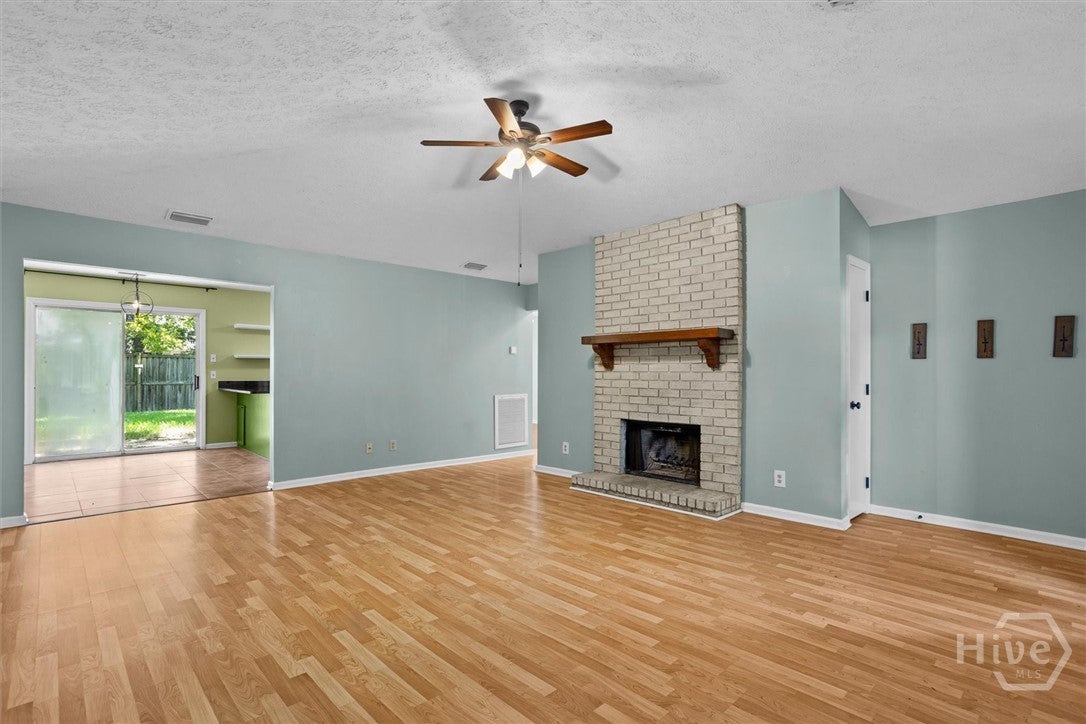
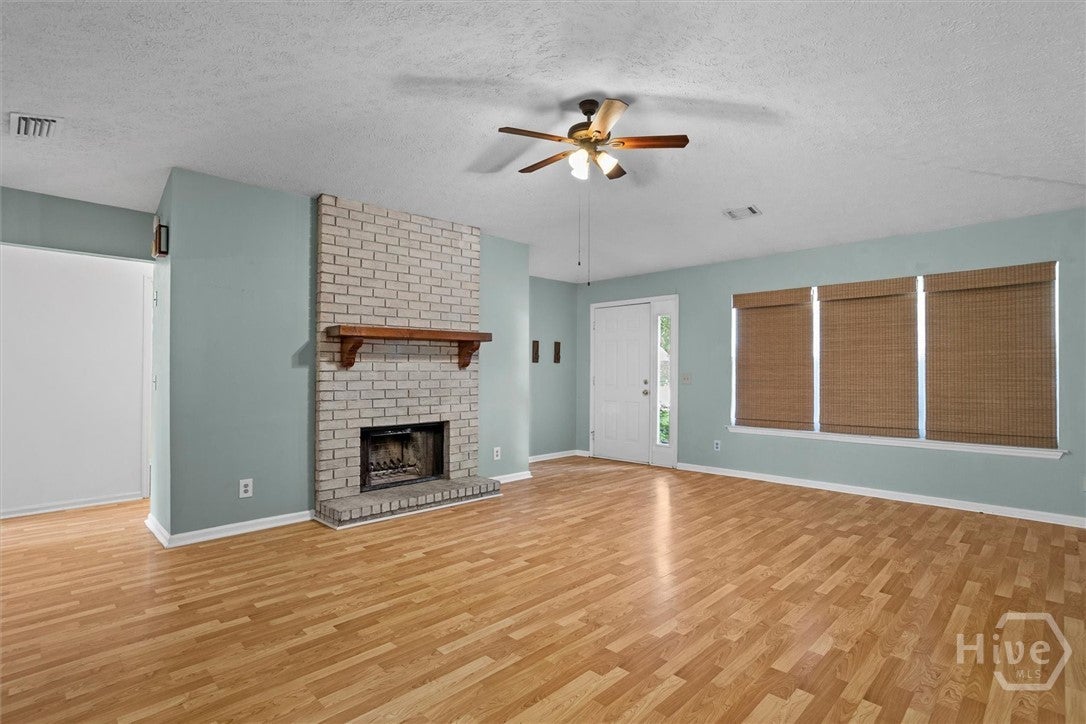
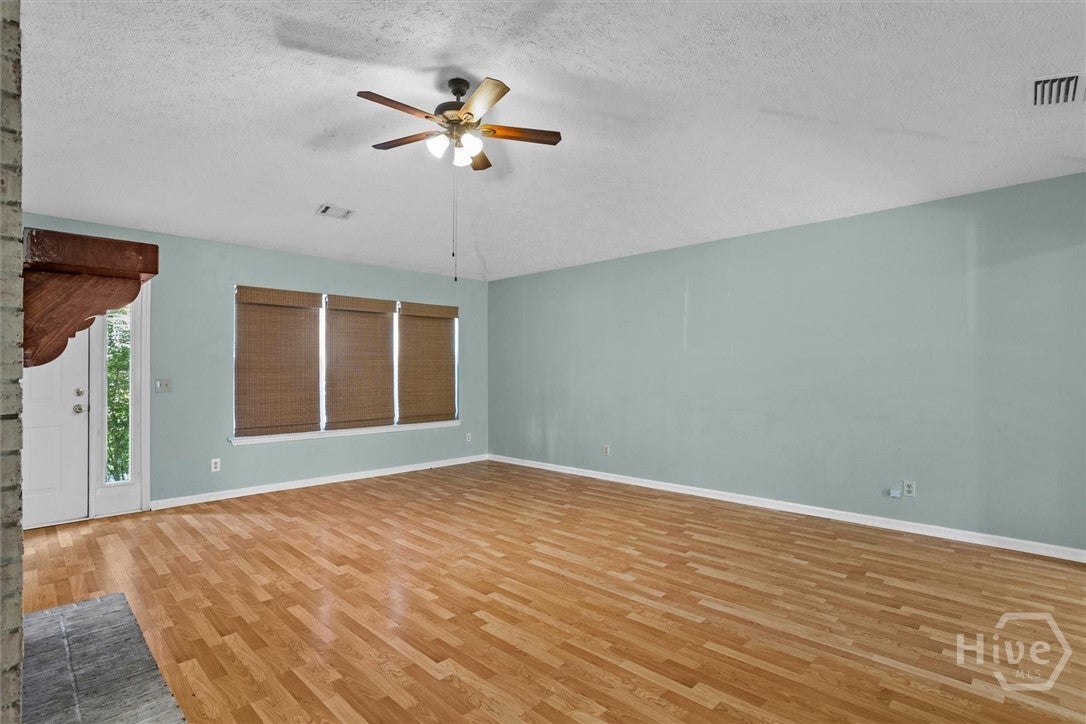
Tucked beneath mature trees in the sought-after Piercefield Forest community, this brick ranch offers timeless curb appeal and privacy from the moment you arrive. A fully fenced yard sets the stage for the comfort that waits inside. Step through the front door into a welcoming foyer that flows into the living room, where a striking brick fireplace stretches from floor to ceiling, a warm focal point built for cozy evenings. From there, the space opens to the kitchen and breakfast area finished with granite countertops. A conveniently placed laundry room leads toward the private primary suite, complete with a single vanity, a tub and shower combo, and a walk-in closet. Two additional bedrooms share a full bathroom. No carpet throughout, just easy-care flooring from room to room. Out back, enjoy a peaceful patio overlooking a large backyard with room to garden, play, or entertain, plus a storage shed for extra essentials. Move-in ready and waiting for its next owner.

Save
Ask
Tour
Hide
Share
Listing Snapshot
Price 
$285,000
Days On Site 
15 Days
Bedrooms 
3
Inside Area (SqFt) 
1,414 sqft
Total Baths 
2
Full Baths 
2
Partial Baths 
N/A
Lot Size 
0.2 Acres
Year Built 
1992
MLS® Number 
SA363672
Status 
Active
Property Tax 
N/A
HOA/Condo/Coop Fees 
N/A
Sq Ft Source 
Assessor
Friends & Family
Recent Activity
2 weeks agoListing first seen on site
2 weeks agoListing updated with changes from the MLS®
General Features
Acres 
0.2
Foundation 
Slab
Garage 
Yes
Garage Spaces 
2
Green Energy Efficient 
Insulation
Number Of Stories 
1
Parking 
Attached
Property Sub Type 
Single Family Residence
Sewer 
Public Sewer
Special Circumstances 
Standard
Style 
Ranch
Water Source 
Public
Interior Features
Appliances 
DishwasherElectric Water HeaterDisposalMicrowaveOvenRangeRefrigerator
Basement 
None
Cooling 
Central AirElectric
Fireplace 
Yes
Fireplace Features 
Great RoomWood Burning
Fireplaces 
1
Heating 
CentralElectric
Interior 
Breakfast BarCeiling Fan(s)Entrance FoyerPantryVaulted Ceiling(s)
Laundry Features 
Washer HookupLaundry Room
Save
Ask
Tour
Hide
Share
Exterior Features
Construction Details 
Brick
Fencing 
WoodPrivacyFenced
Lot Features 
Back YardPrivate
Other Structures 
Shed(s)
Patio And Porch 
PatioFront Porch
Community Features
Financing Terms Available 
CashConventionalFHAVA Loan
Roads 
Asphalt
Listing courtesy of Cathleen N. Barela of eXp Realty LLC


The data relating to real estate on this website comes in part from the Internet Data Exchange program of Hive MLS, and is updated as of 2026-09-20 02:15 PM UTC. All information is deemed reliable but not guaranteed and should be independently verified. All properties are subject to prior sale, change, or withdrawal. Neither listing broker(s) shall be responsible for any typographical errors, misinformation, or misprints, and shall be held totally harmless from any damages arising from reliance upon these data. Copyright 2026 Hive MLS

Neighborhood & Commute
Source: Walkscore
Disclosure: Community information and market data powered by Constellation Data Labs. Information is deemed reliable but not guaranteed.
Save
Ask
Tour
Hide
Share