properties

Save
Ask
Tour
Hide
Share
$550,000
18 Days On Site

153 Moor Hen Landing
Savannah, GA 31419

For Sale|Single Family Residence|Active
4
Beds
4
Total Baths
3
Full Baths
1
Partial Bath
2,960
SqFt
$186
/SqFt
2011
Built
Subdivision:
The Enclave
County:
Chatham
Call Now: 912-401-4312
Is this the listing for you? We can help make it yours.
912-401-4312
153 Moor Hen Landing153 Moor Hen Landing153 Moor Hen Landing153 Moor Hen Landing
Save
Ask
Tour
Hide
Share

Mortgage Calculator

Monthly Payment (Est.)

$2,509
Calculator powered by Showcase IDX, a Constellation1 Company. Copyright ©2026 Information is deemed reliable but not guaranteed.

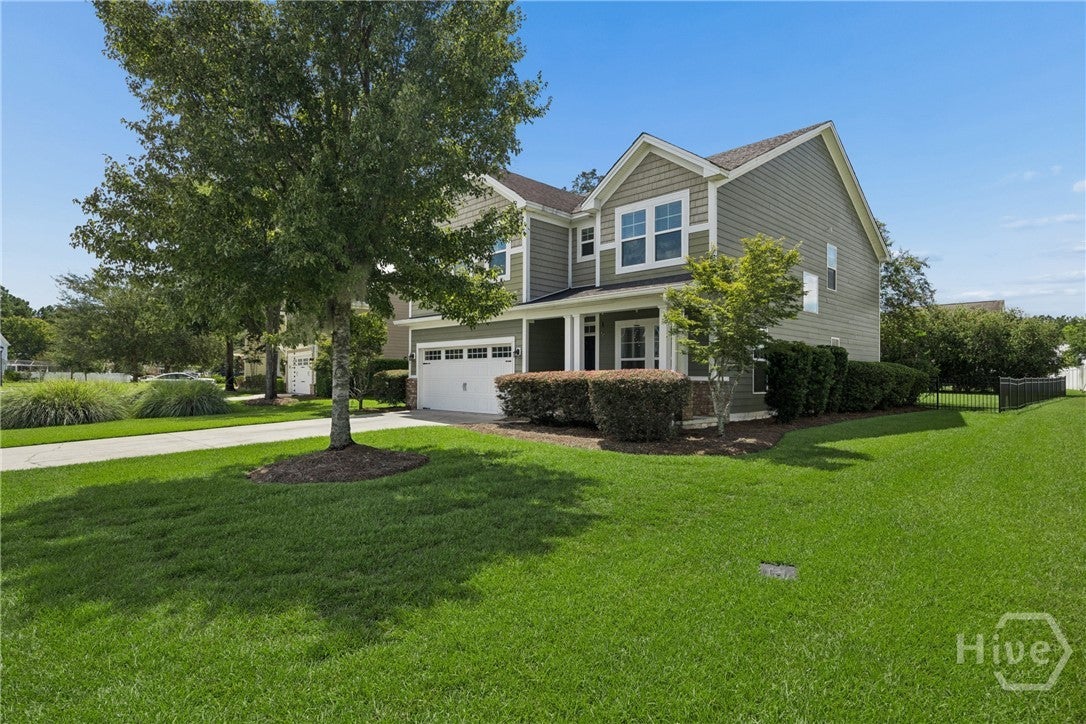
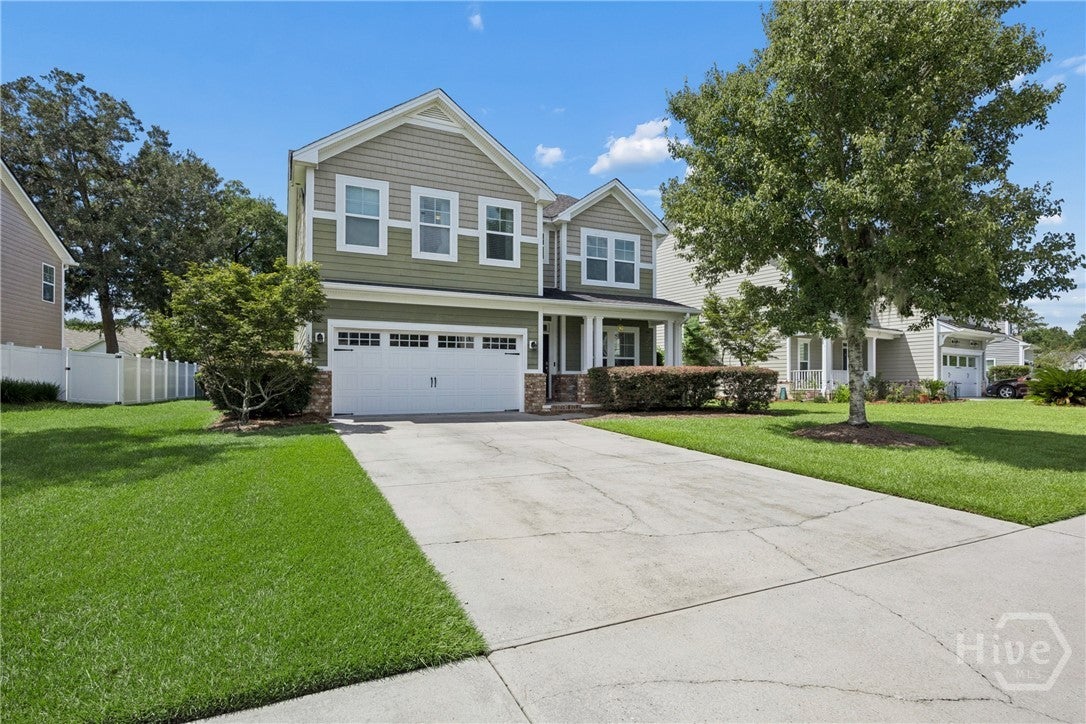
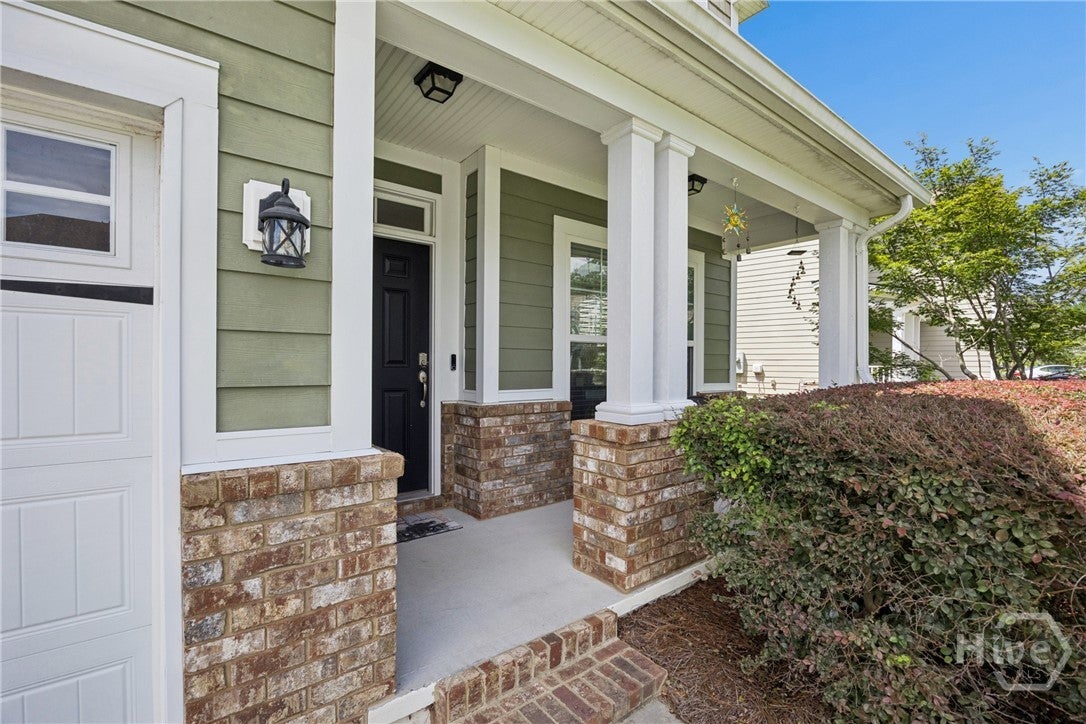
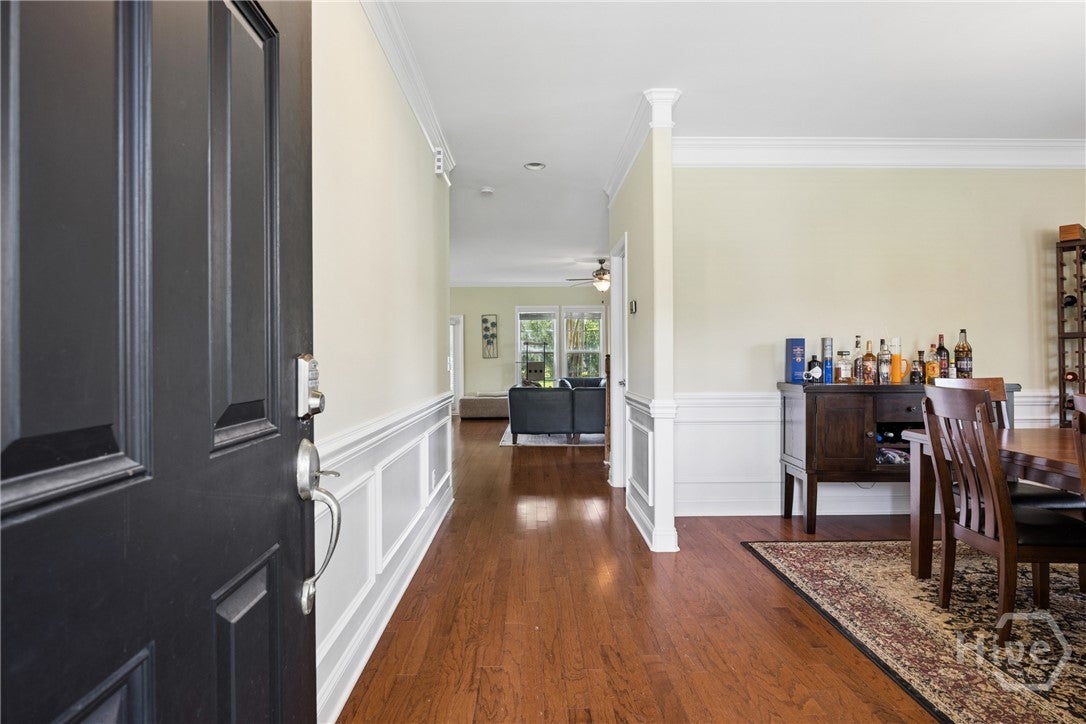
Welcome to 153 Moor Hen Landing, a beautifully maintained home offering comfortable living, thoughtful features, and inviting indoor-outdoor spaces. Inside, the kitchen features stainless steel appliances, while an upstairs laundry room adds everyday convenience. The home’s entire HVAC system was replaced in 2024 with a high-efficiency system, providing a significant update and substantial savings. Step outside to enjoy the peaceful screened-in porch overlooking the fully fenced backyard, perfect for relaxing, entertaining, or enjoying the outdoors. A two-car garage provides plenty of room for parking and additional storage. With a major HVAC upgrade in 2024, fenced yard, screened porch, and functional features throughout, 153 Moor Hen Landing is ready to welcome its next owner.

Save
Ask
Tour
Hide
Share
Listing Snapshot
Price 
$550,000
Days On Site 
18 Days
Bedrooms 
4
Inside Area (SqFt) 
2,960 sqft
Total Baths 
4
Full Baths 
3
Partial Baths 
1
Lot Size 
0.22 Acres
Year Built 
2011
MLS® Number 
SA363635
Status 
Active
Property Tax 
$3,847
HOA/Condo/Coop Fees 
$225 monthly
Sq Ft Source 
Assessor
Friends & Family
Recent Activity
3 weeks agoListing first seen on site
3 weeks agoListing updated with changes from the MLS®
General Features
Acres 
0.22
Foundation 
Slab
Garage 
Yes
Garage Spaces 
2
Number Of Stories 
2
Parking 
AttachedGarage Door Opener
Property Sub Type 
Single Family Residence
Sewer 
Public Sewer
Special Circumstances 
Standard
Style 
Traditional
Water Source 
Public
Interior Features
Appliances 
Convection OvenDishwasherElectric Water HeaterDisposalMicrowaveRefrigerator
Basement 
None
Cooling 
Central AirElectric
Fireplace 
Yes
Fireplace Features 
Family RoomGas
Fireplaces 
1
Heating 
CentralElectric
Interior 
Breakfast BarCeiling Fan(s)Pantry
Laundry Features 
Laundry RoomUpper Level
Save
Ask
Tour
Hide
Share
Exterior Features
Construction Details 
Frame
Fencing 
Wrought IronFenced
Patio And Porch 
PorchScreened
Pool Features 
Community
View 
Panoramic
Waterview 
Panoramic
Community Features
Association Fee 
$2700.0
Association Fee Frequency 
Annually
Community Features 
ClubhousePoolFitness CenterPlaygroundTennis Court(s)
Financing Terms Available 
CashConventional1031 ExchangeFHAVA Loan
Listing courtesy of Stephanie A. Workman of Seaport Real Estate Group


The data relating to real estate on this website comes in part from the Internet Data Exchange program of Hive MLS, and is updated as of 2026-09-20 02:57 PM UTC. All information is deemed reliable but not guaranteed and should be independently verified. All properties are subject to prior sale, change, or withdrawal. Neither listing broker(s) shall be responsible for any typographical errors, misinformation, or misprints, and shall be held totally harmless from any damages arising from reliance upon these data. Copyright 2026 Hive MLS

Neighborhood & Commute
Source: Walkscore
Disclosure: Community information and market data powered by Constellation Data Labs. Information is deemed reliable but not guaranteed.
Save
Ask
Tour
Hide
Share