properties

Save
Ask
Tour
Hide
Share
$480,000
19 Days On Site

205 Cooperstown Drive
Guyton, GA 31312

For Sale|Single Family Residence|Active
4
Beds
3
Total Baths
2
Full Baths
1
Partial Bath
2,420
SqFt
$198
/SqFt
2005
Built
Subdivision:
Honey Ridge
County:
Effingham
Call Now: 912-401-4312
Is this the listing for you? We can help make it yours.
912-401-4312
205 Cooperstown Drive205 Cooperstown Drive205 Cooperstown Drive205 Cooperstown Drive
Save
Ask
Tour
Hide
Share

Mortgage Calculator

Monthly Payment (Est.)

$2,190
Calculator powered by Showcase IDX, a Constellation1 Company. Copyright ©2026 Information is deemed reliable but not guaranteed.

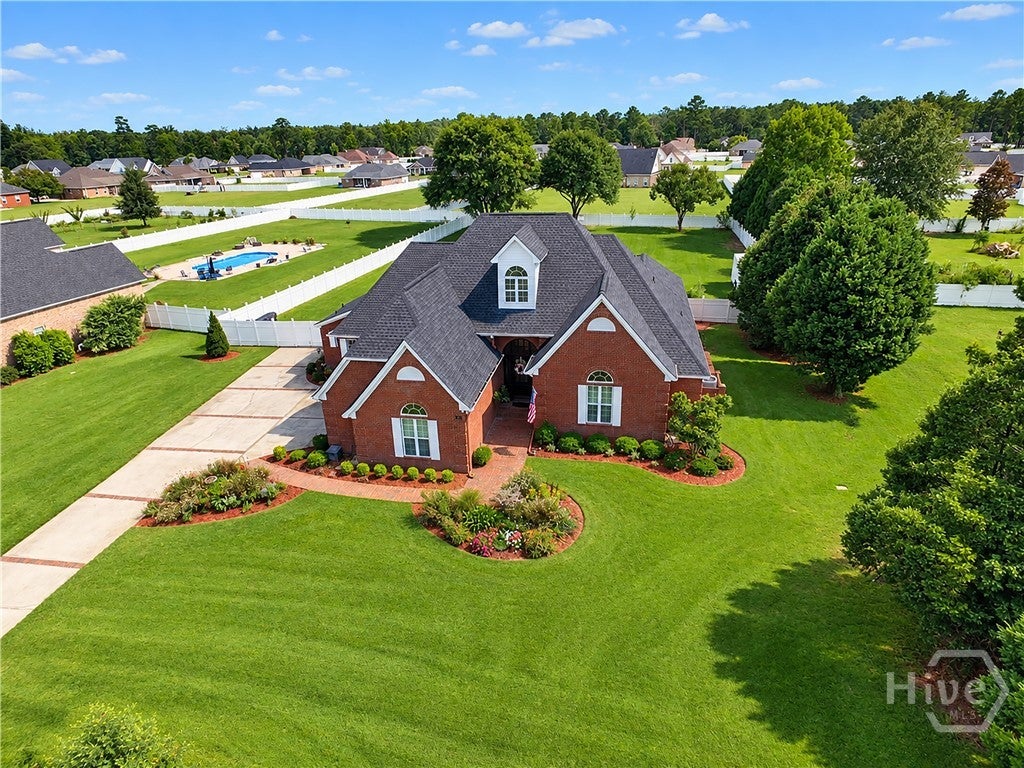
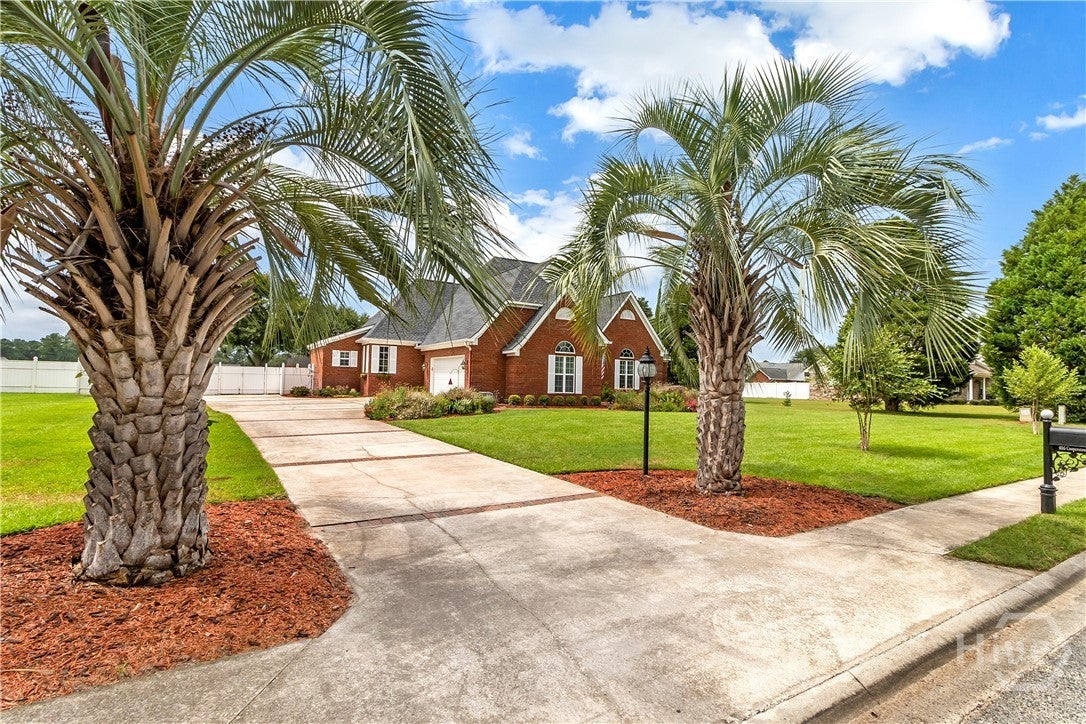
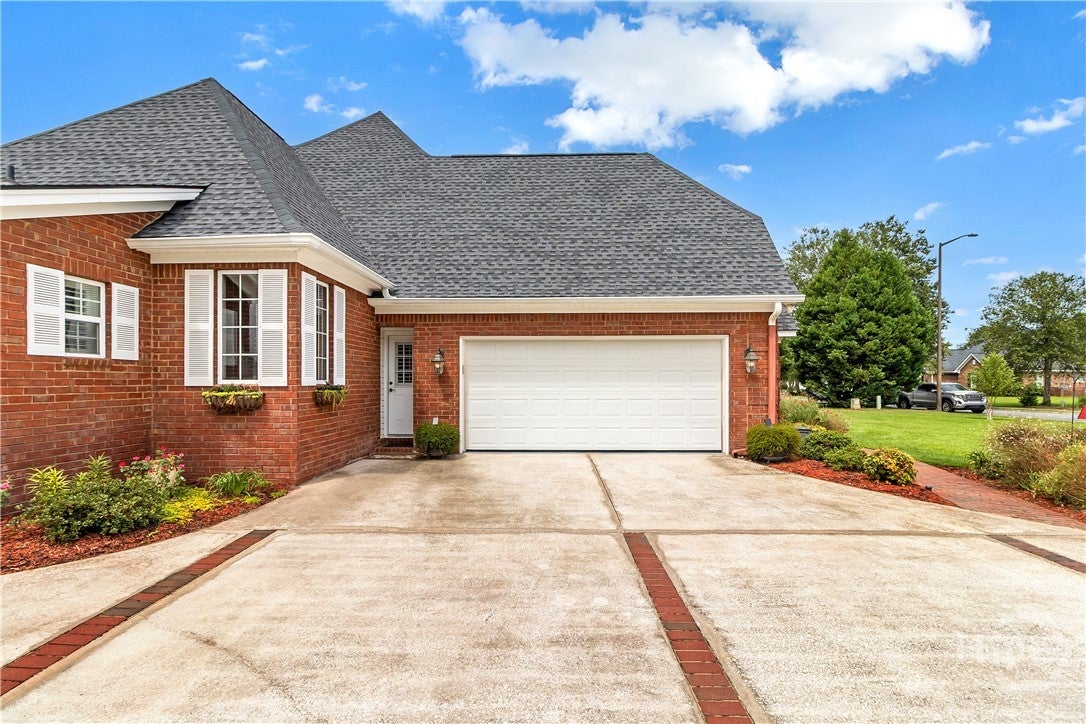
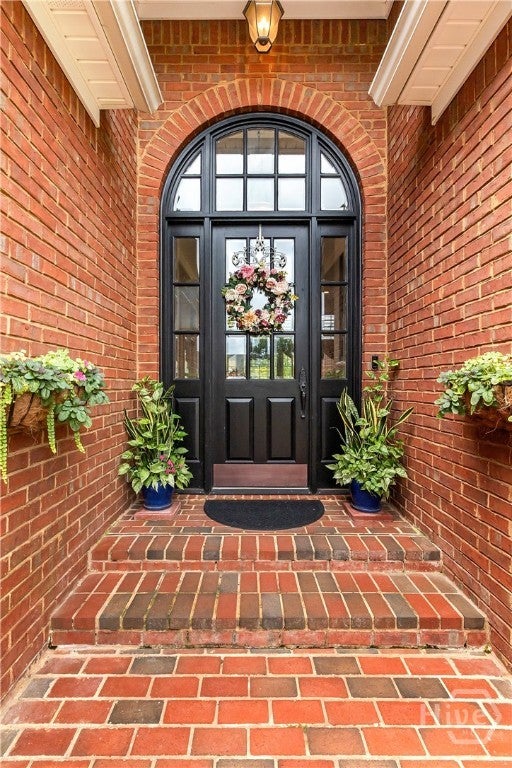
Welcome to this beautifully maintained custom-built brick home in desirable Honey Ridge Estates! Nestled on a spacious 0.81-acre lot, this exceptional single-level home offers 3 bedrooms, a separate office, and 2.5 baths. The open floor plan features soaring ceilings and floor-to-ceiling windows stretching from the living room to the kitchen, filling the home with natural light and offering beautiful views of the backyard. Rich pecan hardwood floors flow from the entry through the formal dining room, living room, and all bedrooms. The gourmet kitchen boasts granite countertops, a separate island with cooktop, spacious eat-in area, and two pantries, including a walk-in pantry. The inviting living room features a cozy fireplace, while the spacious primary suite offers an en suite bath and walk-in closet. Two secondary bedrooms share a convenient Jack-and-Jill bath. Relax on the screened porch or entertain under the large arbor and patio. Mature trees, side-entry garage, and sprinkler system with private well complete this wonderful home. Enjoy community amenities, including a clubhouse and pool!

Save
Ask
Tour
Hide
Share
Listing Snapshot
Price 
$480,000
Days On Site 
19 Days
Bedrooms 
4
Inside Area (SqFt) 
2,420 sqft
Total Baths 
3
Full Baths 
2
Partial Baths 
1
Lot Size 
0.81 Acres
Year Built 
2005
MLS® Number 
SA363609
Status 
Active
Property Tax 
$3,519
HOA/Condo/Coop Fees 
$91 monthly
Sq Ft Source 
Public Records
Friends & Family
Recent Activity
3 weeks agoListing first seen on site
3 weeks agoListing updated with changes from the MLS®
General Features
Acres 
0.81
Foundation 
Slab
Garage 
Yes
Garage Spaces 
2
Green Energy Efficient 
Windows
Number Of Stories 
1
Parking 
AttachedGarageGarage Door OpenerOff Street
Property Sub Type 
Single Family Residence
Sewer 
Septic Tank
Special Circumstances 
Standard
Style 
Traditional
Utilities 
Underground Utilities
Water Source 
Public
Zoning 
R-1
Interior Features
Appliances 
Electric Water Heater
Basement 
None
Cooling 
Central AirElectric
Fireplace 
Yes
Fireplace Features 
GasLiving RoomMasonryVentless
Fireplaces 
1
Heating 
CentralElectric
Interior 
Breakfast BarBuilt-in FeaturesDouble VanityEntrance FoyerHigh CeilingsKitchen IslandPantryRecessed Lighting
Laundry Features 
Washer HookupLaundry RoomSink
Main Level Bedrooms 
4
Window Features 
Double Pane Windows
Bedroom 2 
Dimensions - 0.0x0.0Level - MainFeatures - Walk-In Closet(s)
Bedroom 3 
Dimensions - 0.0x0.0Level - MainFeatures - Walk-In Closet(s)
Office 
Dimensions - 0.0x0.0Level - Main
Primary Bedroom 
Dimensions - 0.0x0.0Level - MainFeatures - Walk-In Closet(s)
Save
Ask
Tour
Hide
Share
Exterior Features
Construction Details 
Brick
Fencing 
VinylPrivacyFenced
Lot Features 
Interior LotLevel
Patio And Porch 
CoveredPatioPorchScreened
Pool Features 
Community
Roof 
Composition
Windows/Doors 
Double Pane Windows
Community Features
Accessibility Features 
Therapeutic WhirlpoolAccessible Full Bath
Association Fee 
$91.0
Association Fee Frequency 
Monthly
Community Features 
ClubhousePoolFitness CenterTennis Court(s)Curbs
Financing Terms Available 
CashConventionalFHAVA Loan
Roads 
Paved
Listing courtesy of Chandie W. Hupman of Keller Williams Coastal Area P


The data relating to real estate on this website comes in part from the Internet Data Exchange program of Hive MLS, and is updated as of 2026-09-20 02:57 PM UTC. All information is deemed reliable but not guaranteed and should be independently verified. All properties are subject to prior sale, change, or withdrawal. Neither listing broker(s) shall be responsible for any typographical errors, misinformation, or misprints, and shall be held totally harmless from any damages arising from reliance upon these data. Copyright 2026 Hive MLS

Neighborhood & Commute
Source: Walkscore
Disclosure: Community information and market data powered by Constellation Data Labs. Information is deemed reliable but not guaranteed.
Save
Ask
Tour
Hide
Share