properties

Save
Ask
Tour
Hide
Share
$349,900
19 Days On Site

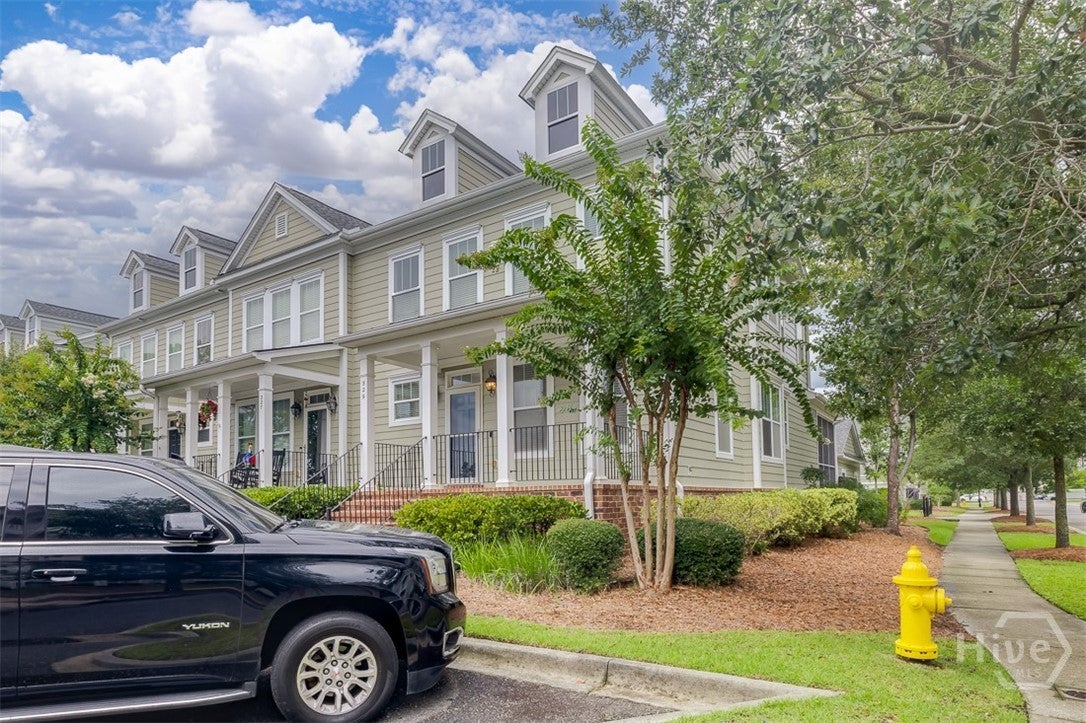
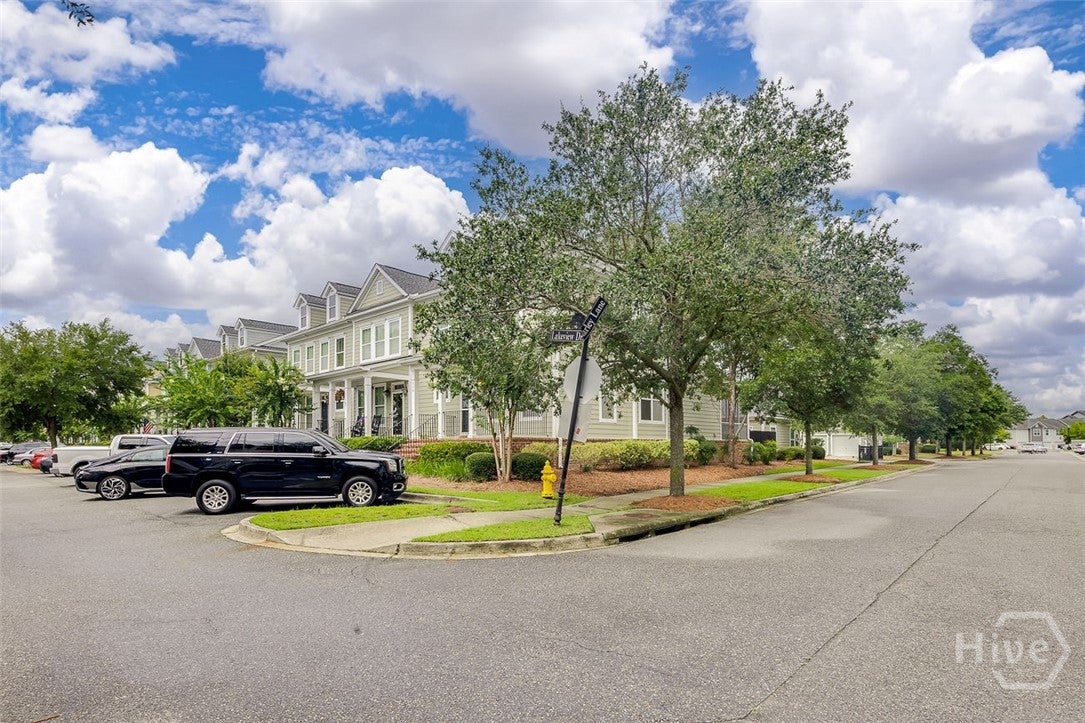
329 Lake View Drive
Pooler, GA 31322

For Sale|Townhouse|Active
3
Beds
4
Total Baths
3
Full Baths
1
Partial Bath
1,842
SqFt
$190
/SqFt
2008
Built
Subdivision:
Village Green Twnhms Ph 2
County:
Chatham
Call Now: 912-401-4312
Is this the listing for you? We can help make it yours.
912-401-4312
329 Lake View Drive329 Lake View Drive329 Lake View Drive329 Lake View Drive
Save
Ask
Tour
Hide
Share

Mortgage Calculator

Monthly Payment (Est.)

$1,596
Calculator powered by Showcase IDX, a Constellation1 Company. Copyright ©2026 Information is deemed reliable but not guaranteed.

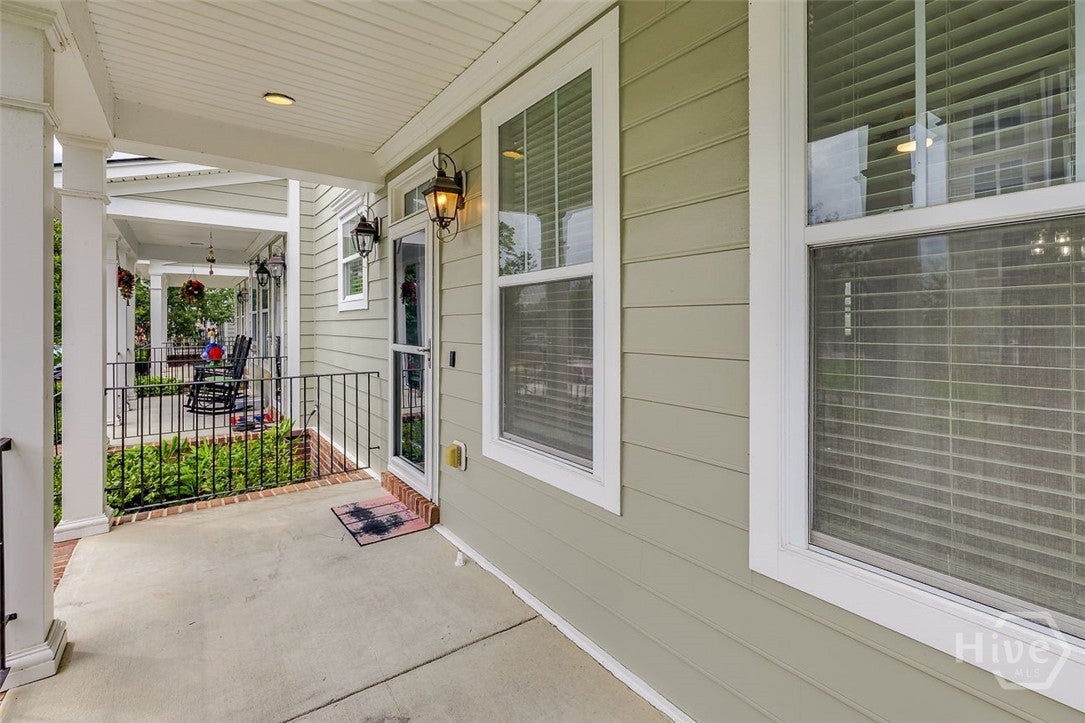
Beautifully upgraded and move-in ready! This stunning home features beautiful LVP flooring, an LED fireplace, upgraded custom lighting, ceiling fans, recessed lighting, 2-inch white blinds, and fresh paint throughout. The gourmet kitchen offers granite countertops, stainless steel appliances, pantry, microwave, refrigerator, separate cooktop, and wall-mounted oven. Upstairs features brand-new carpet, a separate loft, and two large bedrooms, each with a full bathroom featuring soaking tubs and separate showers. The incredible upgraded primary bathroom includes custom cabinetry, quartz countertops, marble flooring, a marble shower with glass enclosure, and a walk-in closet. Enjoy the 12x12 covered screened-in back patio overlooking a beautiful courtyard with a freshly painted privacy fence and herringbone concrete pavers. A detached two-car garage with garage doors on both sides completes this exceptional home!

Save
Ask
Tour
Hide
Share
Listing Snapshot
Price 
$349,900
Days On Site 
19 Days
Bedrooms 
3
Inside Area (SqFt) 
1,842 sqft
Total Baths 
4
Full Baths 
3
Partial Baths 
1
Lot Size 
0.1 Acres
Year Built 
2008
MLS® Number 
SA363605
Status 
Active
Property Tax 
$4,651
HOA/Condo/Coop Fees 
$363 monthly
Sq Ft Source 
Assessor
Friends & Family
Recent Activity
3 weeks agoListing first seen on site
3 weeks agoListing updated with changes from the MLS®
General Features
Acres 
0.1
Garage 
Yes
Garage Spaces 
2
Land Lease 
No
Number Of Stories 
2
Parking 
Detached
Property Sub Type 
Townhouse
Sewer 
Public Sewer
Special Circumstances 
Standard
Style 
Traditional
Utilities 
Cable AvailableUnderground Utilities
Water Source 
Public
Zoning 
PUD
Interior Features
Appliances 
CooktopDishwasherElectric Water HeaterDisposalMicrowaveOvenPlumbed For Ice MakerDryerRefrigeratorWasher
Basement 
None
Cooling 
Central AirElectric
Fireplace 
Yes
Fireplace Features 
ElectricLiving Room
Fireplaces 
1
Heating 
CentralElectric
Interior 
Breakfast BarBuilt-in FeaturesCeiling Fan(s)Double VanityHigh CeilingsPantryRecessed Lighting
Laundry Features 
Washer HookupIn Kitchen
Main Level Bedrooms 
1
Bedroom 2 
Dimensions - 16 x 11Level - UpperFeatures - Walk-In Closet(s)
Bedroom 3 
Dimensions - 15 x 12Level - UpperFeatures - Walk-In Closet(s)
Breakfast Room/Nook 
Dimensions - 8 x 7Level - Main
Loft 
Dimensions - 14 x 10Level - UpperFeatures - Built-in Features
Primary Bedroom 
Dimensions - 14 x 12Level - MainFeatures - Walk-In Closet(s)
Save
Ask
Tour
Hide
Share
Exterior Features
Construction Details 
Concrete
Exterior 
Courtyard
Fencing 
WoodPrivacyFenced
Lot Features 
City LotInterior Lot
Patio And Porch 
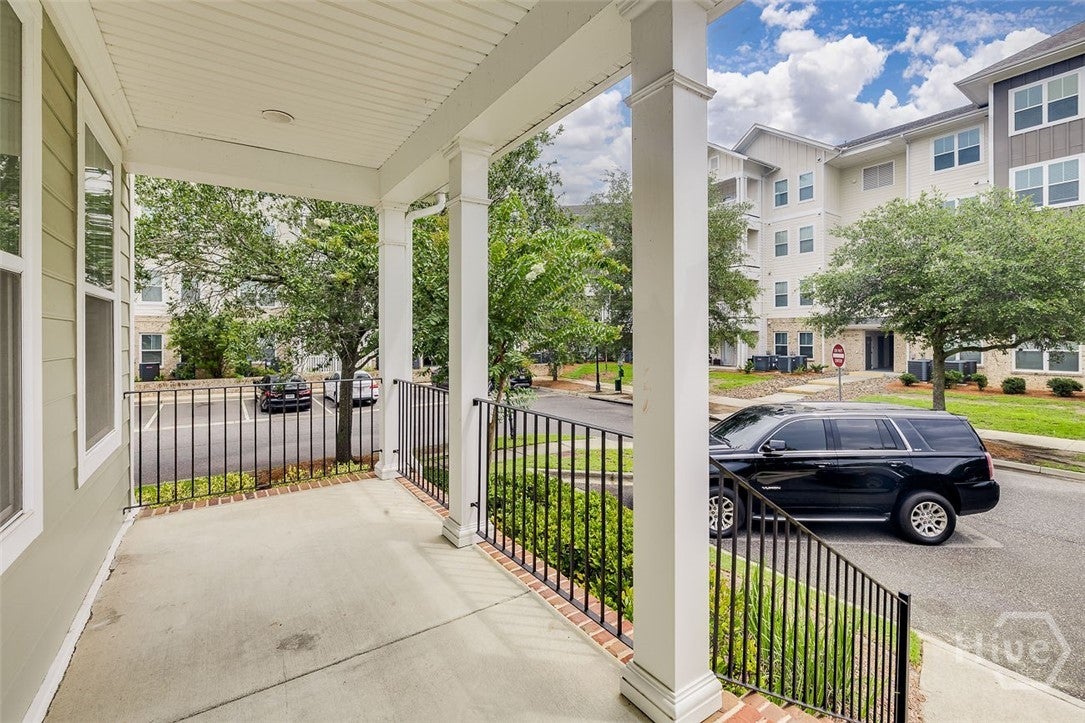
CoveredPatioPorchFront PorchScreened
Roof 
Asphalt
View 
Panoramic
Waterview 
Panoramic
Community Features
Accessibility Features 
Accessible Full Bath
Association Fee 
$363.0
Association Fee Frequency 
Monthly
Financing Terms Available 
CashConventional1031 ExchangeFHAVA Loan
Roads 
Asphalt
Listing courtesy of Keith Royal of LPT Realty LLC


The data relating to real estate on this website comes in part from the Internet Data Exchange program of Hive MLS, and is updated as of 2026-09-20 02:57 PM UTC. All information is deemed reliable but not guaranteed and should be independently verified. All properties are subject to prior sale, change, or withdrawal. Neither listing broker(s) shall be responsible for any typographical errors, misinformation, or misprints, and shall be held totally harmless from any damages arising from reliance upon these data. Copyright 2026 Hive MLS

Neighborhood & Commute
Source: Walkscore
Disclosure: Community information and market data powered by Constellation Data Labs. Information is deemed reliable but not guaranteed.
Save
Ask
Tour
Hide
Share