
113 Beecher DriveGuyton, GA 31312
Mortgage Calculator
Monthly Payment (Est.)
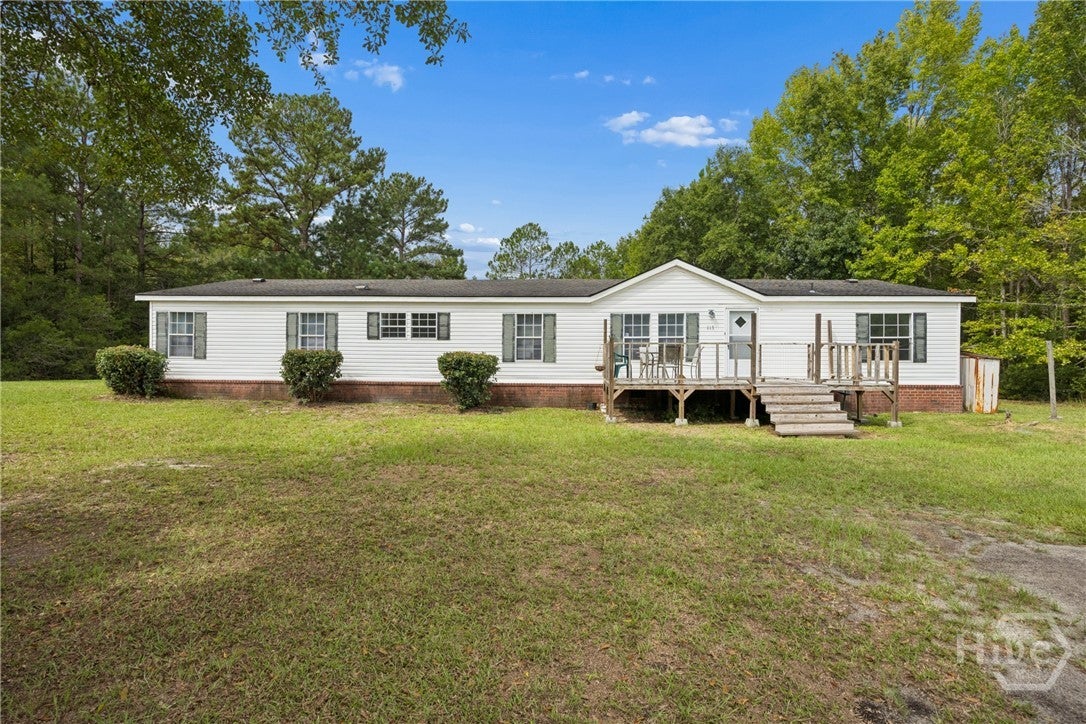
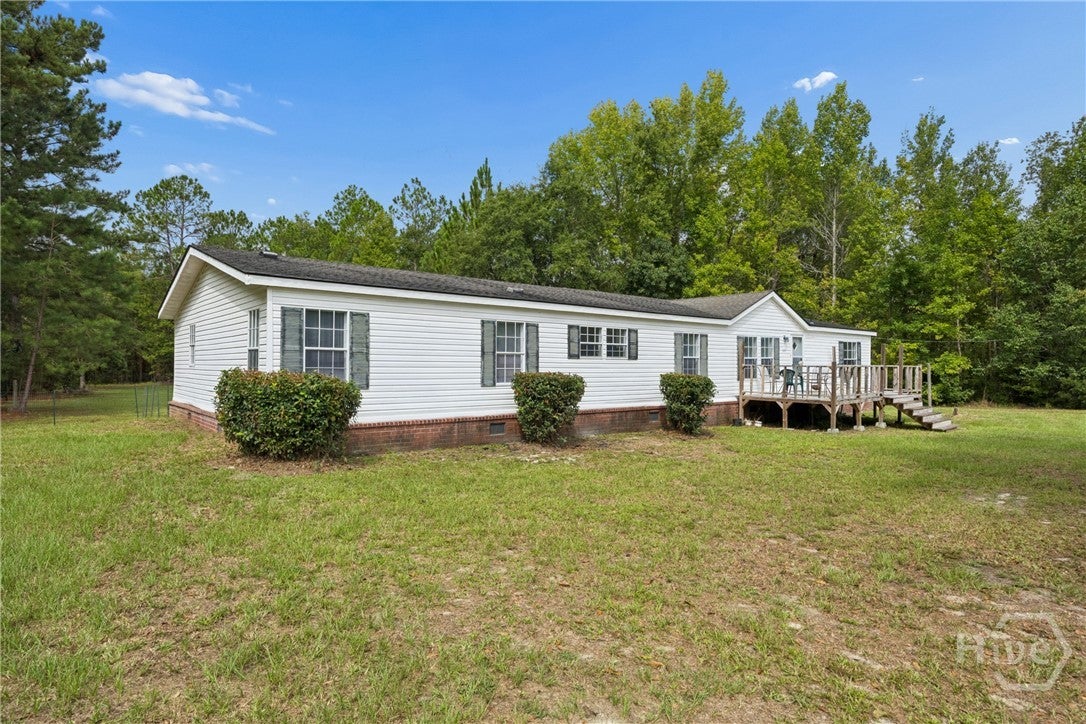
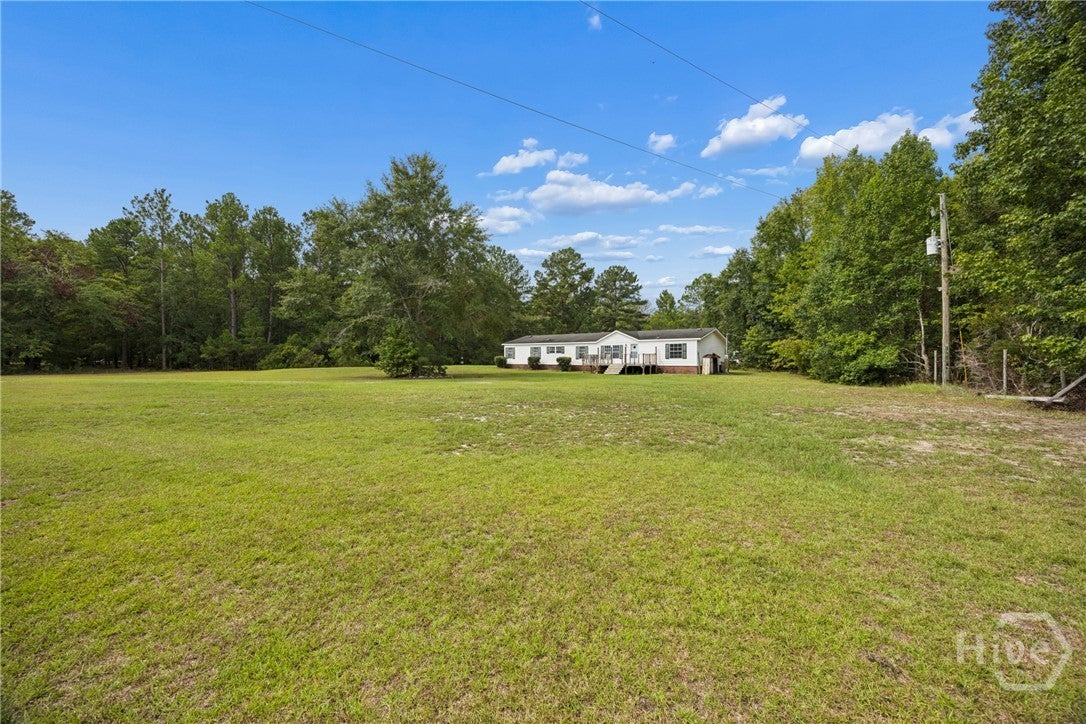
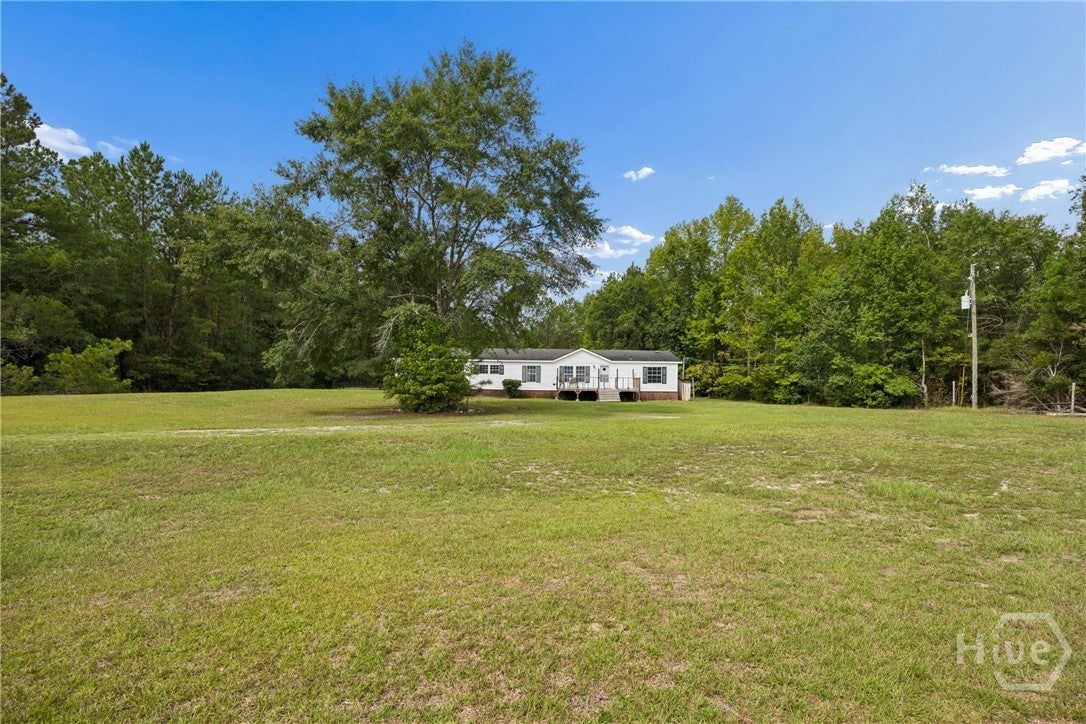
$1,490Don’t miss this rare opportunity to own 6.17 peaceful acres in the quiet Red Maple Community near the town of Guyton. No HOA! This spacious property features a large 4-bedroom, 2-bathroom mobile home, along with an impressive workshop located behind the home. The workshop offers convenient through-and-through sliding doors, making it ideal for equipment, projects, storage, or hobby use, with additional storage areas on either side for extra functionality. With a private well and septic tank already in place, the property offers the feel of almost completely off-grid living. The home has been freshly painted throughout, including the kitchen and bathroom cabinets, giving the interior a clean, updated feel. New carpet has been installed in the front bedroom, adding comfort and freshness to the space. Inside, the large, open rooms are filled with natural light, creating a warm and welcoming atmosphere for everyday living. The primary bedroom is especially spacious and includes a generous walk-in closet as well as a separate sitting area, perfect for relaxing, reading, or creating a private retreat. The primary bathroom offers double vanities, a garden tub, and a separate shower, providing both convenience and comfort. On the opposite side of the home, the three guest bedrooms provide plenty of room for family, guests, a home office, or flex space. These bedrooms are nicely separated from the primary suite for added privacy and share a full bathroom, making the layout practical and comfortable for a variety of needs. The very large living room, kitchen, and dining area create an inviting central gathering space where everyone can stay connected while still enjoying plenty of room to spread out. Whether hosting friends, spending time with family, or enjoying a quiet evening at home, the open layout offers flexibility and comfort. From there, gatherings can easily flow outdoors into the expansive cleared yard, where there is room to play, garden, relax, or entertain.
| 7 days ago | Listing first seen on site | |
| 7 days ago | Listing updated with changes from the MLS® |

The data relating to real estate on this website comes in part from the Internet Data Exchange program of Hive MLS, and is updated as of 2026-09-19 10:54 AM UTC. All information is deemed reliable but not guaranteed and should be independently verified. All properties are subject to prior sale, change, or withdrawal. Neither listing broker(s) shall be responsible for any typographical errors, misinformation, or misprints, and shall be held totally harmless from any damages arising from reliance upon these data. Copyright 2026 Hive MLS
