
269 Kingswood CircleSavannah, GA 31302
Mortgage Calculator
Monthly Payment (Est.)
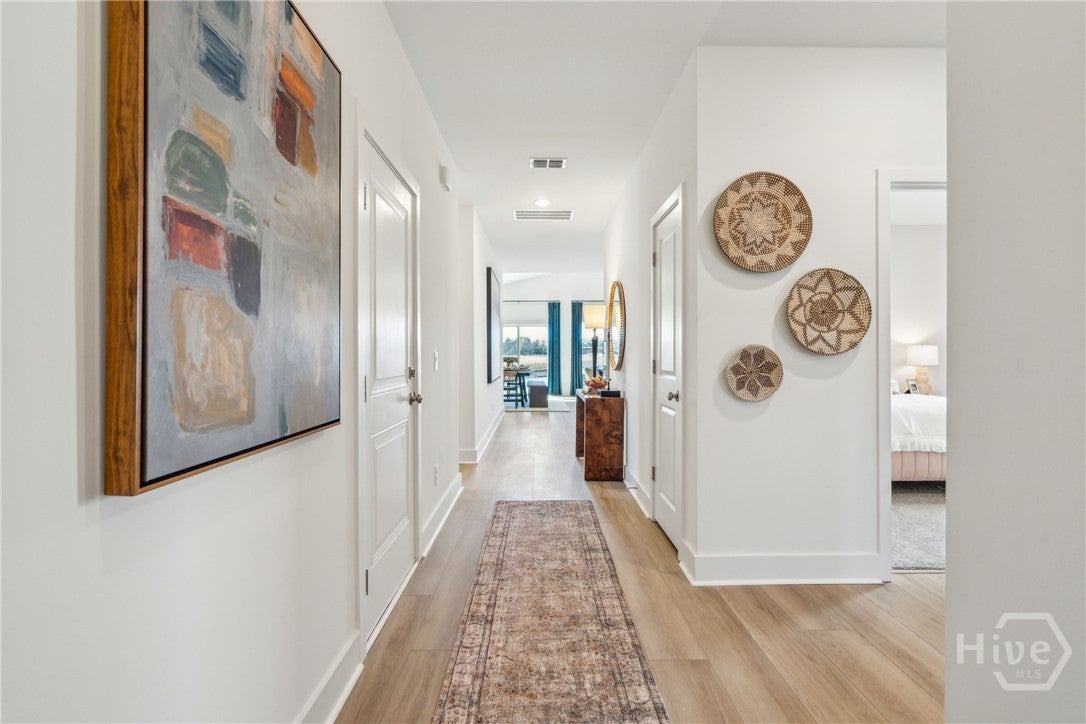
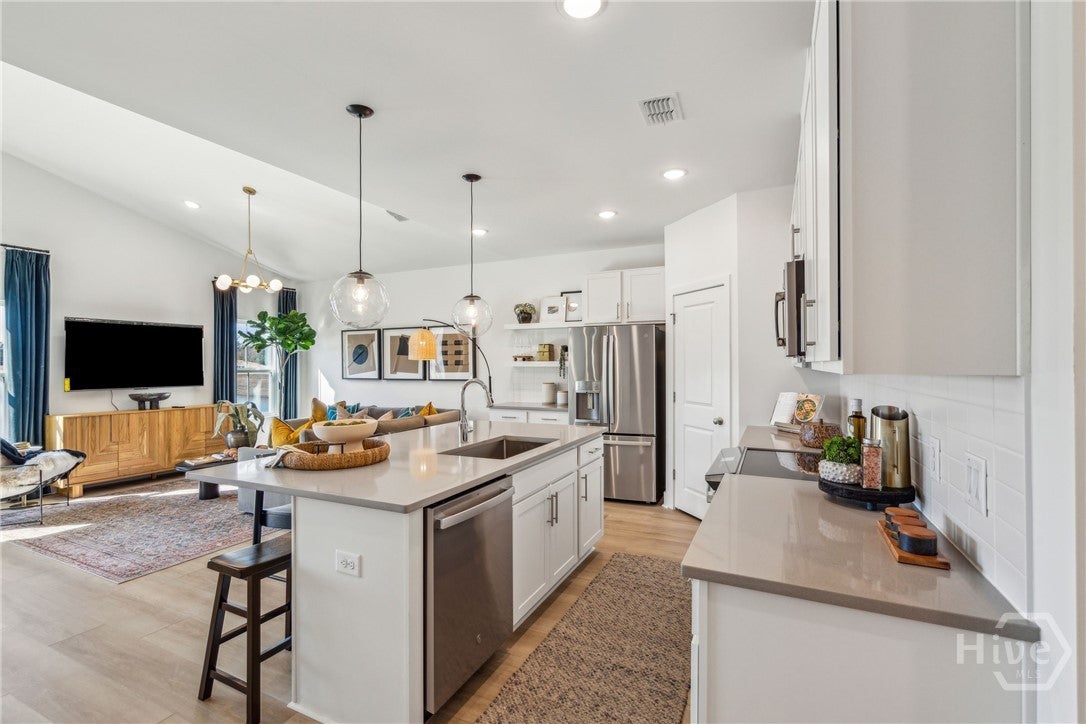
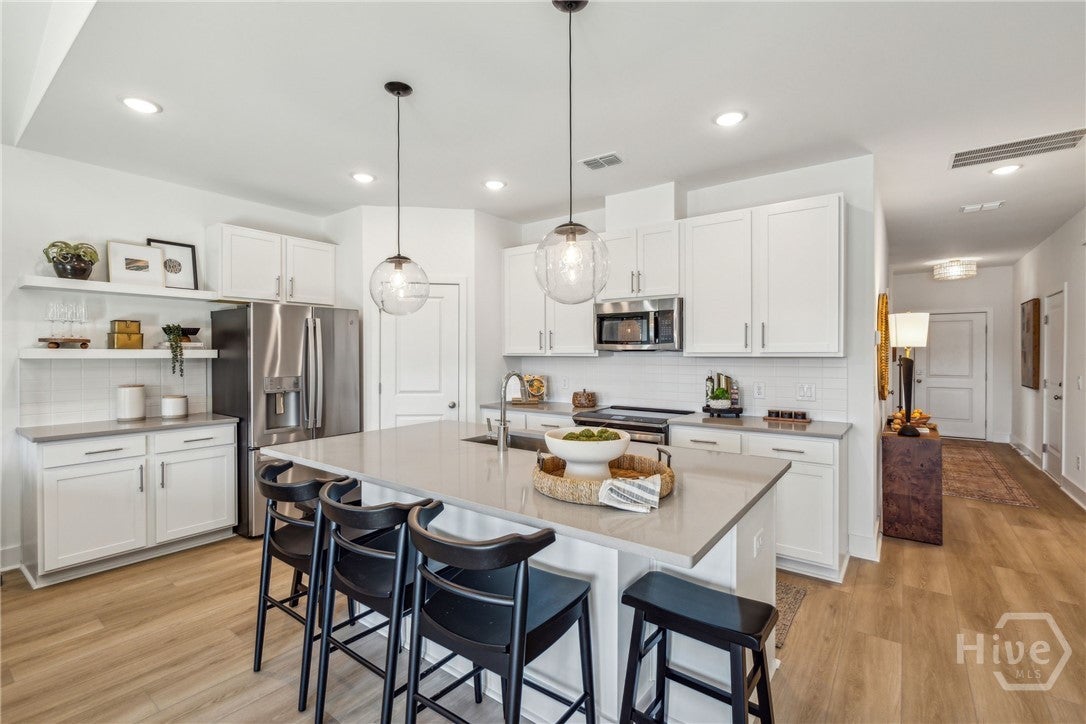
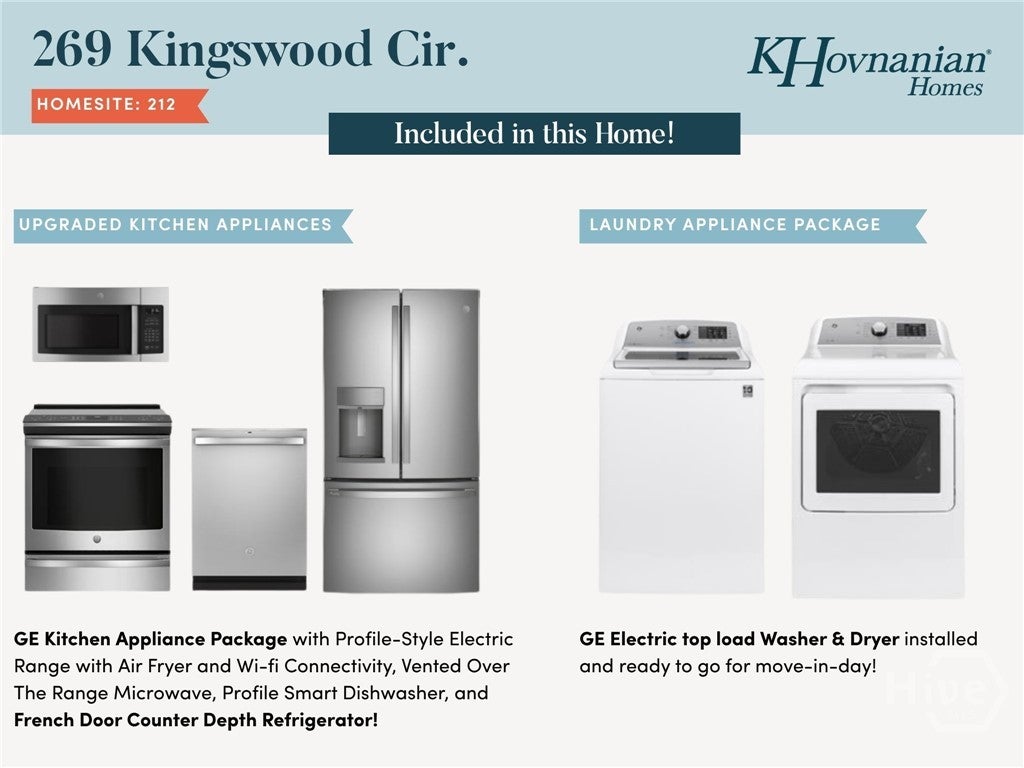
$1,537Modern style, thoughtful design, and an impressive list of included features come together in this 4-bedroom, 2-bath Goldenrod plan by K. Hovnanian Homes at Aspire at New Hampstead. Offering 1,762 square feet of single-story living, this home features an open-concept layout with a vaulted ceiling spanning the great room and dining area, creating an inviting space for everyday living and entertaining. The kitchen takes center stage with sleek 42” gray cabinetry, quartz countertops, tiled backsplash, a spacious island, pendant lighting, and polished chrome finishes, complemented by wide-plank LVP flooring throughout the main living areas. The private primary suite features a generous walk-in closet and well-appointed bath, while three additional bedrooms offer flexibility for guests, a home office, or whatever fits your lifestyle. The included features make this home even more appealing, with a GE French-door counter-depth refrigerator, GE Profile slide-in range, GE washer and dryer, 2” window blinds throughout, a home technology package, plus full sod and irrigation in the front, side, and rear yards. Come experience the thoughtful design, elevated finishes, and attention to detail that make the Goldenrod feel like home. *Photos may depict a similar home; actual finishes, features, and selections may vary. See sales consultant for complete details.
| 5 days ago | Price changed to $336,900 | |
| 5 days ago | Listing updated with changes from the MLS® | |
| 3 weeks ago | Listing first seen on site |

The data relating to real estate on this website comes in part from the Internet Data Exchange program of Hive MLS, and is updated as of 2026-09-20 02:57 PM UTC. All information is deemed reliable but not guaranteed and should be independently verified. All properties are subject to prior sale, change, or withdrawal. Neither listing broker(s) shall be responsible for any typographical errors, misinformation, or misprints, and shall be held totally harmless from any damages arising from reliance upon these data. Copyright 2026 Hive MLS

Did you know? You can invite friends and family to your search. They can join your search, rate and discuss listings with you.