properties

Save
Ask
Tour
Hide
Share
$1,050,000
New Listing

440 Altamaha Street
Savannah, GA 31401

For Sale|Townhouse|Active
3
Beds
4
Total Baths
3
Full Baths
1
Partial Bath
2,118
SqFt
$496
/SqFt
2019
Built
Subdivision:
Upper East River
County:
Chatham
Call Now: 912-401-4312
Is this the listing for you? We can help make it yours.
912-401-4312
440 Altamaha Street440 Altamaha Street440 Altamaha Street440 Altamaha Street
Save
Ask
Tour
Hide
Share

Mortgage Calculator

Monthly Payment (Est.)

$4,791
Calculator powered by Showcase IDX, a Constellation1 Company. Copyright ©2026 Information is deemed reliable but not guaranteed.

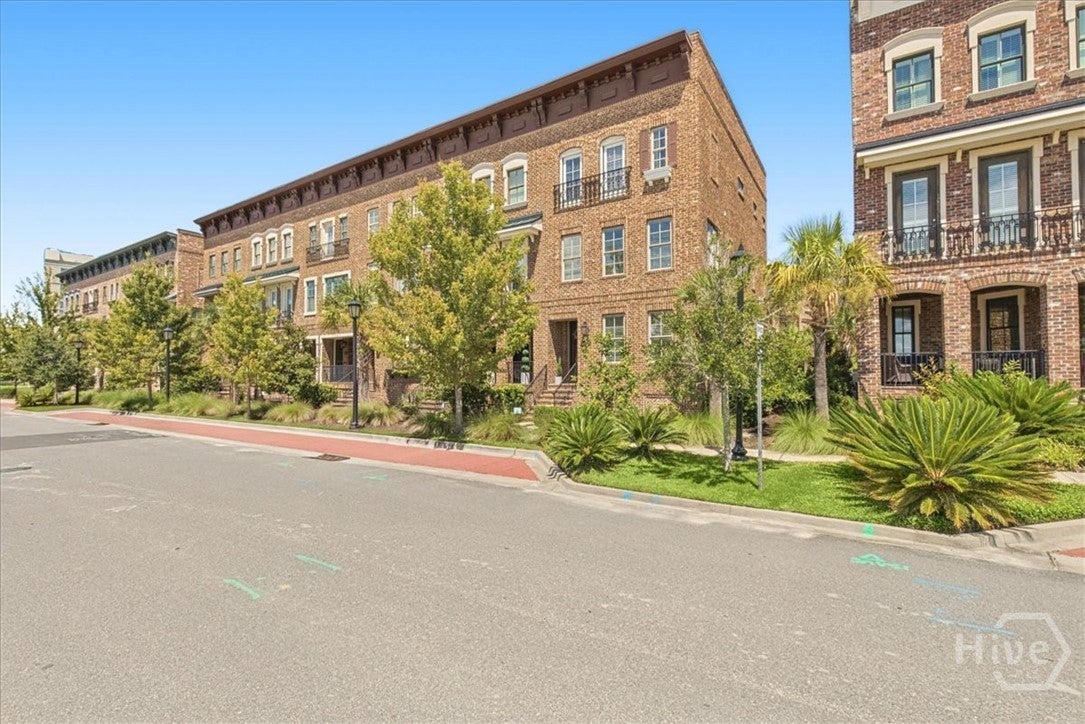
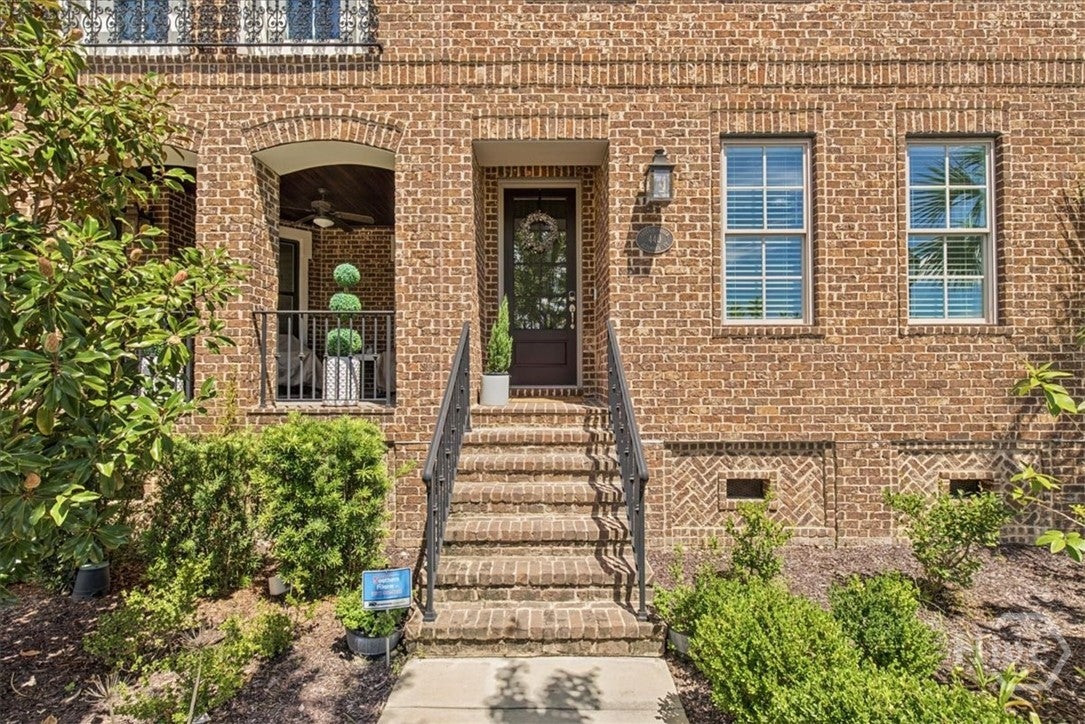
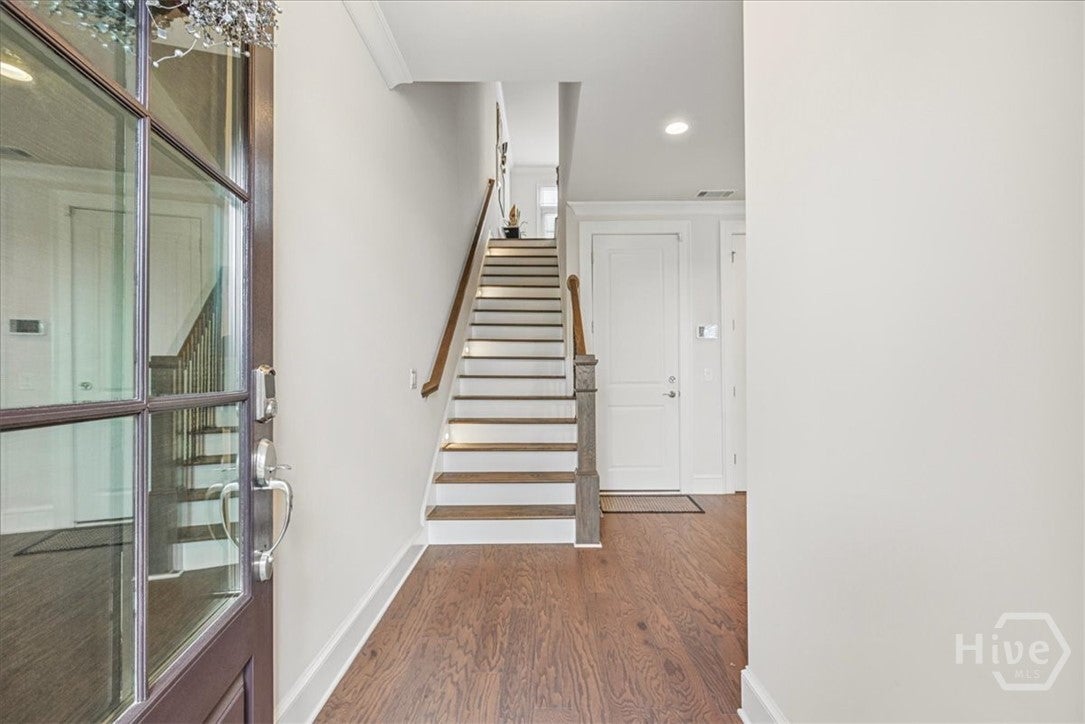
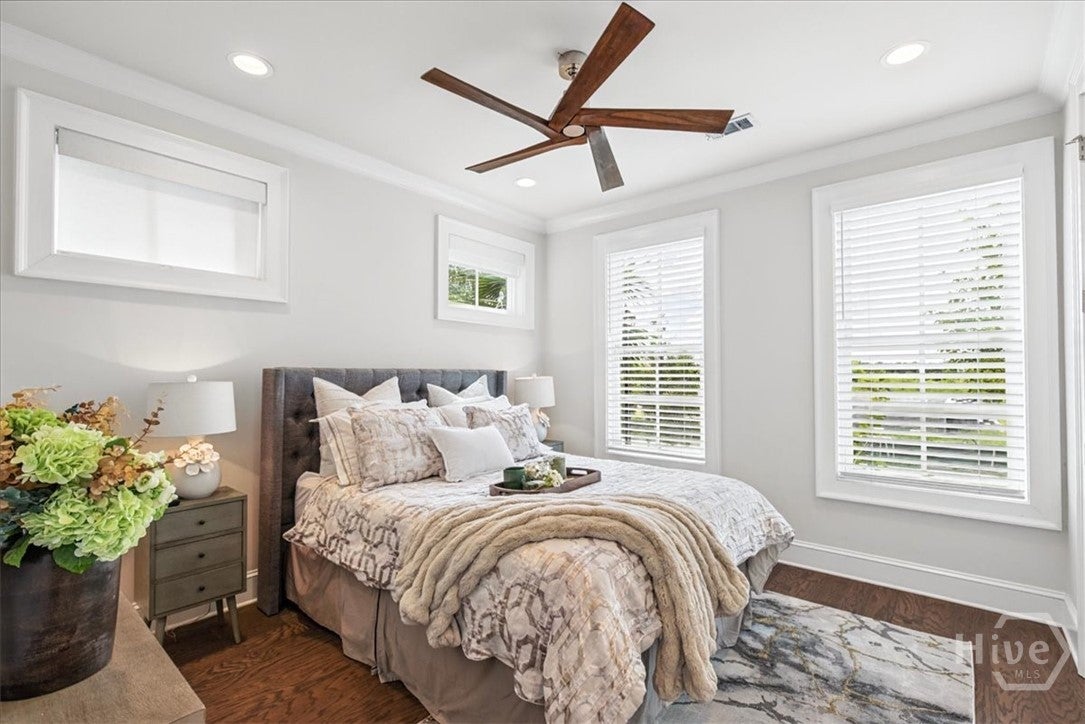
Set along the Savannah River in one of Savannah’s most desirable locations, this exceptional end-unit townhome offers an effortless blend of refined living, privacy, and proximity to the city’s historic core. Just steps from the river and a two minute drive from downtown Savannah, the residence places the best of the city quite literally at your doorstep. Thoughtfully designed across three levels, the home features three bedrooms, three full baths, one half bath, and a private two-car garage. The end-unit position fills the interiors with abundant natural light while offering an added sense of privacy and distinction. Expansive living spaces provide an inviting setting for both everyday living and entertaining, with a seamless connection between the interior and outdoor spaces. Generously proportioned bedrooms offer comfort and privacy, while the primary suite provides a tranquil retreat at the end of the day. Multiple outdoor spaces create opportunities to enjoy the riverfront setting and Savannah’s unmistakable atmosphere, whether gathering with friends or simply taking in the surroundings. With its coveted riverfront setting, close proximity to downtown, end-unit privacy, and two-car garage, this is a rare opportunity to experience contemporary townhome living in the heart of Savannah—where the river, historic district, dining, culture, and city life are all remarkably close at hand.

Save
Ask
Tour
Hide
Share
Listing Snapshot
Price 
$1,050,000
Days On Site 
0 Days
Bedrooms 
3
Inside Area (SqFt) 
2,118 sqft
Total Baths 
4
Full Baths 
3
Partial Baths 
1
Lot Size 
N/A
Year Built 
2019
MLS® Number 
SA363529
Status 
Active
Property Tax 
$7,733
HOA/Condo/Coop Fees 
$250 monthly
Sq Ft Source 
Builder
Friends & Family
Recent Activity
20 hours agoListing first seen on site
yesterdayListing updated with changes from the MLS®
General Features
Foundation 
Raised
Garage 
Yes
Garage Spaces 
2
Green Energy Efficient 
Windows
Number Of Stories 
3
Parking 
AttachedGarageGarage Door OpenerOff Street
Property Sub Type 
Townhouse
Sewer 
Public Sewer
Special Circumstances 
Standard
Style 
Traditional
Utilities 
Underground Utilities
Water Source 
Public
Zoning 
Single Family
Interior Features
Appliances 
DishwasherElectric Water HeaterDisposalMicrowaveOvenRangeRange HoodRefrigerator
Basement 
None
Cooling 
ElectricHeat Pump
Fireplace 
Yes
Fireplace Features 
Family RoomGasGas Log
Fireplaces 
1
Heating 
ElectricHeat Pump
Interior 
Built-in FeaturesCeiling Fan(s)Entrance FoyerHigh CeilingsKitchen IslandRecessed Lighting
Laundry Features 
Washer HookupIn HallUpper Level
Window Features 
Double Pane Windows
Save
Ask
Tour
Hide
Share
Exterior Features
Construction Details 
Brick
Lot Features 
Corner LotCity LotLevel
Patio And Porch 
Deck
Pool Features 
Community
Roof 
Other
View 
PanoramicRiver
Waterfront Features 
River Front
Waterview 
PanoramicRiver
Windows/Doors 
Double Pane Windows
Community Features
Association Fee 
$3000.0
Association Fee Frequency 
Annually
Community Features 
ClubhousePoolFitness Center
Financing Terms Available 
CashConventional1031 Exchange
Roads 
Asphalt
Listing courtesy of Kristy M. Valdez of BHHS Bay Street Realty Group


The data relating to real estate on this website comes in part from the Internet Data Exchange program of Hive MLS, and is updated as of 2026-09-19 10:12 AM UTC. All information is deemed reliable but not guaranteed and should be independently verified. All properties are subject to prior sale, change, or withdrawal. Neither listing broker(s) shall be responsible for any typographical errors, misinformation, or misprints, and shall be held totally harmless from any damages arising from reliance upon these data. Copyright 2026 Hive MLS

Neighborhood & Commute
Source: Walkscore
Disclosure: Community information and market data powered by Constellation Data Labs. Information is deemed reliable but not guaranteed.
Save
Ask
Tour
Hide
Share