
180 Lucious DrivePembroke, GA 31321
Mortgage Calculator
Monthly Payment (Est.)
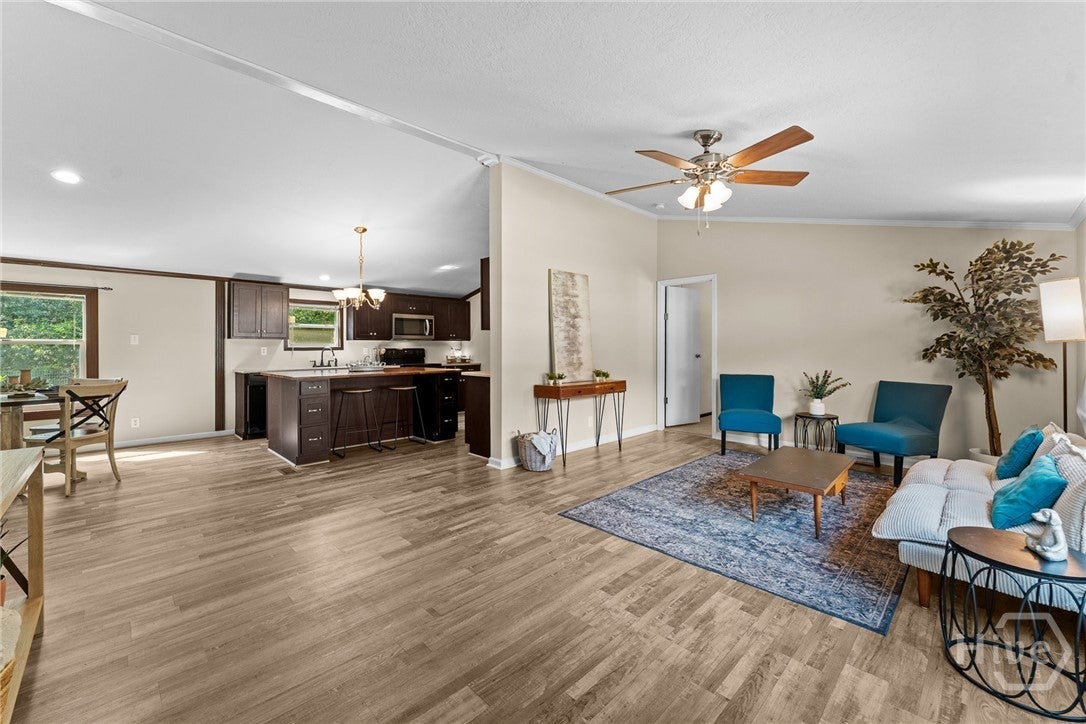
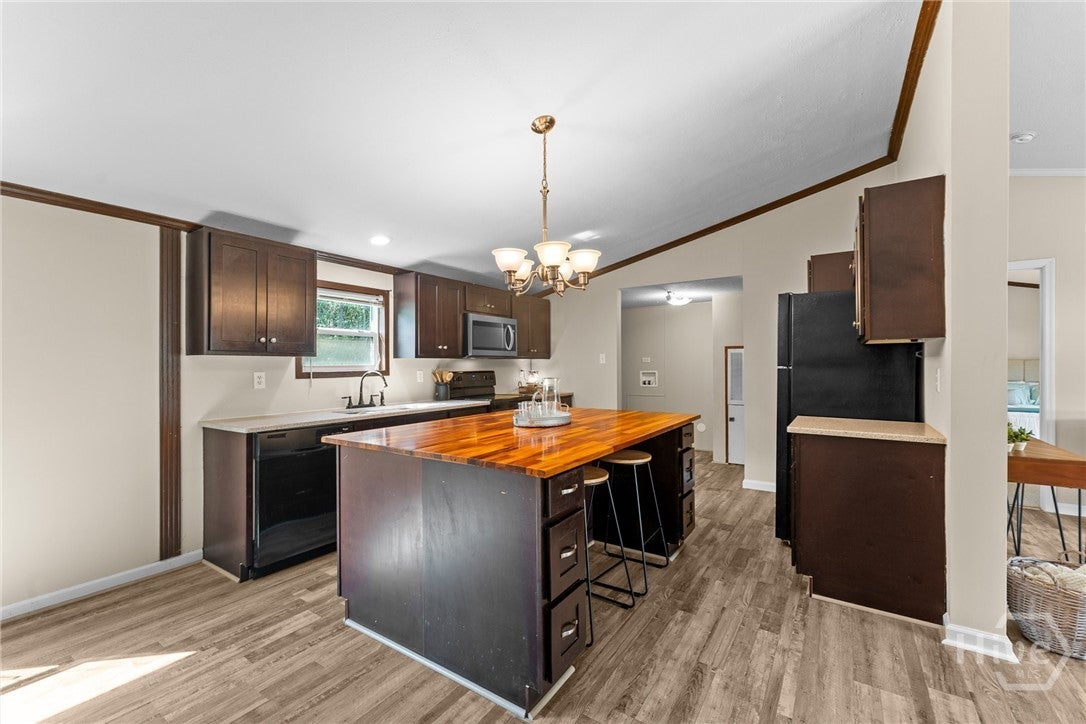
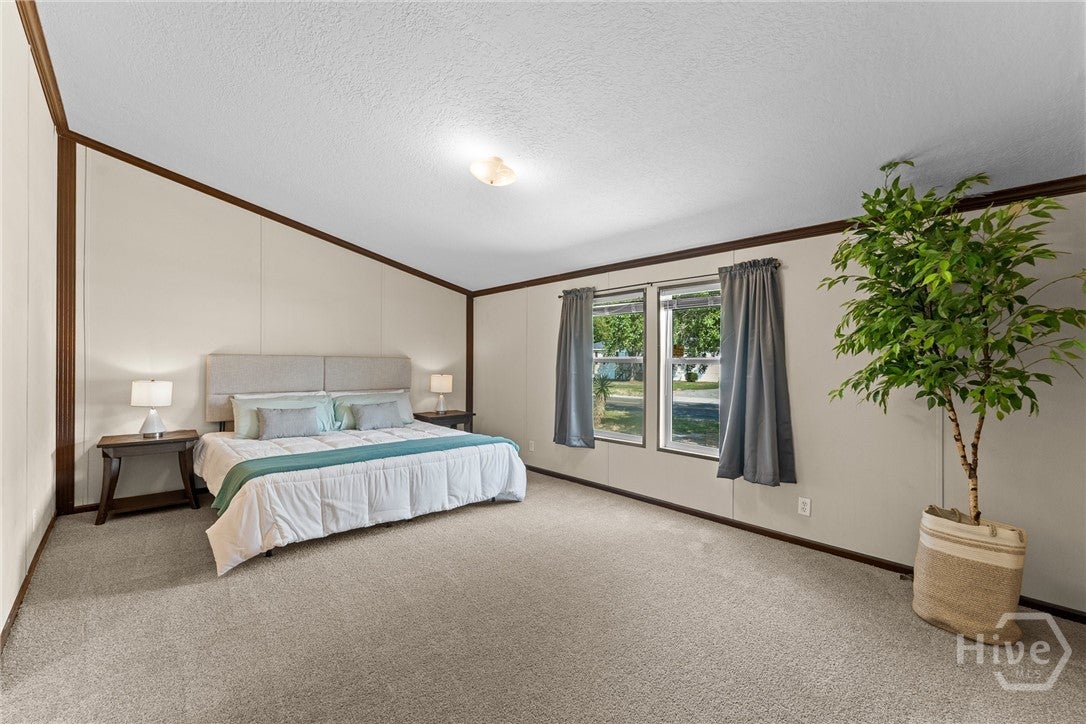
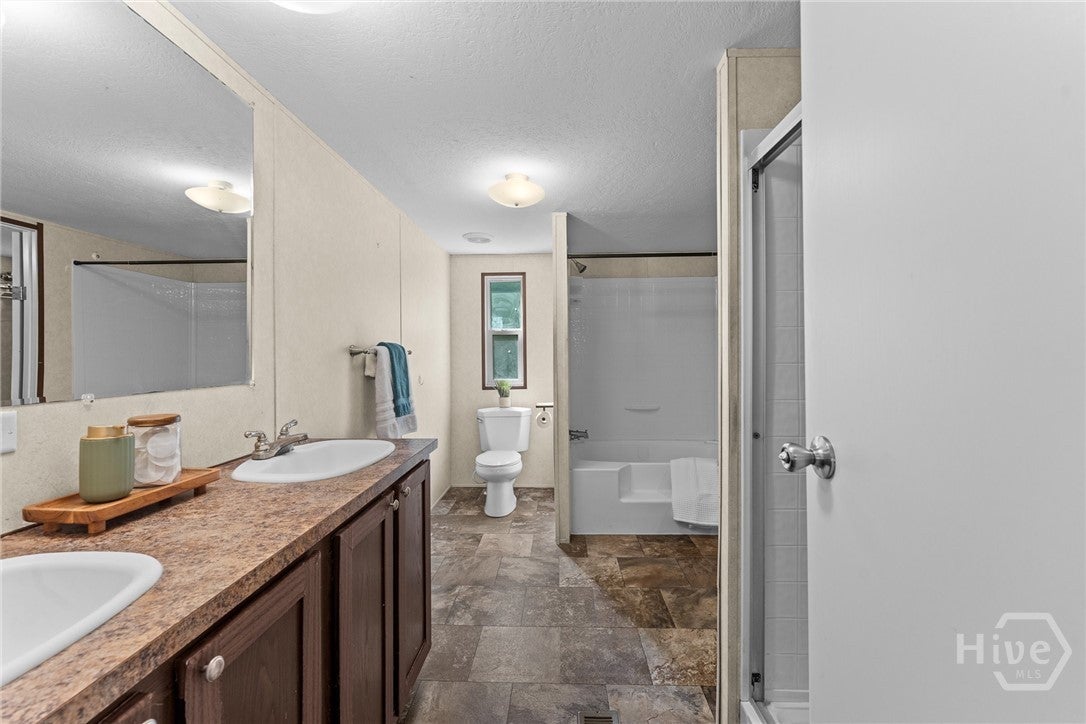
$981Welcome to 180 Lucious Drive in Pembroke! This spacious 4-bedroom, 2-bath manufactured home offers approximately 1,800 square feet of flexible living space on a fenced .28-acre lot, just one mile from downtown Pembroke. Inside, you’ll find new flooring throughout, a comfortable main living area, and a second family room that could easily become a playroom, home office, media room, or whatever best fits your life. The private primary suite features an en suite bath—with not one, but two showers!—plus an impressively large walk-in closet. Three additional bedrooms provide plenty of space for family, guests, hobbies, or working from home. Outside, the fenced backyard is ready for pets, playtime, or weekend gatherings. New front and back steps add a fresh touch, while the storage shed—with its own new roof—offers extra room for tools, lawn equipment, and all the things you don’t want taking over the house. The home also features a newer roof for added peace of mind. With four bedrooms, two living spaces, thoughtful updates, and a convenient location near downtown Pembroke, 180 Lucious Drive gives you room to spread out without stretching the budget. Come see how easily this one could feel like home!
| 3 weeks ago | Listing first seen on site | |
| 3 weeks ago | Listing updated with changes from the MLS® |

The data relating to real estate on this website comes in part from the Internet Data Exchange program of Hive MLS, and is updated as of 2026-09-19 10:54 AM UTC. All information is deemed reliable but not guaranteed and should be independently verified. All properties are subject to prior sale, change, or withdrawal. Neither listing broker(s) shall be responsible for any typographical errors, misinformation, or misprints, and shall be held totally harmless from any damages arising from reliance upon these data. Copyright 2026 Hive MLS

Did you know? You can invite friends and family to your search. They can join your search, rate and discuss listings with you.