
1106 A Walthour RoadSavannah, GA 31410
Mortgage Calculator
Monthly Payment (Est.)
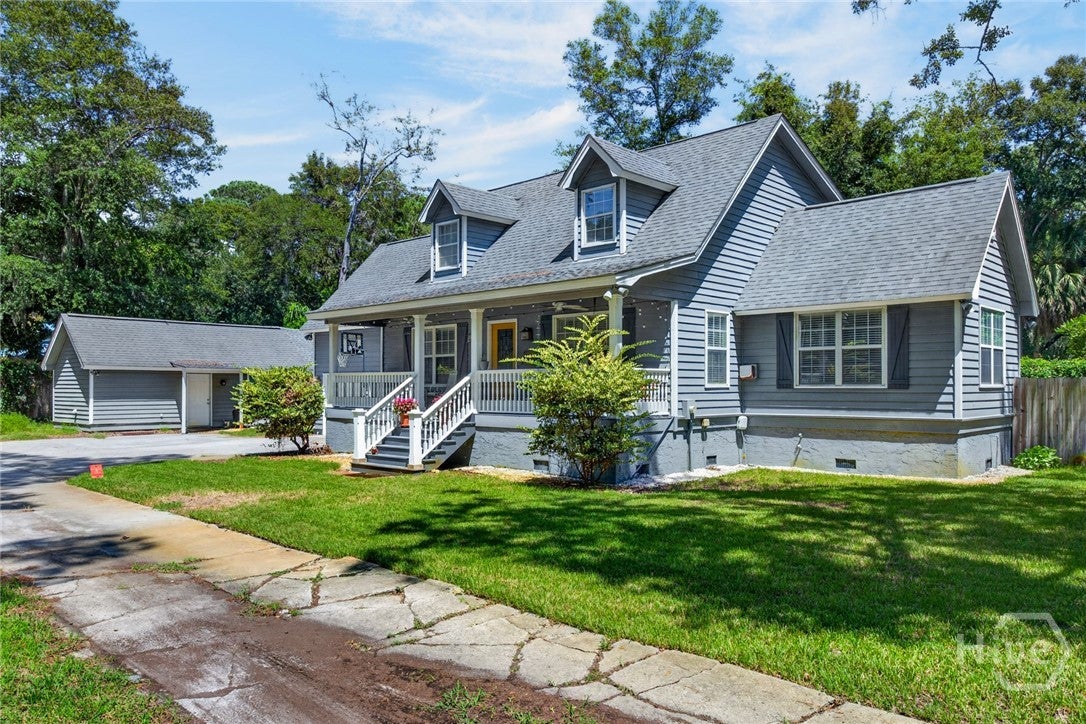
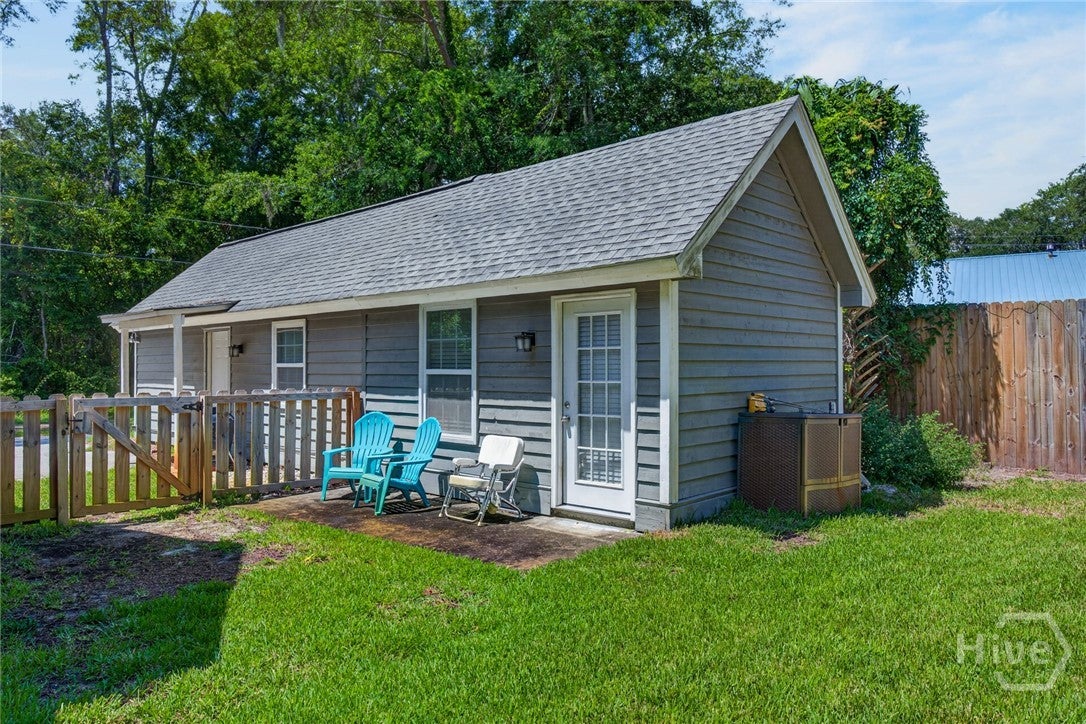
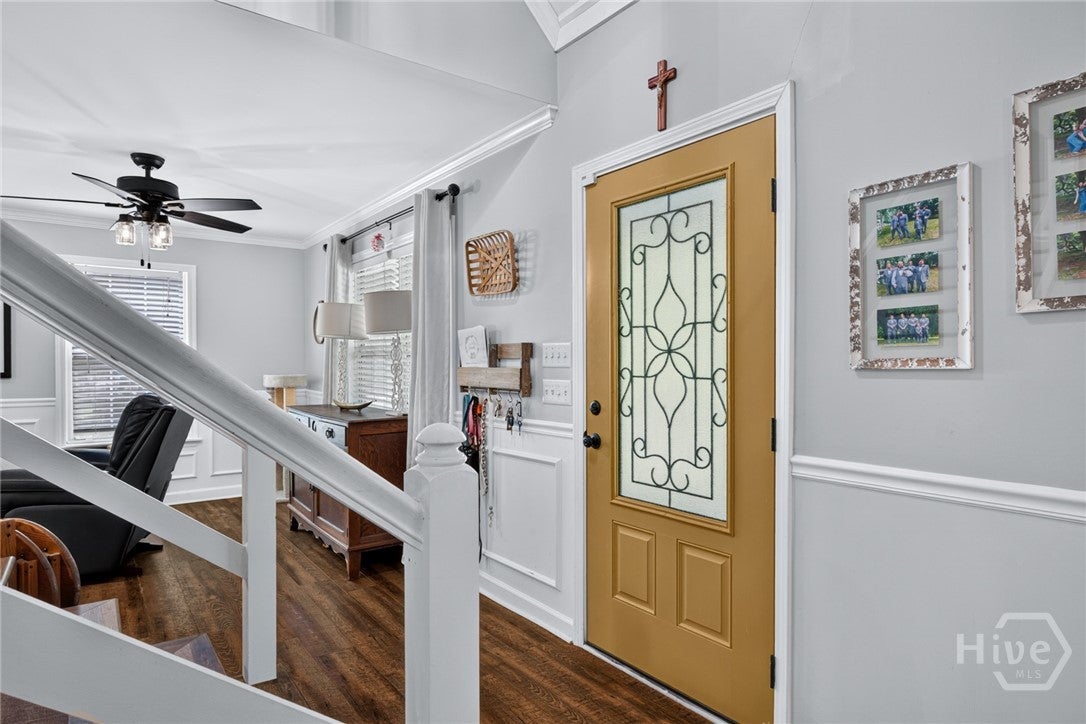
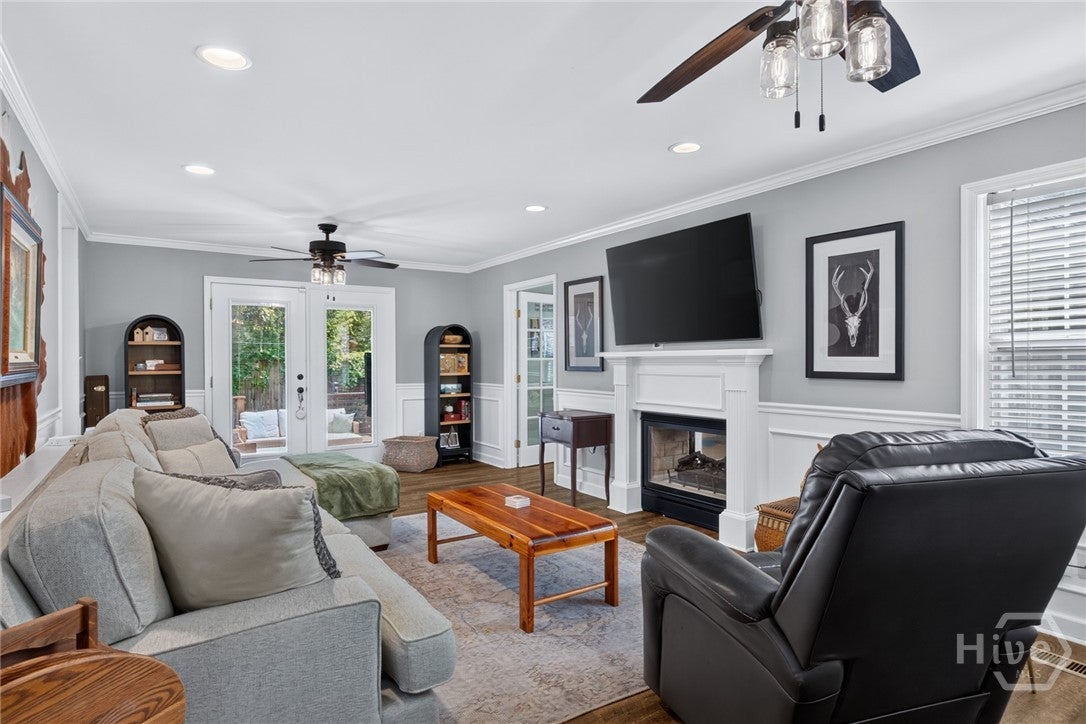
$2,737Beautiful Lowcountry living with privacy, character, and a fully functional 1-bedroom/1-bath carriage house! Tucked away on a wooded lot on Wilmington Island, this inviting property offers a rare combination of flexible living space, thoughtful updates, and plenty of room to relax and entertain. The main home features 3 bedrooms, 2.5 baths, a sunroom, and new luxury vinyl plank flooring throughout the downstairs. The beautifully renovated kitchen is a standout with all-new soft-close cabinetry, Cambria quartz countertops, a new backsplash, floating shelves, and a charming breakfast nook. A formal dining room and spacious living room provide additional gathering spaces, while French doors open to a completely rebuilt back deck overlooking the private backyard—the perfect setting for entertaining or relaxing around the fire pit. Upstairs, new carpet leads to the primary suite with a walk-in closet and private bath. A convenient split-bedroom layout places the two additional bedrooms and full bath on the opposite end of the hallway. The detached carriage house/ADU adds incredible versatility and is a true one-bedroom apartment with its own kitchen and living area, full bathroom, and separate private bedroom. Exposed beams add warmth and character to the space, making it ideal for guests, extended family, a home office, or additional living space. Additional improvements include a downstairs HVAC replaced in 2025, exterior paint completed in 2024, a crawlspace moisture barrier, shallow well with sprinkler system, and a one-car garage with laundry conveniently located just off the kitchen. Public water, no HOA, and a septic tank recently serviced in August 2026 add to the home's appeal. Enjoy the convenience of Wilmington Island while feeling tucked away from the main road in your own private Lowcountry retreat.
| a week ago | Price changed to $599,990 | |
| a week ago | Listing updated with changes from the MLS® | |
| 3 weeks ago | Listing first seen on site |

The data relating to real estate on this website comes in part from the Internet Data Exchange program of Hive MLS, and is updated as of 2026-09-20 02:57 PM UTC. All information is deemed reliable but not guaranteed and should be independently verified. All properties are subject to prior sale, change, or withdrawal. Neither listing broker(s) shall be responsible for any typographical errors, misinformation, or misprints, and shall be held totally harmless from any damages arising from reliance upon these data. Copyright 2026 Hive MLS
