
305 Coconut DriveBloomingdale, GA 31302
Mortgage Calculator
Monthly Payment (Est.)
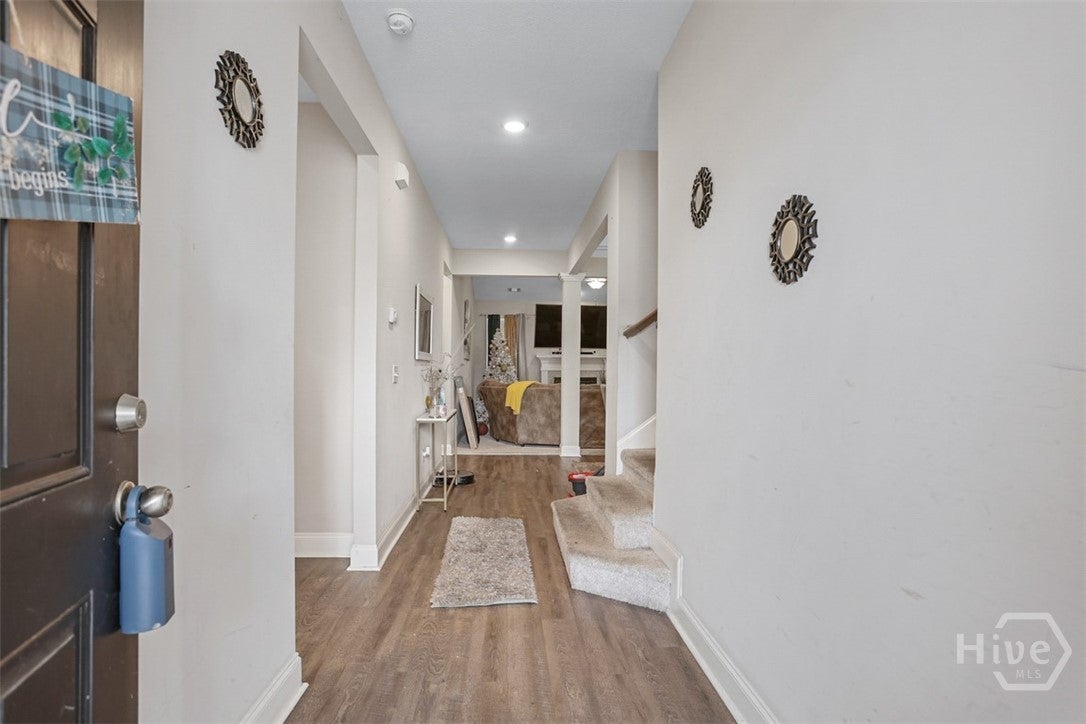
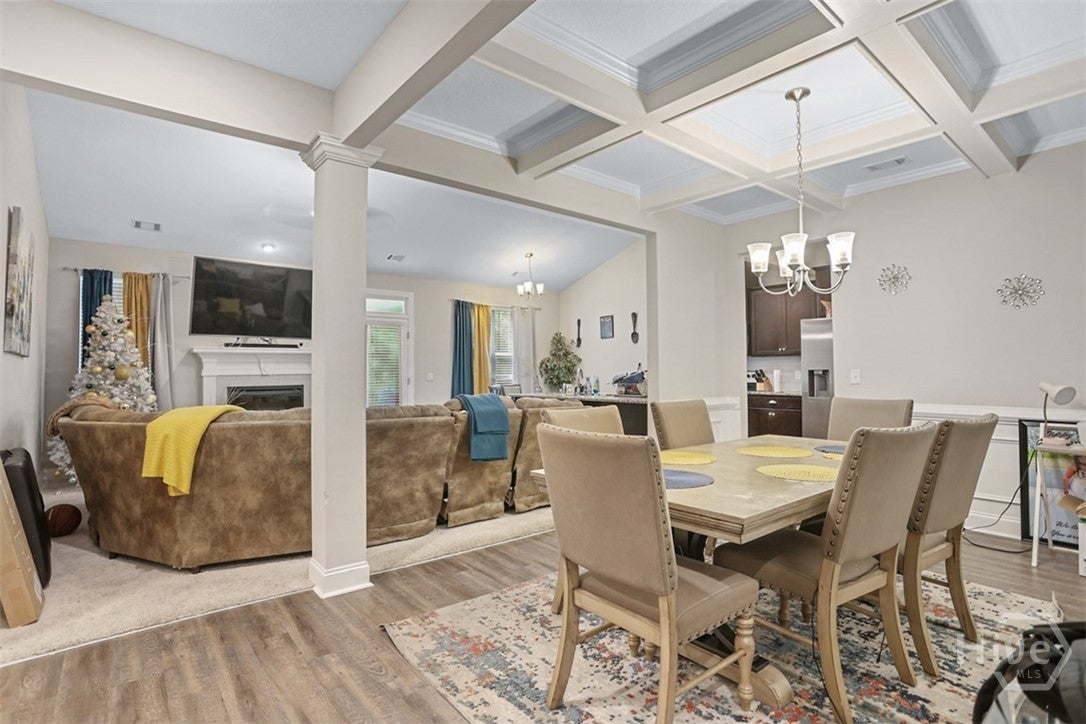
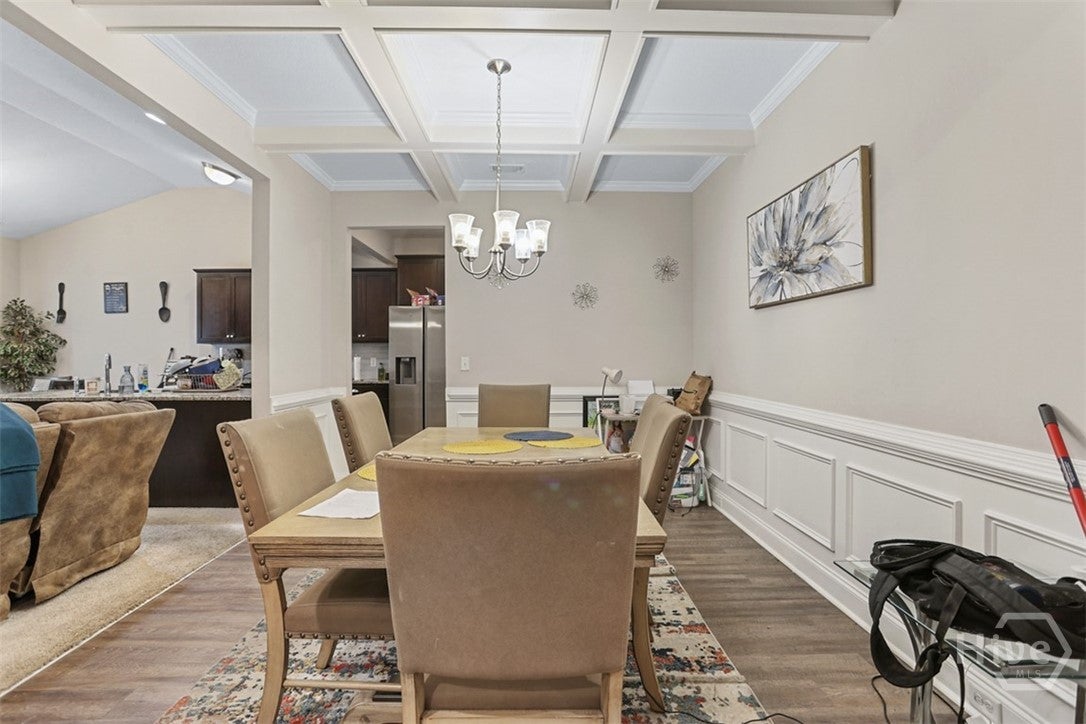
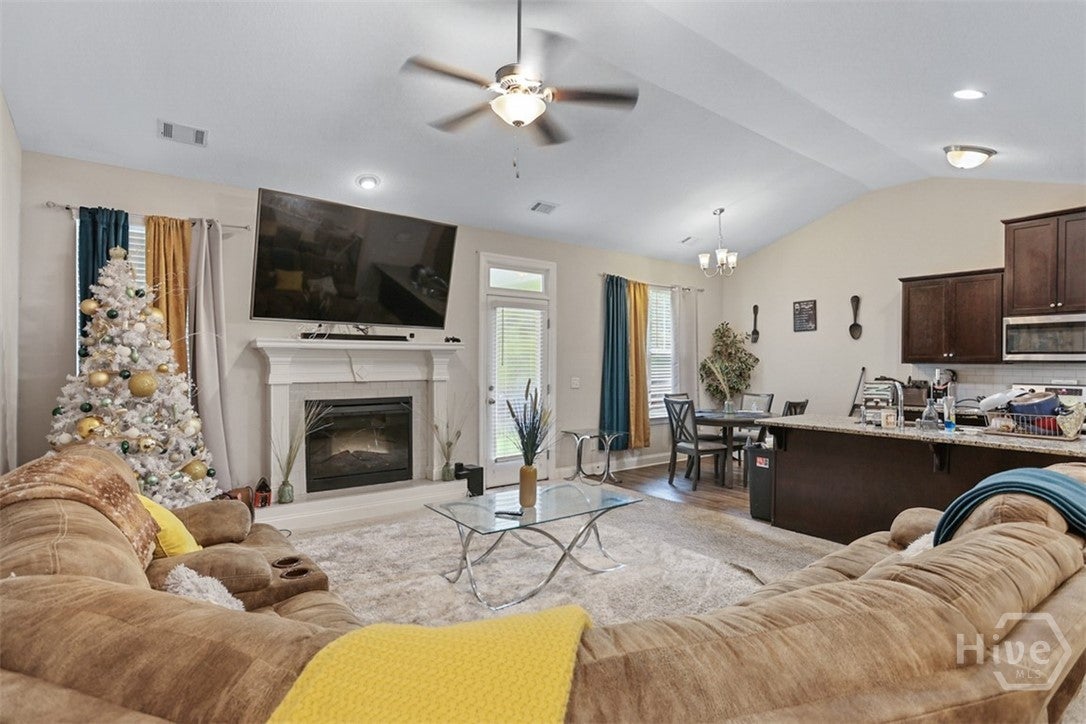
$1,483Welcome to 305 Coconut Dr in Bloomingdale! Built in 2019, this well-maintained 4-bedroom, 3-bath home offers 2,138 square feet of comfortable living space with a spacious and functional floor plan. The inviting kitchen features granite countertops, stainless steel appliances, a large center island, and a breakfast area, while overlooking the great room—making it easy to stay connected with family and guests. The great room features a fireplace, creating a warm and welcoming space for relaxing or entertaining. The spacious master suite is conveniently located downstairs and includes a private bath with a separate shower, garden tub, and double vanity. The additional bedrooms provide plenty of room for family, guests, an office, or flex space. Enjoy the added benefits of a community designed for an active lifestyle, with amenities including a community swimming pool, playground, exercise facility, volleyball court, and scenic lagoon. These amenities provide plenty of opportunities for recreation, relaxation, and enjoying time with family and friends. Additional features include a 2-car garage and a functional floor plan designed for both everyday living and entertaining. With its newer 2019 construction, desirable features, and excellent community amenities, this Bloomingdale home is ready for its next owner. Don't miss the opportunity to make 305 Coconut Dr your new home!
| 4 weeks ago | Listing first seen on site | |
| 4 weeks ago | Listing updated with changes from the MLS® |

The data relating to real estate on this website comes in part from the Internet Data Exchange program of Hive MLS, and is updated as of 2026-09-19 10:54 AM UTC. All information is deemed reliable but not guaranteed and should be independently verified. All properties are subject to prior sale, change, or withdrawal. Neither listing broker(s) shall be responsible for any typographical errors, misinformation, or misprints, and shall be held totally harmless from any damages arising from reliance upon these data. Copyright 2026 Hive MLS

Did you know? You can invite friends and family to your search. They can join your search, rate and discuss listings with you.