properties

Save
Ask
Tour
Hide
Share
$475,000
20 Days On Site

6 Castle Hill Road
Savannah, GA 31419

For Sale|Single Family Residence|Active
5
Beds
3
Total Baths
3
Full Baths
3,440
SqFt
$138
/SqFt
2009
Built
Subdivision:
The Villages at Berwick
County:
Chatham
Call Now: 912-401-4312
Is this the listing for you? We can help make it yours.
912-401-4312
6 Castle Hill Road6 Castle Hill Road6 Castle Hill Road6 Castle Hill Road
Save
Ask
Tour
Hide
Share

Mortgage Calculator

Monthly Payment (Est.)

$2,167
Calculator powered by Showcase IDX, a Constellation1 Company. Copyright ©2026 Information is deemed reliable but not guaranteed.

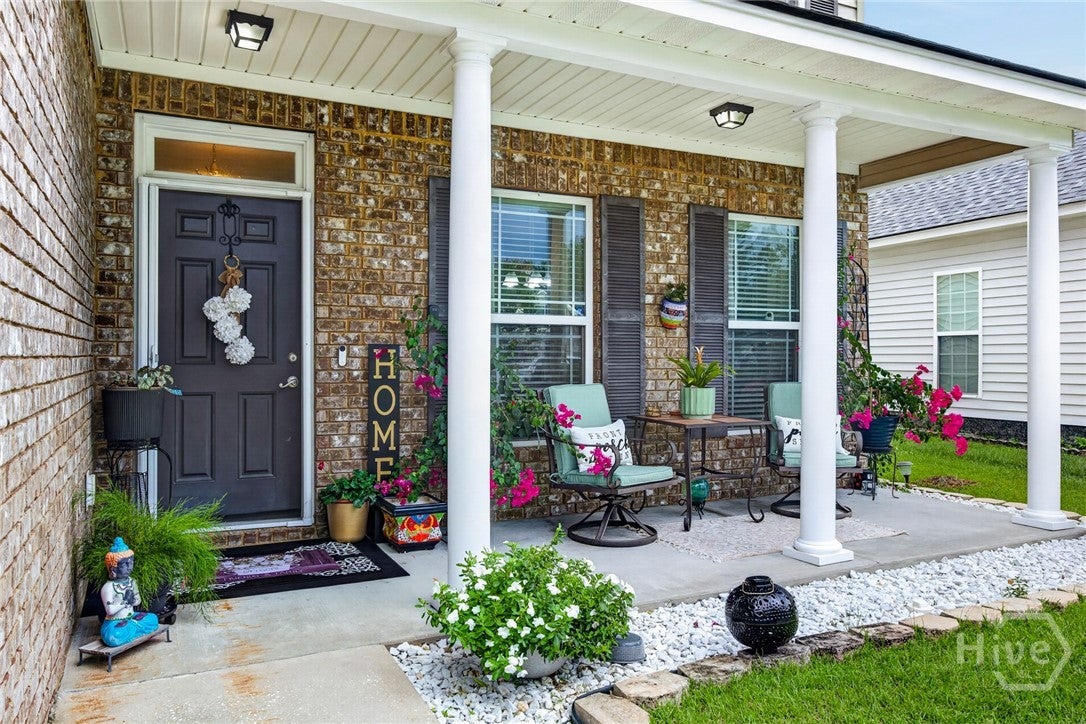
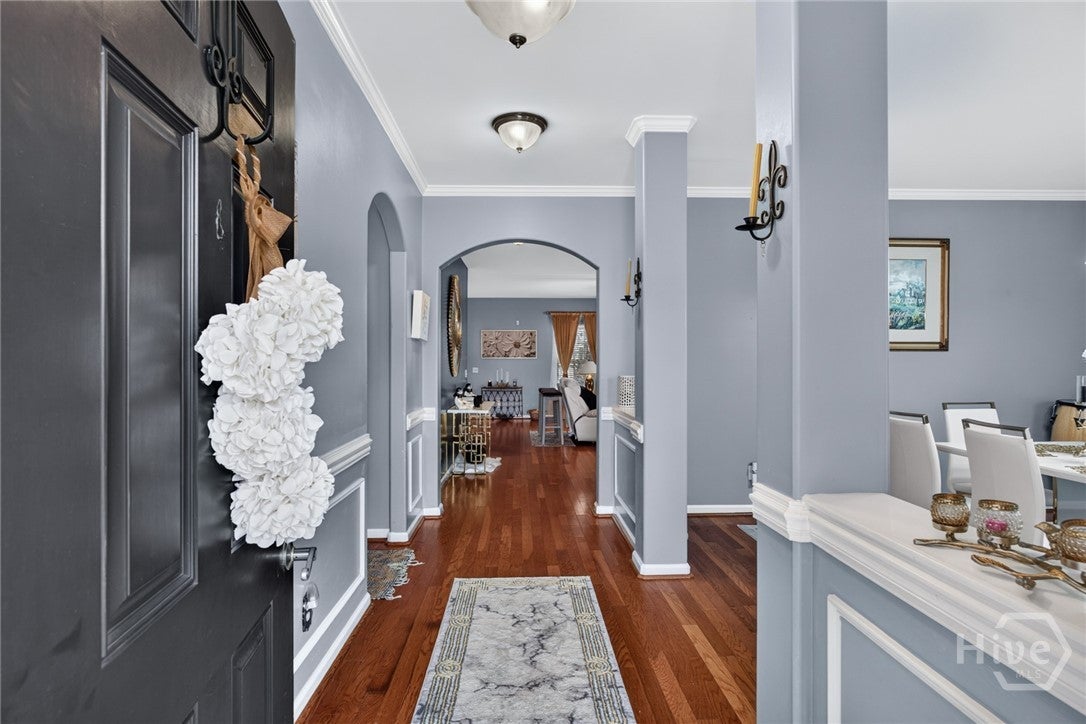
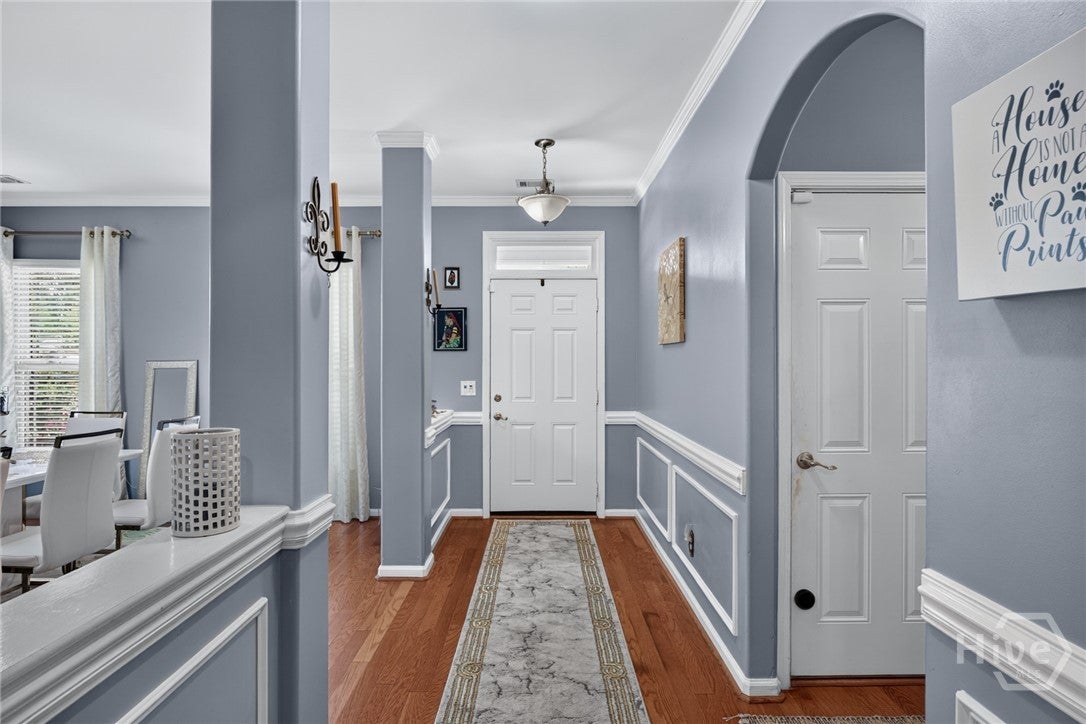
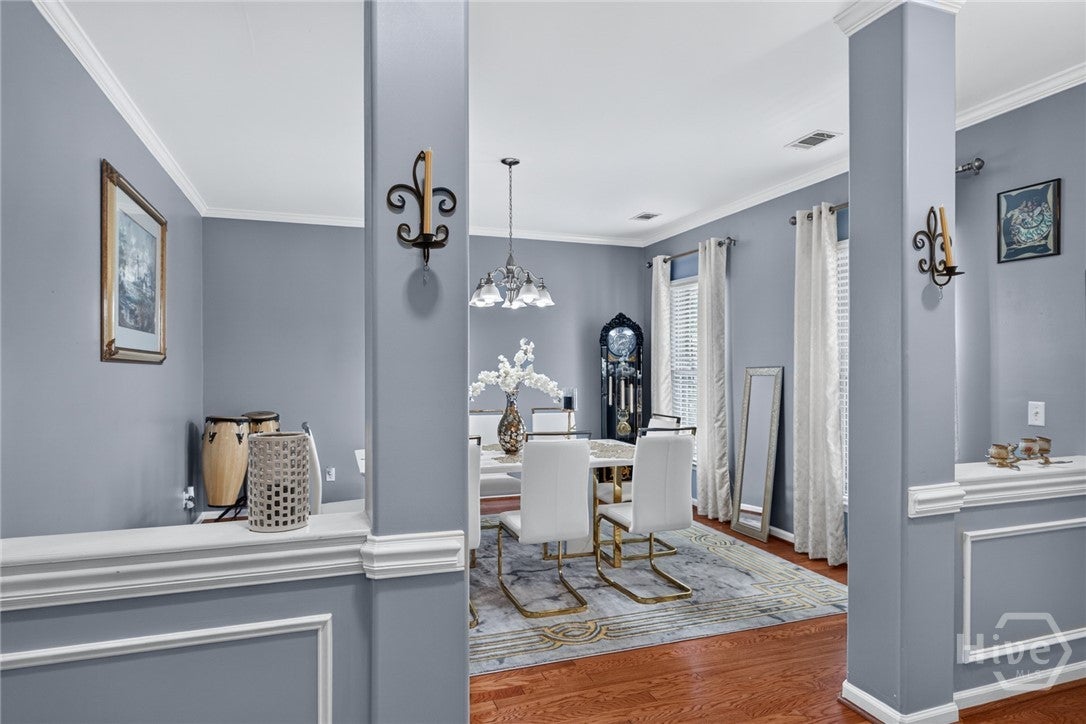
Welcome to 6 Castle Hill Road! Nicely updated throughout, this home offers a spacious and inviting floor plan with plenty of room to live, relax, and entertain. The stunning chef’s kitchen is the heart of the home, with a beautiful and functional design that makes everything from everyday meals to hosting friends feel effortless. The main level also features a private guest room, perfect for visitors, an office, or a flexible living space. Upstairs, the spacious primary suite feels like a private retreat, offering a peaceful place to unwind at the end of the day. One of the home’s standout features is the incredible covered back porch, where you can gather with friends, fire up the grill, and enjoy the outdoors. With generous living spaces, thoughtful updates, and great indoor-outdoor flow, this home is equally well suited for everyday living and entertaining. 6 Castle Hill Road offers the space, style, and comfort you’ve been looking for. *Several photos edited to remove clutter (now cleared).

Save
Ask
Tour
Hide
Share
Listing Snapshot
Price 
$475,000
Days On Site 
20 Days
Bedrooms 
5
Inside Area (SqFt) 
3,440 sqft
Total Baths 
3
Full Baths 
3
Partial Baths 
N/A
Lot Size 
0.166 Acres
Year Built 
2009
MLS® Number 
SA363293
Status 
Active
Property Tax 
$2,952
HOA/Condo/Coop Fees 
$55 monthly
Sq Ft Source 
Assessor
Friends & Family
Recent Activity
4 days agoPrice changed to $475,000
4 days agoListing updated with changes from the MLS®
3 weeks agoListing first seen on site
General Features
Acres 
0.166
Foundation 
Slab
Garage 
Yes
Garage Spaces 
2
Green Energy Efficient 
Windows
Number Of Stories 
2
Parking 
AttachedGarage Door Opener
Property Sub Type 
Single Family Residence
Sewer 
Public Sewer
Special Circumstances 
Standard
Style 
Traditional
Utilities 
Cable AvailableUnderground Utilities
Water Source 
Public
Zoning 
PUDC
Interior Features
Appliances 
DishwasherElectric Water HeaterOvenRange
Basement 
None
Cooling 
Central AirElectric
Fireplace 
Yes
Fireplace Features 
GasGreat Room
Fireplaces 
1
Heating 
ElectricHeat Pump
Interior 
Breakfast BarTray Ceiling(s)Double VanityEntrance FoyerHigh CeilingsKitchen IslandPantryRecessed LightingVaulted Ceiling(s)
Laundry Features 
Laundry RoomSinkUpper LevelWasher Hookup
Window Features 
Double Pane Windows
Bathroom 2 
Dimensions - 0.0x0.0Level - Upper
Bathroom 3 
Dimensions - 0.0x0.0Level - Main
Bedroom 2 
Dimensions - 0.0x0.0Level - Upper
Bedroom 3 
Dimensions - 0.0x0.0Level - Upper
Bedroom 4 
Dimensions - 0.0x0.0Level - Upper
Bedroom 5 
Dimensions - 0.0x0.0Level - Main
Dining Room 
Dimensions - 0.0x0.0Level - Main
Great Room 
Dimensions - 0.0x0.0Level - Main
Kitchen 
Dimensions - 0.0x0.0Level - Main
Loft 
Dimensions - 0.0x0.0Level - Upper
Primary Bathroom 
Dimensions - 0.0x0.0Level - Upper
Primary Bedroom 
Dimensions - 0.0x0.0Level - Upper
Save
Ask
Tour
Hide
Share
Exterior Features
Construction Details 
BrickVinyl Siding
Fencing 
WoodPrivacyFenced
Lot Features 
Back YardLevelPrivate
Patio And Porch 
PorchPatioFront Porch
Pool Features 
Community
Roof 
Composition
Windows/Doors 
Double Pane Windows
Community Features
Accessibility Features 
Accessible Hallway(s)Accessible Full Bath
Association Fee 
$165.0
Association Fee Frequency 
Quarterly
Community Features 
PoolFitness CenterStreet LightsSidewalksCurbs
Financing Terms Available 
CashConventionalFHAVA Loan
Roads 
AsphaltPaved
Listing courtesy of Judith L. Dellert of Redfin Corporation


The data relating to real estate on this website comes in part from the Internet Data Exchange program of Hive MLS, and is updated as of 2026-09-20 02:57 PM UTC. All information is deemed reliable but not guaranteed and should be independently verified. All properties are subject to prior sale, change, or withdrawal. Neither listing broker(s) shall be responsible for any typographical errors, misinformation, or misprints, and shall be held totally harmless from any damages arising from reliance upon these data. Copyright 2026 Hive MLS

Neighborhood & Commute
Source: Walkscore
Disclosure: Community information and market data powered by Constellation Data Labs. Information is deemed reliable but not guaranteed.
Save
Ask
Tour
Hide
Share