
Save
Ask
Tour
Hide
$279,500
13 Days On Site
17 Leeward DriveSavannah, GA 31419
For Sale|Single Family Residence|Active
4
Beds
2
Total Baths
2
Full Baths
1,679
SqFt
$166
/SqFt
1998
Built
Subdivision:
Village Green Sub
County:
Chatham
Call Now: 912-401-4312
Is this the listing for you? We can help make it yours.
912-401-4312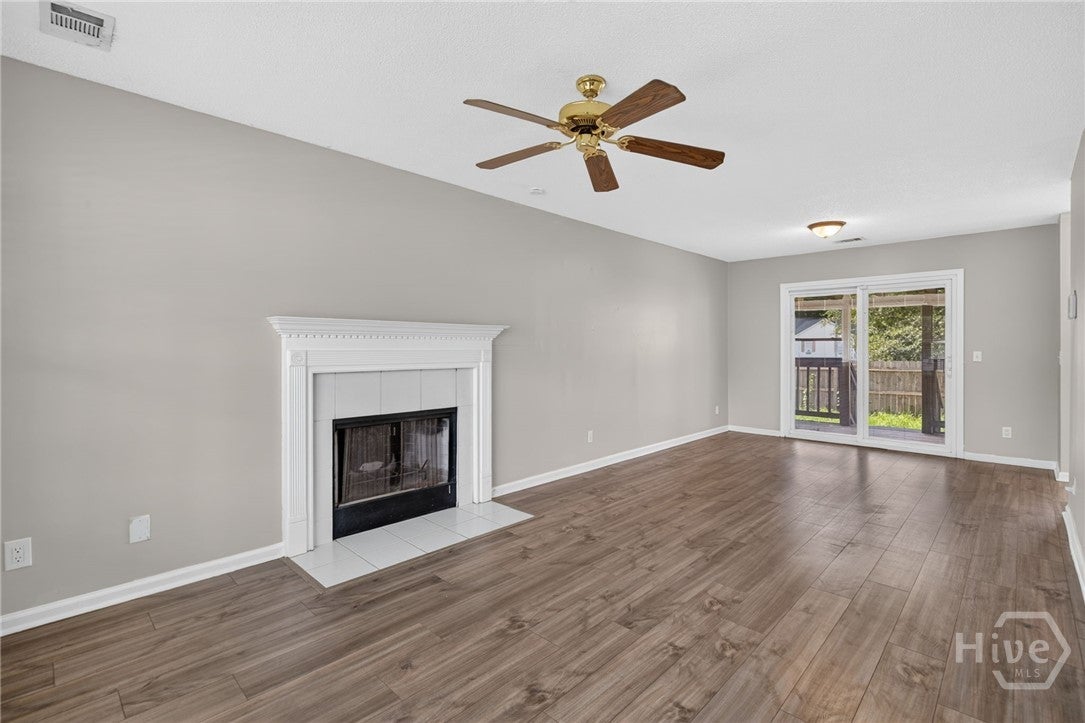
Save
Ask
Tour
Hide
Mortgage Calculator
Monthly Payment (Est.)
$1,275Calculator powered by Showcase IDX, a Constellation1 Company. Copyright ©2026 Information is deemed reliable but not guaranteed.
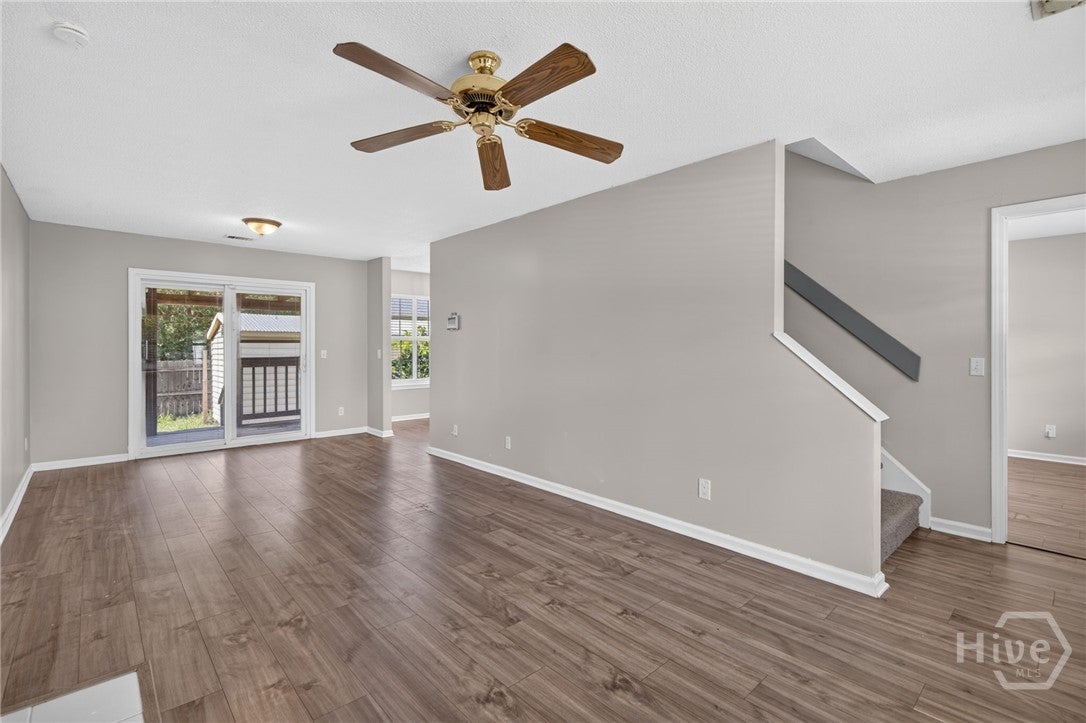
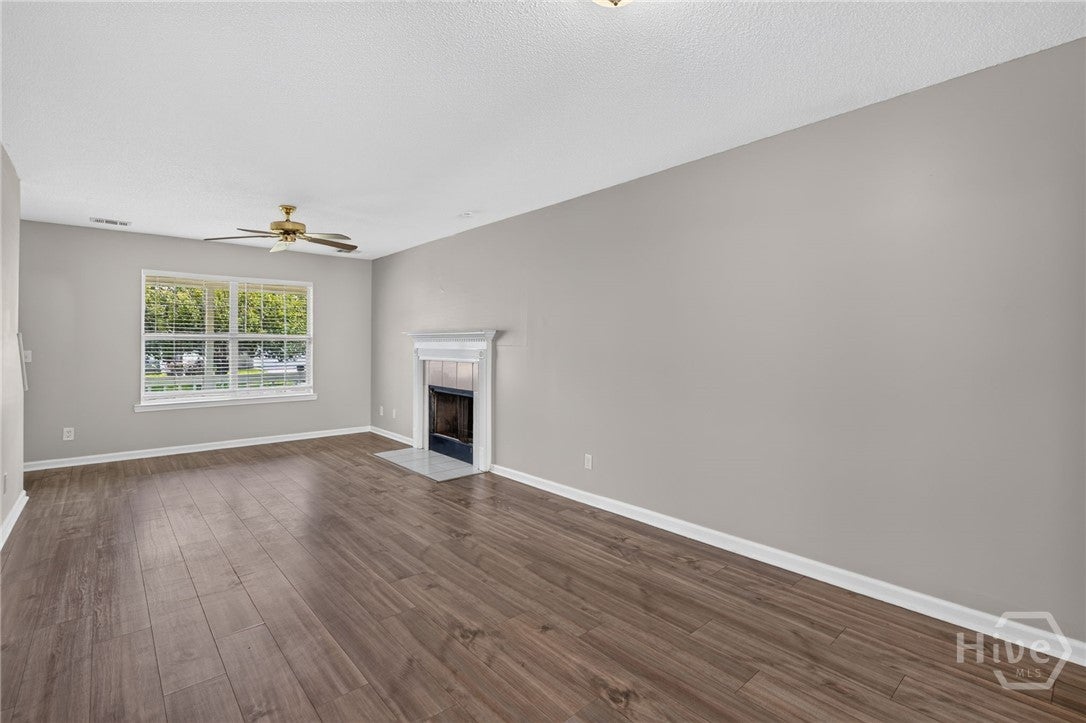
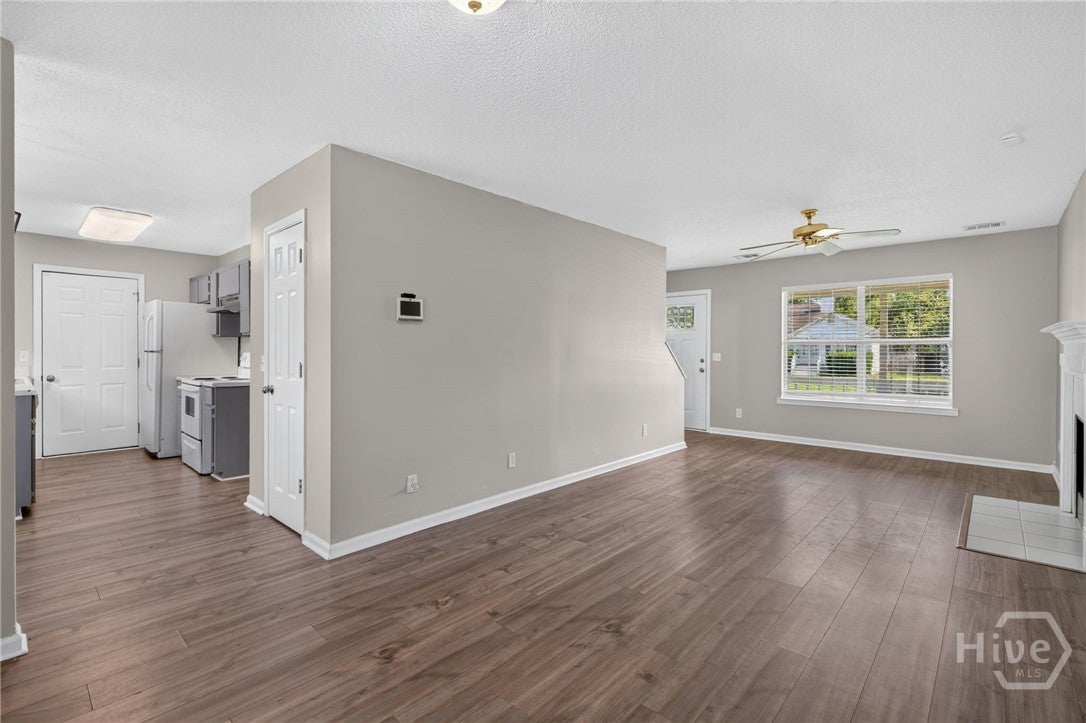
Charming 4-bedroom, 2-bath cottage-style home offering 1,679 square feet of comfortable living space. Featuring a welcoming front porch, brand-new roof, and a spacious fenced-in backyard perfect for outdoor enjoyment. The backyard also includes a storage building for added convenience and storage. An attached garage and classic curb appeal complete this inviting home. A wonderful opportunity to enjoy a comfortable home with plenty of space both inside and out!
Save
Ask
Tour
Hide
Listing Snapshot
Price
$279,500
Days On Site
13 Days
Bedrooms
4
Inside Area (SqFt)
1,679 sqft
Total Baths
2
Full Baths
2
Partial Baths
N/A
Lot Size
0.17 Acres
Year Built
1998
MLS® Number
SA363278
Status
Active
Property Tax
$4,954
HOA/Condo/Coop Fees
$43 monthly
Sq Ft Source
Assessor
Friends & Family
Recent Activity
| 2 weeks ago | Listing first seen on site | |
| 2 weeks ago | Listing updated with changes from the MLS® |
General Features
Acres
0.17
Disclosures
Flood Insurance Required
Garage
Yes
Garage Spaces
1
Number Of Stories
2
Parking
Attached
Property Sub Type
Single Family Residence
Sewer
Public Sewer
Special Circumstances
Standard
Style
Traditional
Utilities
Cable Available
Water Source
Public
Zoning
PUDC
Interior Features
Appliances
DishwasherElectric Water HeaterOvenRefrigeratorRange Hood
Basement
None
Cooling
Central AirElectric
Fireplace
Yes
Fireplace Features
Factory BuiltLiving Room
Fireplaces
1
Heating
CentralElectric
Interior
Pantry
Laundry Features
In HallWasher Hookup
Main Level Bedrooms
1
Bedroom 2
Dimensions - 0.0x0.0Level - Upper
Bedroom 3
Dimensions - 0.0x0.0Level - Upper
Bedroom 4
Dimensions - 0.0x0.0Level - Main
Primary Bedroom
Dimensions - 0.0x0.0Level - UpperFeatures - Walk-In Closet(s)
Save
Ask
Tour
Hide
Exterior Features
Construction Details
Vinyl Siding
Fencing
PrivacyWoodFenced
Lot Features
Corner Lot
Other Structures
Storage
Patio And Porch
PorchFront PorchScreened
Roof
Asphalt
View
Panoramic
Waterview
Panoramic
Community Features
Association Fee
$43.0
Association Fee Frequency
Monthly
Financing Terms Available
CashConventionalFHAVA Loan
Roads
Asphalt
Listing courtesy of Alexandria Kerfien of RE/MAX Accent

The data relating to real estate on this website comes in part from the Internet Data Exchange program of Hive MLS, and is updated as of 2026-09-20 02:15 PM UTC. All information is deemed reliable but not guaranteed and should be independently verified. All properties are subject to prior sale, change, or withdrawal. Neither listing broker(s) shall be responsible for any typographical errors, misinformation, or misprints, and shall be held totally harmless from any damages arising from reliance upon these data. Copyright 2026 Hive MLS
The data relating to real estate on this website comes in part from the Internet Data Exchange program of Hive MLS, and is updated as of 2026-09-20 02:15 PM UTC. All information is deemed reliable but not guaranteed and should be independently verified. All properties are subject to prior sale, change, or withdrawal. Neither listing broker(s) shall be responsible for any typographical errors, misinformation, or misprints, and shall be held totally harmless from any damages arising from reliance upon these data. Copyright 2026 Hive MLS
Neighborhood & Commute
Source: Walkscore
Disclosure: Community information and market data powered by Constellation Data Labs. Information is deemed reliable but not guaranteed.
Save
Ask
Tour
Hide

Did you know? You can invite friends and family to your search. They can join your search, rate and discuss listings with you.