
Save
Ask
Tour
Hide
$549,900
19 Days On Site
107 Terrell Mill RoadSavannah, GA 31419
For Sale|Single Family Residence|Active
5
Beds
4
Total Baths
4
Full Baths
4,105
SqFt
$134
/SqFt
2014
Built
Subdivision:
Southern Woods
County:
Chatham
Call Now: 912-401-4312
Is this the listing for you? We can help make it yours.
912-401-4312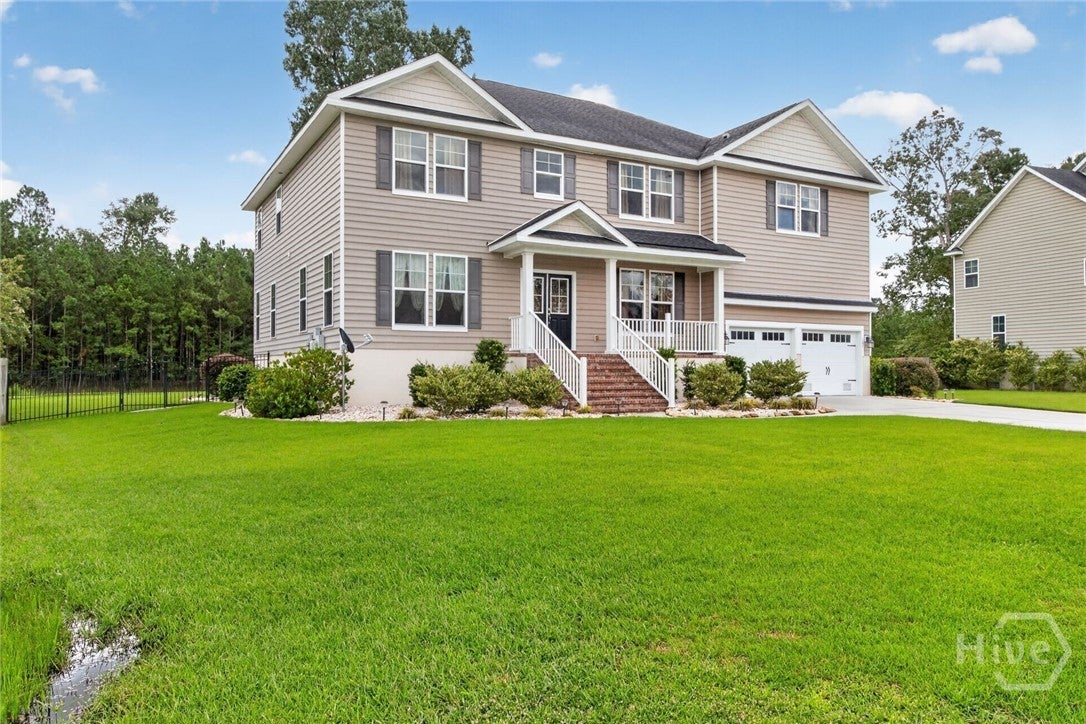
Save
Ask
Tour
Hide
Mortgage Calculator
Monthly Payment (Est.)
$2,509Calculator powered by Showcase IDX, a Constellation1 Company. Copyright ©2026 Information is deemed reliable but not guaranteed.
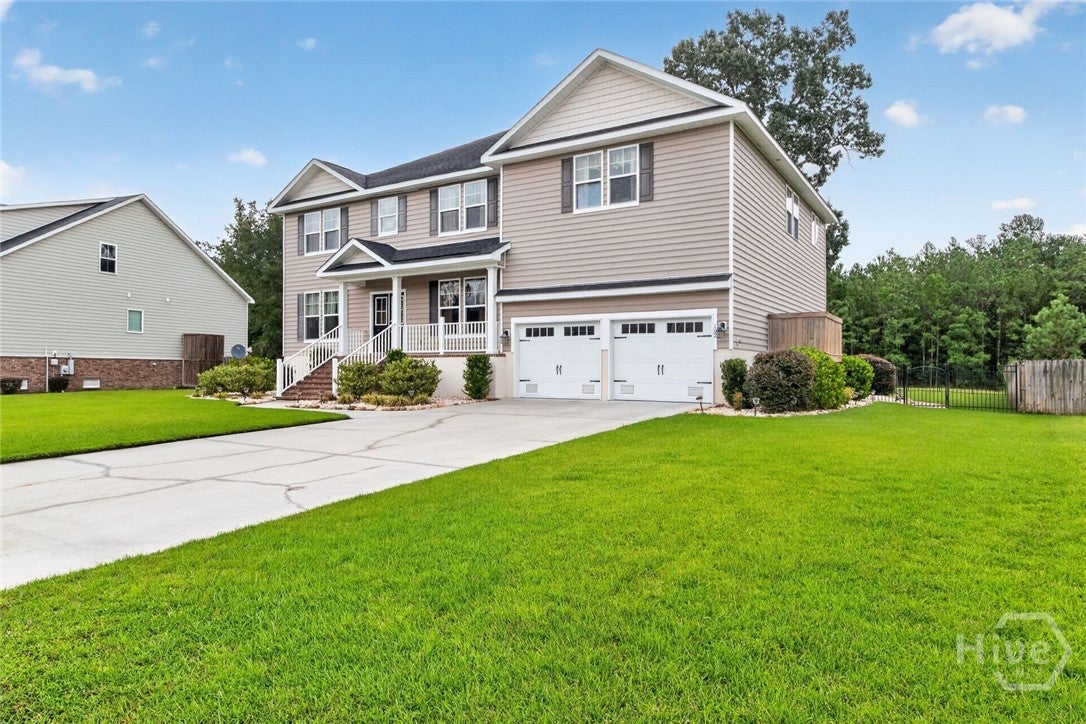
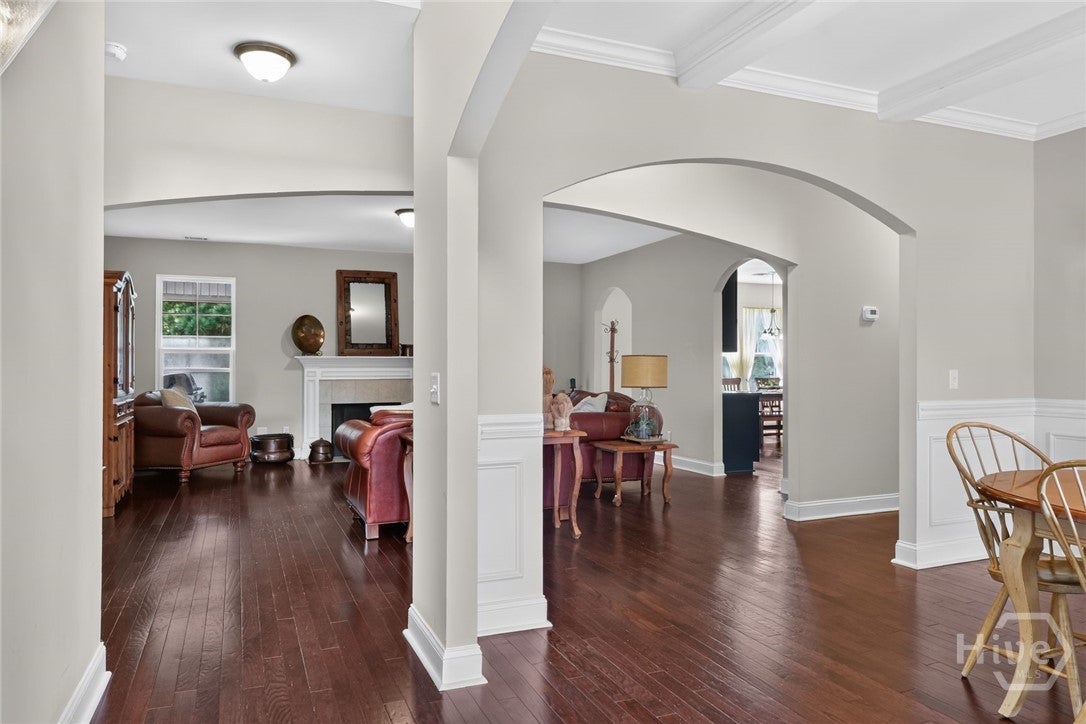
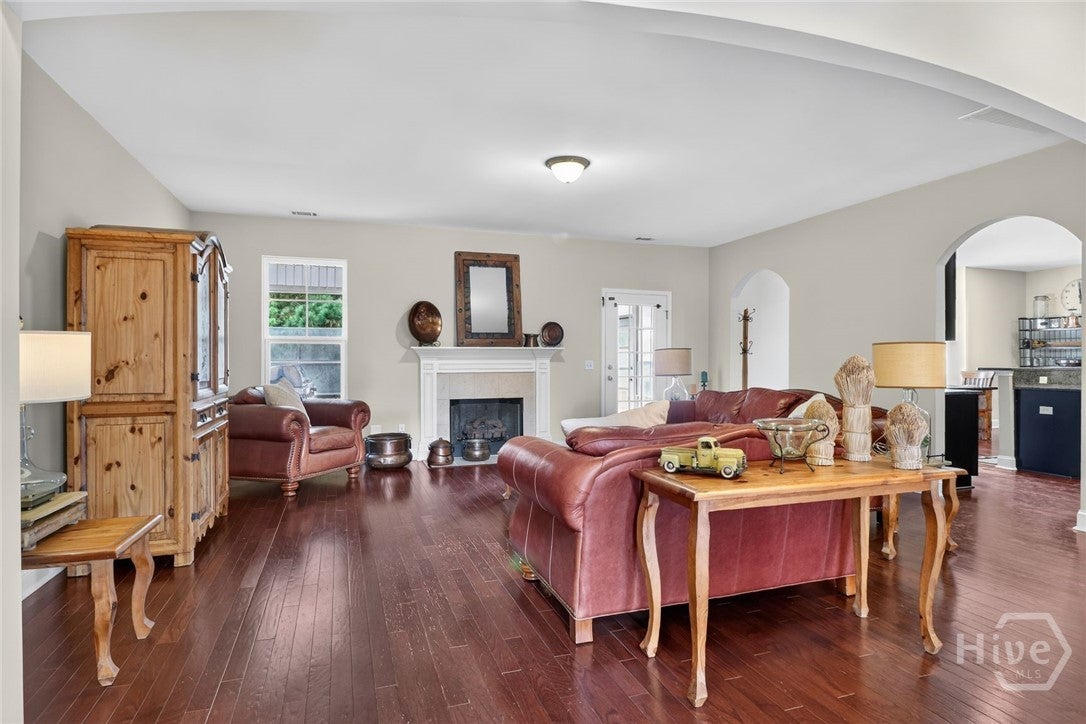
This exceptional 5 bedroom, 4 bath home offers over 4000 sf of generously proportioned living space. The 500 sf primary suite features an abundance of room for a nursery, home gym or private retreat. The secondary bedrooms are equally versatile including full baths. The whole family can enjoy the large flex space located upstairs. Impeccable landscaping makes this a pure oasis. The fenced in lagoon abuts the wood line for exceptional privacy and is ideally located near the pool and playground. The property offers an excellent opportunity for buyers to personalize and add value through updating and the price reflects the need for some improvement. Seller is offering a $10,000 flooring allowance.
Save
Ask
Tour
Hide
Listing Snapshot
Price
$549,900
Days On Site
19 Days
Bedrooms
5
Inside Area (SqFt)
4,105 sqft
Total Baths
4
Full Baths
4
Partial Baths
N/A
Lot Size
0.371 Acres
Year Built
2014
MLS® Number
SA363247
Status
Active
Property Tax
N/A
HOA/Condo/Coop Fees
$33.33 monthly
Sq Ft Source
Assessor
Friends & Family
Recent Activity
| 3 days ago | Status changed to Active | |
| 3 days ago | Listing updated with changes from the MLS® | |
| 3 weeks ago | Listing first seen on site |
General Features
Acres
0.371
Disclosures
Flood Insurance Required
Foundation
Raised
Garage
Yes
Garage Spaces
2
Green Energy Efficient
Windows
Number Of Stories
2
Parking
AttachedGarage Door OpenerOff Street
Property Sub Type
Single Family Residence
Sewer
Public Sewer
Special Circumstances
Standard
Style
Traditional
Utilities
Cable AvailableUnderground Utilities
Water Source
Public
Zoning
Single Family
Interior Features
Appliances
DishwasherElectric Water HeaterFreezerDisposalMicrowaveOvenRangeRefrigeratorDryerWasher
Cooling
Central AirElectric
Fireplace
Yes
Fireplace Features
GasGreat Room
Fireplaces
1
Heating
CentralElectric
Interior
Breakfast BarTray Ceiling(s)Double VanityEntrance FoyerHigh CeilingsRecessed Lighting
Laundry Features
Laundry Room
Main Level Bedrooms
1
Window Features
Double Pane Windows
Save
Ask
Tour
Hide
Exterior Features
Construction Details
Brick
Fencing
Wrought IronFenced
Lot Features
Back YardInterior LotPrivate
Patio And Porch
PorchScreened
Pool Features
Community
Roof
Asphalt
Waterfront
Yes
Waterfront Features
Lagoon
Windows/Doors
Double Pane Windows
Community Features
Accessibility Features
Accessible Full Bath
Association Fee
$100.0
Association Fee Frequency
Quarterly
Community Features
PoolPlayground
Financing Terms Available
CashConventionalFHA
Roads
Paved
Listing courtesy of Pamela A. Miller of Corcoran Austin Hill Realty

The data relating to real estate on this website comes in part from the Internet Data Exchange program of Hive MLS, and is updated as of 2026-09-20 02:57 PM UTC. All information is deemed reliable but not guaranteed and should be independently verified. All properties are subject to prior sale, change, or withdrawal. Neither listing broker(s) shall be responsible for any typographical errors, misinformation, or misprints, and shall be held totally harmless from any damages arising from reliance upon these data. Copyright 2026 Hive MLS
The data relating to real estate on this website comes in part from the Internet Data Exchange program of Hive MLS, and is updated as of 2026-09-20 02:57 PM UTC. All information is deemed reliable but not guaranteed and should be independently verified. All properties are subject to prior sale, change, or withdrawal. Neither listing broker(s) shall be responsible for any typographical errors, misinformation, or misprints, and shall be held totally harmless from any damages arising from reliance upon these data. Copyright 2026 Hive MLS
Neighborhood & Commute
Source: Walkscore
Disclosure: Community information and market data powered by Constellation Data Labs. Information is deemed reliable but not guaranteed.
Save
Ask
Tour
Hide
