properties

Save
Ask
Tour
Hide
Share
$789,900
24 Days On Site

195 Spanton Crescent
Pooler, GA 31322

For Sale|Single Family Residence|Active
4
Beds
5
Total Baths
4
Full Baths
1
Partial Bath
3,406
SqFt
$232
/SqFt
2014
Built
Subdivision:
Westbrook at Savannah Quarters
County:
Chatham
Call Now: 912-401-4312
Is this the listing for you? We can help make it yours.
912-401-4312
195 Spanton Crescent195 Spanton Crescent195 Spanton Crescent195 Spanton Crescent
Save
Ask
Tour
Hide
Share

Mortgage Calculator

Monthly Payment (Est.)

$3,604
Calculator powered by Showcase IDX, a Constellation1 Company. Copyright ©2026 Information is deemed reliable but not guaranteed.

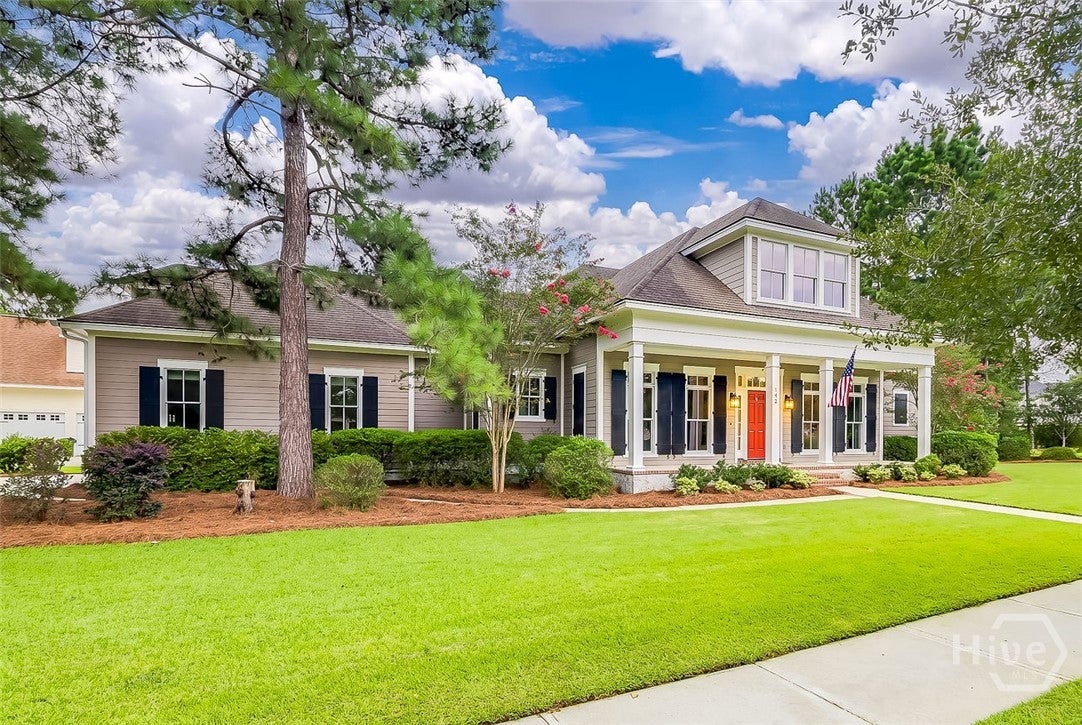
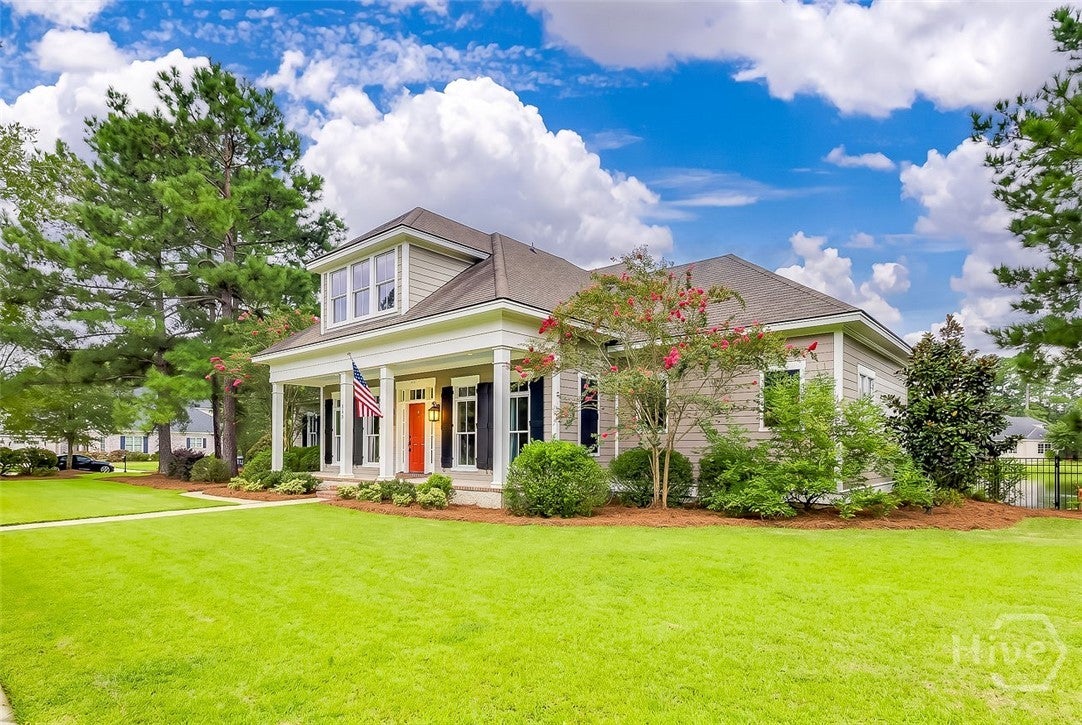
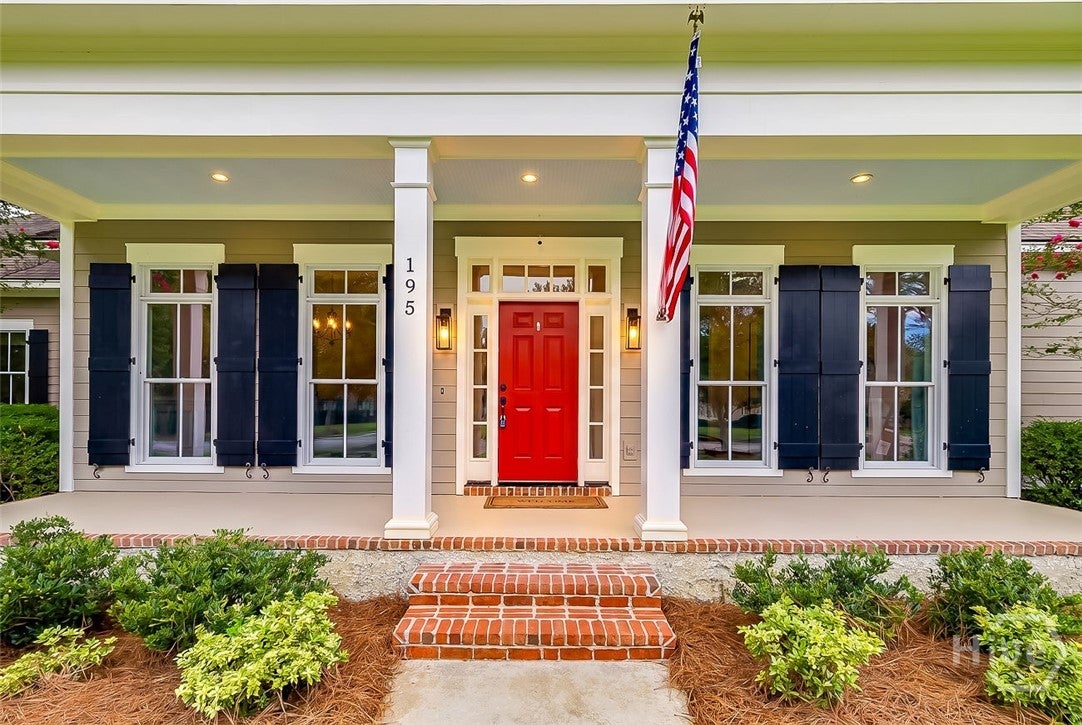
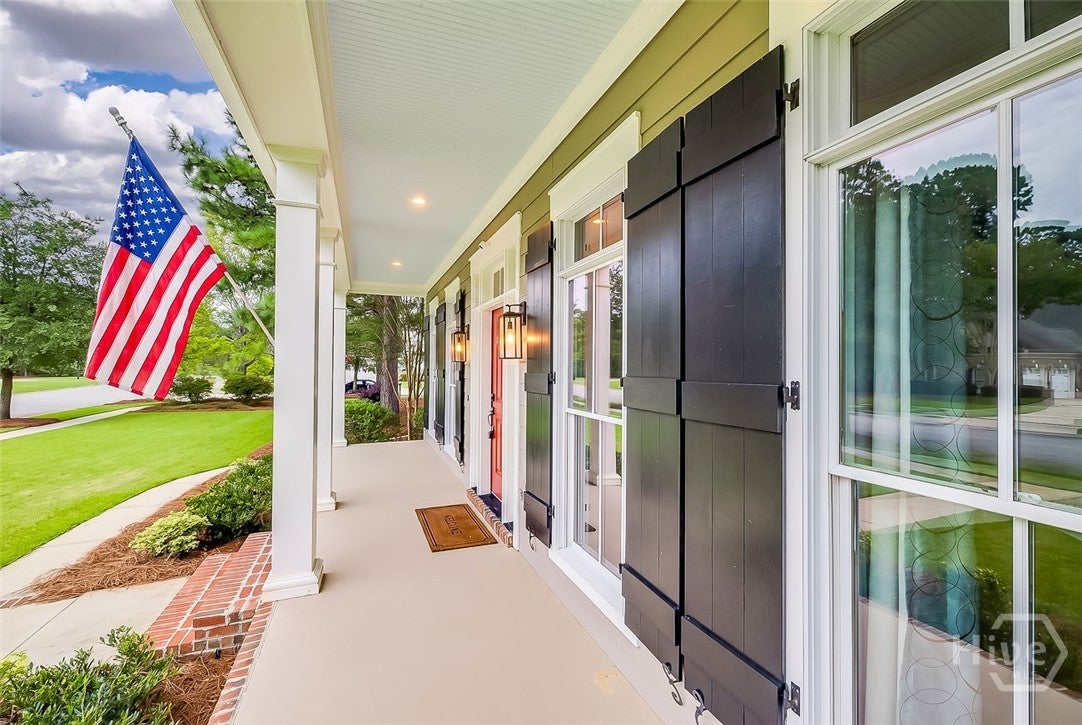
Luxury living awaits in the private gated community of Savannah Quarters. This exceptional home blends beautiful craftsmanship, premium upgrades, serene lagoon and pond views. The bright open interior features hardwood and tile flooring, 3-piece crown molding, and elegant finishes throughout. The gourmet kitchen is beautifully appointed with granite countertops, mosaic backsplash, 42-inch custom cabinetry, stainless steel appliances, gas range, refrigerator, pot filler, and a large walk-in pantry. A flexible executive study on the main level can serve as a second bedroom and includes a fireplace, built-ins, TV and access to an adjacent full bath with tiled shower. The luxurious primary suite showcases stunning lagoon views, his-and-hers closets, and a spa-inspired bath with steam shower, floating jetted tub, and dual vanities with gold hardware. A spacious bonus room with its own full bath and separate HVAC offers endless possibilities as a guest suite, media room, gym, or retreat. Outside, the Hardie Plank exterior, lush mature landscaping and inviting front and rear porches create exceptional curb appeal. The rear porch overlooks the tranquil lagoon while the backyard features a coastal brick patio with cascading waterfall, built-in grill and custom outdoor cooking area. Beautiful plantings include loropetalums, gardenias, and bottlebrush trees. The oversized 2+ car garage and service area provide exceptional functionality with insulated soft-close doors, epoxy flooring, storage racks, workbench, utility tub, and a 50-amp EV charging outlet. This remarkable home offers the perfect blend of luxury, comfort, flexibility and resort-style outdoor living.

Save
Ask
Tour
Hide
Share
Listing Snapshot
Price 
$789,900
Days On Site 
24 Days
Bedrooms 
4
Inside Area (SqFt) 
3,406 sqft
Total Baths 
5
Full Baths 
4
Partial Baths 
1
Lot Size 
0.4 Acres
Year Built 
2014
MLS® Number 
SA363192
Status 
Active
Property Tax 
$9,475
HOA/Condo/Coop Fees 
$154.17 monthly
Sq Ft Source 
Owner
Friends & Family
Recent Activity
4 weeks agoListing first seen on site
4 weeks agoListing updated with changes from the MLS®
General Features
Acres 
0.4
Foundation 
Concrete PerimeterRaisedSlab
Garage 
Yes
Garage Spaces 
2
Green Energy Efficient 
InsulationWindows
Land Lease 
No
Number Of Stories 
2
Parking 
AttachedGarage Door Opener
Property Sub Type 
Single Family Residence
Security 
Security Service
Sewer 
Public Sewer
Special Circumstances 
Standard
Style 
Traditional
Utilities 
Cable AvailableUnderground Utilities
Water Source 
Public
Zoning 
PUD
Interior Features
Appliances 
DishwasherElectric Water HeaterDisposalGas Water HeaterMicrowavePlumbed For Ice MakerRange HoodDryerRefrigeratorWasher
Cooling 
Central AirElectric
Fireplace 
Yes
Fireplace Features 
GasOther
Fireplaces 
1
Heating 
CentralElectric
Interior 
Breakfast BarBuilt-in FeaturesCeiling Fan(s)Double VanityHigh CeilingsOtherPantryRecessed LightingWired for Sound
Laundry Features 
Washer HookupLaundry RoomSink
Main Level Bedrooms 
2
Window Features 
Double Pane Windows
Bedroom 2 
Dimensions - 13 x 11Level - Main
Bedroom 3 
Dimensions - 18 x 12Level - UpperFeatures - Walk-In Closet(s)
Bedroom 4 
Dimensions - 13 x 12Level - UpperFeatures - Walk-In Closet(s)
Bonus Room 
Dimensions - 23 x 17Level - Upper
Dining Room 
Dimensions - 13 x 11Level - Main
Living Room 
Dimensions - 23 x 16Level - Main
Loft 
Dimensions - 12 x 9Level - Upper
Primary Bedroom 
Dimensions - 15 x 15Level - MainFeatures - Walk-In Closet(s)
Save
Ask
Tour
Hide
Share
Exterior Features
Construction Details 
Concrete
Exterior 
CourtyardOutdoor Grill
Fencing 
Wrought Iron
Lot Features 
Back YardPrivate
Patio And Porch 
CoveredPatioFront Porch
Pool Features 
Community
Roof 
Asphalt
View 
PanoramicPond
Waterfront 
Yes
Waterfront Features 
Pond
Waterview 
PanoramicPond
Windows/Doors 
Double Pane Windows
Community Features
Accessibility Features 
Therapeutic WhirlpoolAccessible Full Bath
Association Fee 
$1850.0
Association Fee Frequency 
Annually
Community Features 
ClubhousePoolFitness CenterGolfGatedLakePlaygroundParkStreet LightsSidewalksTennis Court(s)
Financing Terms Available 
CashConventionalFHAVA Loan
Roads 
Asphalt
Listing courtesy of Keith Royal of LPT Realty LLC


The data relating to real estate on this website comes in part from the Internet Data Exchange program of Hive MLS, and is updated as of 2026-09-19 10:54 AM UTC. All information is deemed reliable but not guaranteed and should be independently verified. All properties are subject to prior sale, change, or withdrawal. Neither listing broker(s) shall be responsible for any typographical errors, misinformation, or misprints, and shall be held totally harmless from any damages arising from reliance upon these data. Copyright 2026 Hive MLS

Neighborhood & Commute
Source: Walkscore
Disclosure: Community information and market data powered by Constellation Data Labs. Information is deemed reliable but not guaranteed.
Save
Ask
Tour
Hide
Share