properties

Save
Ask
Tour
Hide
Share
$929,000
23 Days On Site

3 Pine Lakes Point
Savannah, GA 31405

For Sale|Single Family Residence|Active
4
Beds
4
Total Baths
3
Full Baths
1
Partial Bath
3,236
SqFt
$287
/SqFt
1990
Built
Subdivision:
Southbridge
County:
Chatham
Call Now: 912-401-4312
Is this the listing for you? We can help make it yours.
912-401-4312
3 Pine Lakes Point3 Pine Lakes Point3 Pine Lakes Point3 Pine Lakes Point
Save
Ask
Tour
Hide
Share

Mortgage Calculator

Monthly Payment (Est.)

$4,238
Calculator powered by Showcase IDX, a Constellation1 Company. Copyright ©2026 Information is deemed reliable but not guaranteed.

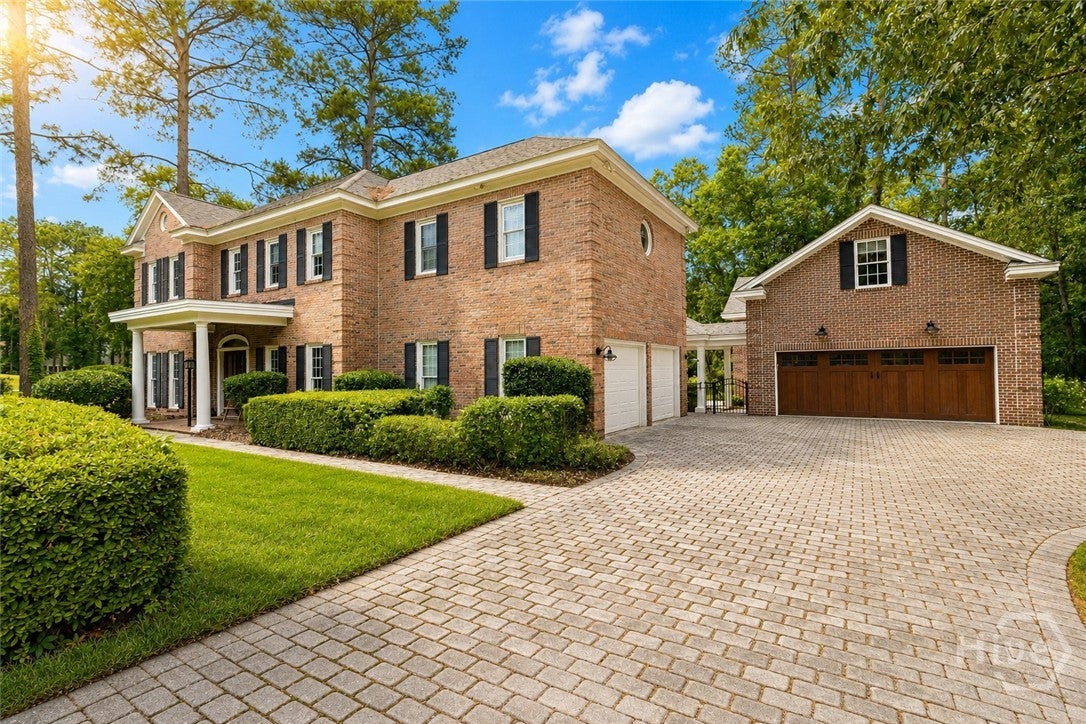
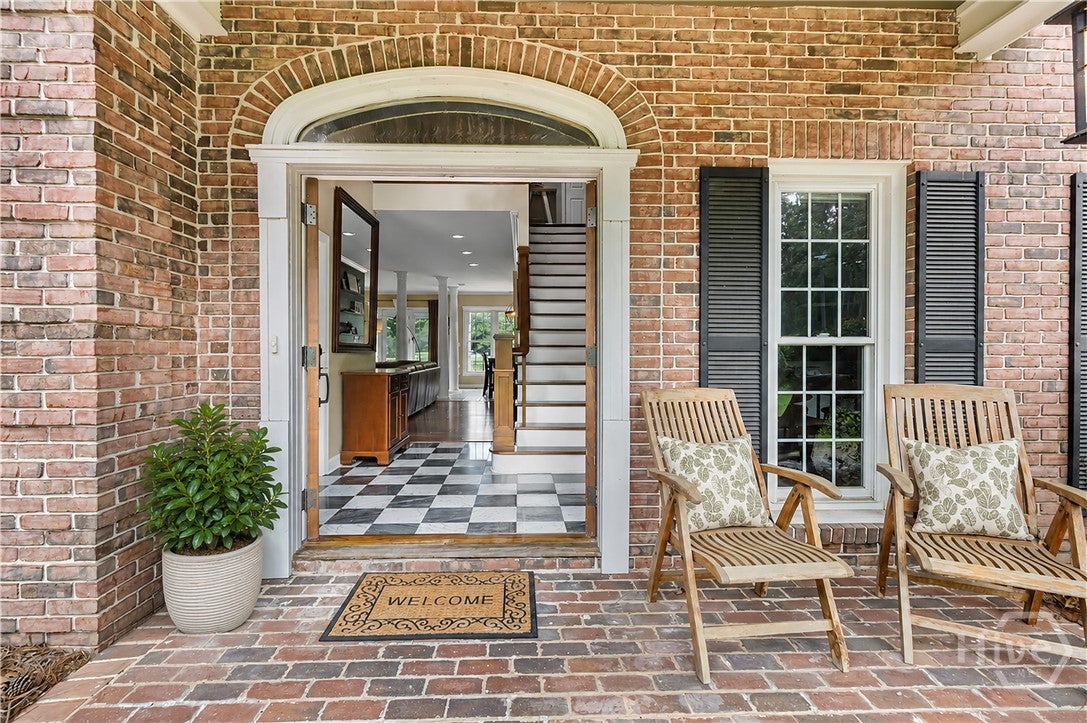
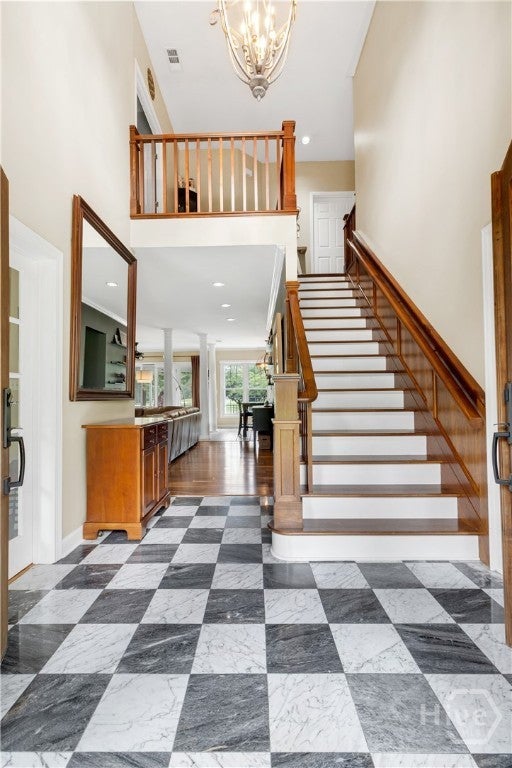
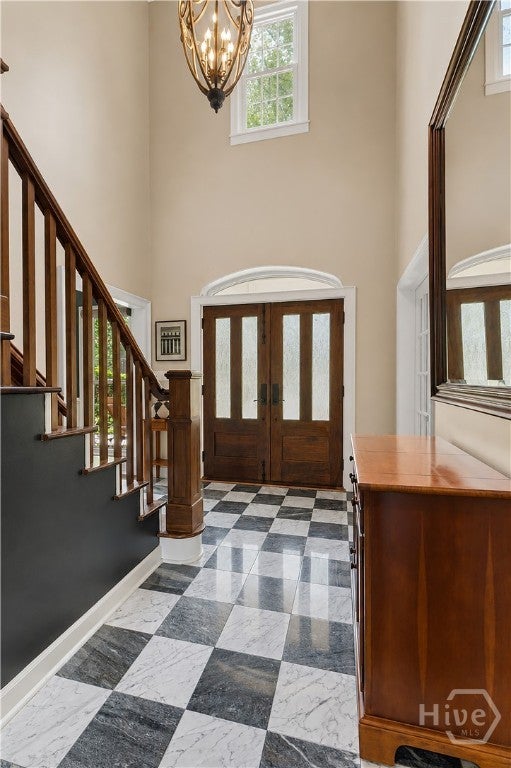
Welcome to 3 Pine Lakes Point, a stately all-brick traditional home in the highly coveted Southbridge community. Set back from the street behind a grand paver driveway and an expansive front lawn, this home commands the presence of a private estate — and out back, delivers what most lots can't: sweeping fairway views, mature trees, and no rear neighbors, creating a rare level of privacy within one of Savannah's finest neighborhoods. Beyond the home's attached two-car garage, a massive detached two-story, three-car brick garage adds nearly 2,500 sq ft of space, with a spray-foam insulated upper level offering incredible potential as a private guest house, studio, or multigenerational retreat. Upon entering the home, the two-story foyer sets the tone immediately with marble tile floors and a grand staircase. A formal dining room sits to the right; a French-door office to the left. Straight ahead, the oversized living room anchors the main level with a wood-burning fireplace and flows into a lounge area that opens onto the screened porch. The kitchen features abundant cabinetry, stainless appliances, and a breakfast bar with additional seating. Upstairs, the primary suite is a true retreat with vaulted ceilings, two walk-in closets, a private balcony overlooking the fairway, and a spa-like bathroom featuring a dramatic marble surround, soaking tub, glass shower, and double vanity. Two bedrooms share a full bathroom just down the hall, while a spacious guest suite with its own private bathroom anchors the far end of the home. A dedicated laundry room completes the upper level. Outside, the backyard is an entertainer's dream featuring a screened porch, a covered outdoor dining area, and an open patio with a built-in fire pit, all within an expansive fenced yard stretching to the fairway. Recent upgrades include custom window treatments, new flooring and carpet in select areas, custom finishes, fresh paint, and a whole-house water softener. Schedule your tour today!

Save
Ask
Tour
Hide
Share
Listing Snapshot
Price 
$929,000
Days On Site 
23 Days
Bedrooms 
4
Inside Area (SqFt) 
3,236 sqft
Total Baths 
4
Full Baths 
3
Partial Baths 
1
Lot Size 
0.55 Acres
Year Built 
1990
MLS® Number 
SA363173
Status 
Active
Property Tax 
$10,356
HOA/Condo/Coop Fees 
$45.83 monthly
Sq Ft Source 
Assessor
Friends & Family
Recent Activity
3 weeks agoListing first seen on site
3 weeks agoListing updated with changes from the MLS®
General Features
Acres 
0.55
Foundation 
Slab
Garage 
Yes
Garage Spaces 
5
Number Of Stories 
2
Parking 
AttachedDetachedGarage Door OpenerKitchen Level
Property Sub Type 
Single Family Residence
Security 
Security Service
Sewer 
Public Sewer
Special Circumstances 
Standard
Style 
Traditional
Utilities 
Underground Utilities
Water Source 
Public
Zoning 
PUD-C
Interior Features
Appliances 
Electric Water Heater
Cooling 
Central AirElectricHeat Pump
Fireplace 
Yes
Fireplace Features 
Living RoomWood Burning
Fireplaces 
1
Heating 
CentralElectricHeat Pump
Interior 
Breakfast BarTray Ceiling(s)Double VanityEntrance FoyerHigh CeilingsRecessed LightingVaulted Ceiling(s)
Laundry Features 
Washer HookupLaundry RoomUpper Level
Bedroom 2 
Dimensions - 0.0x0.0Level - Upper
Bedroom 3 
Dimensions - 0.0x0.0Level - Upper
Bedroom 4 
Dimensions - 0.0x0.0Level - Upper
Primary Bedroom 
Dimensions - 0.0x0.0Level - UpperFeatures - Walk-In Closet(s)
Save
Ask
Tour
Hide
Share
Exterior Features
Construction Details 
Brick
Exterior 
BalconyFire Pit
Fencing 
Wrought IronFenced
Lot Features 
Cul-De-SacOn Golf Course
Other Structures 
Workshop
Patio And Porch 
PorchPatioFront PorchScreened
Pool Features 
Community
Roof 
Asphalt
View 
Golf CoursePanoramic
Waterview 
Golf CoursePanoramic
Community Features
Accessibility Features 
Therapeutic WhirlpoolAccessible Full Bath
Association Fee 
$550.0
Association Fee Frequency 
Annually
Community Features 
ClubhousePoolFitness CenterGolfLakePlaygroundStreet LightsSidewalksTennis Court(s)
Financing Terms Available 
CashConventionalFHAVA Loan
Roads 
Paved
Listing courtesy of Chandie W. Hupman of Keller Williams Coastal Area P


The data relating to real estate on this website comes in part from the Internet Data Exchange program of Hive MLS, and is updated as of 2026-09-19 10:54 AM UTC. All information is deemed reliable but not guaranteed and should be independently verified. All properties are subject to prior sale, change, or withdrawal. Neither listing broker(s) shall be responsible for any typographical errors, misinformation, or misprints, and shall be held totally harmless from any damages arising from reliance upon these data. Copyright 2026 Hive MLS

Neighborhood & Commute
Source: Walkscore
Disclosure: Community information and market data powered by Constellation Data Labs. Information is deemed reliable but not guaranteed.
Save
Ask
Tour
Hide
Share