
210 John Wesley WaySavannah, GA 31404
Mortgage Calculator
Monthly Payment (Est.)
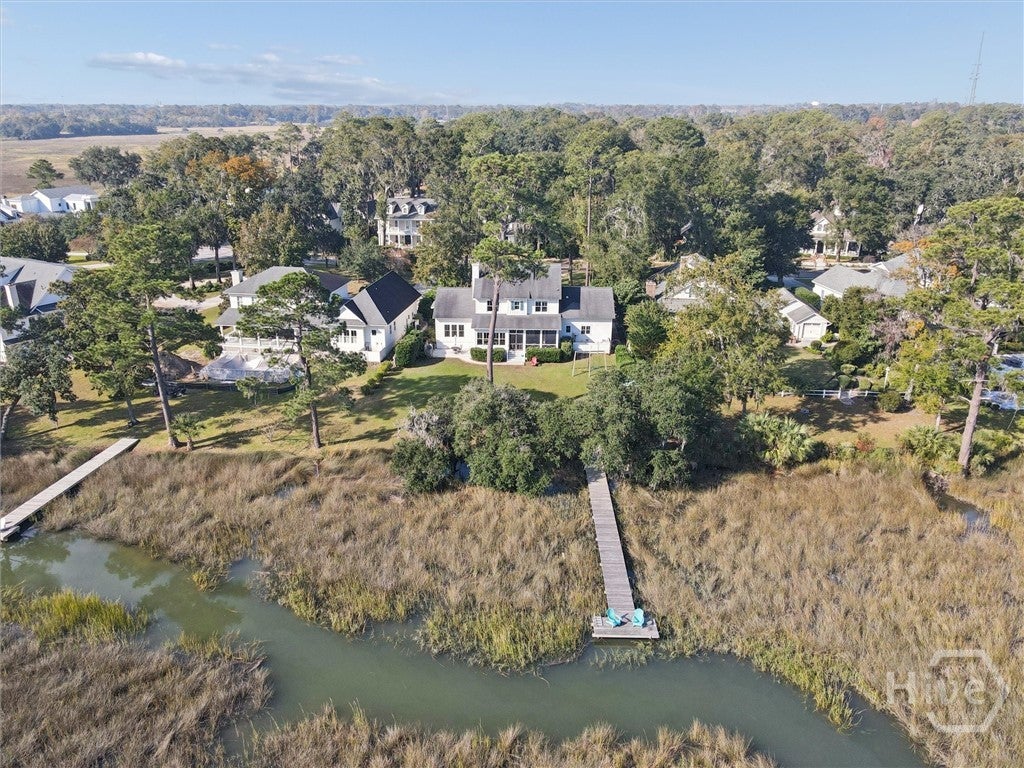
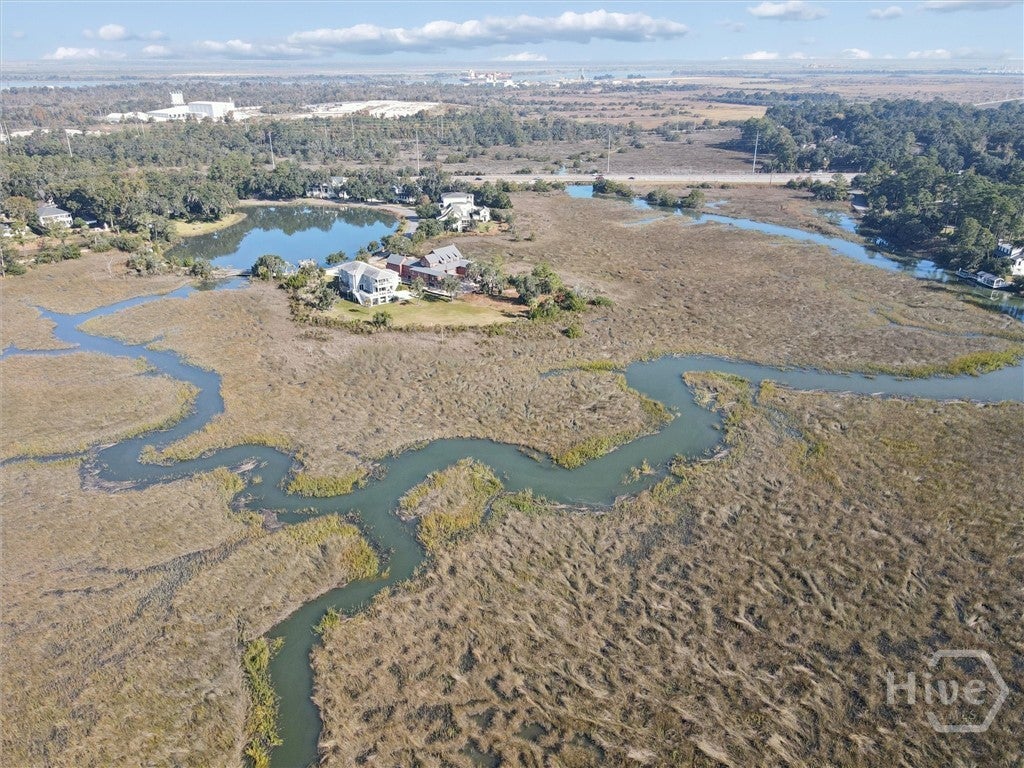
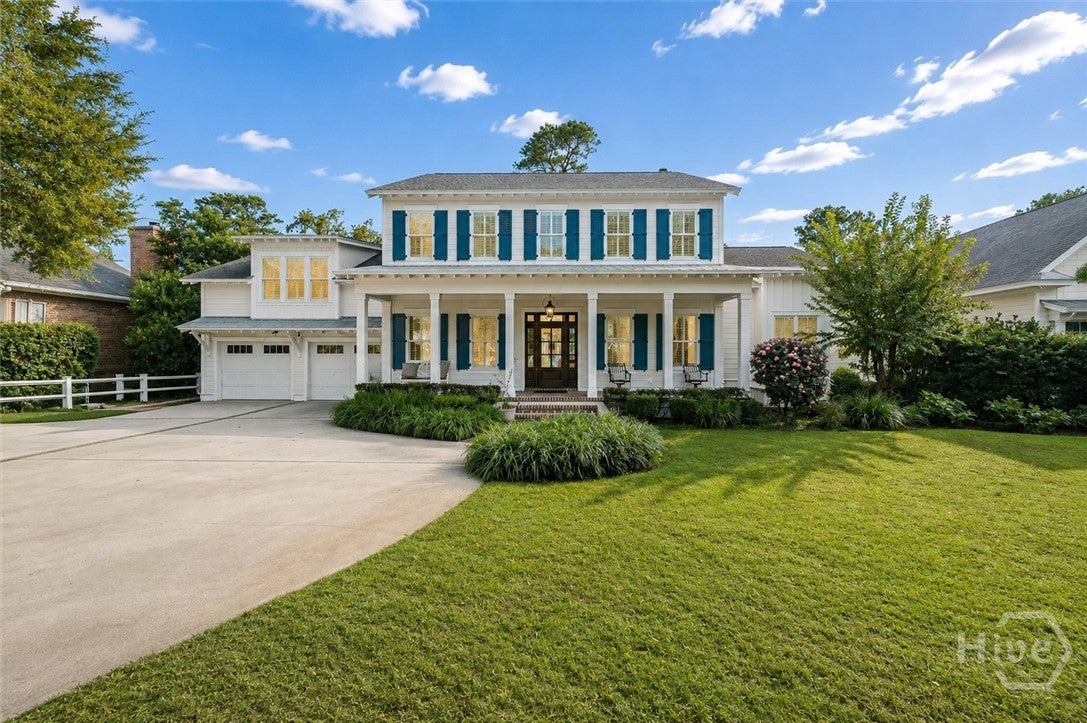
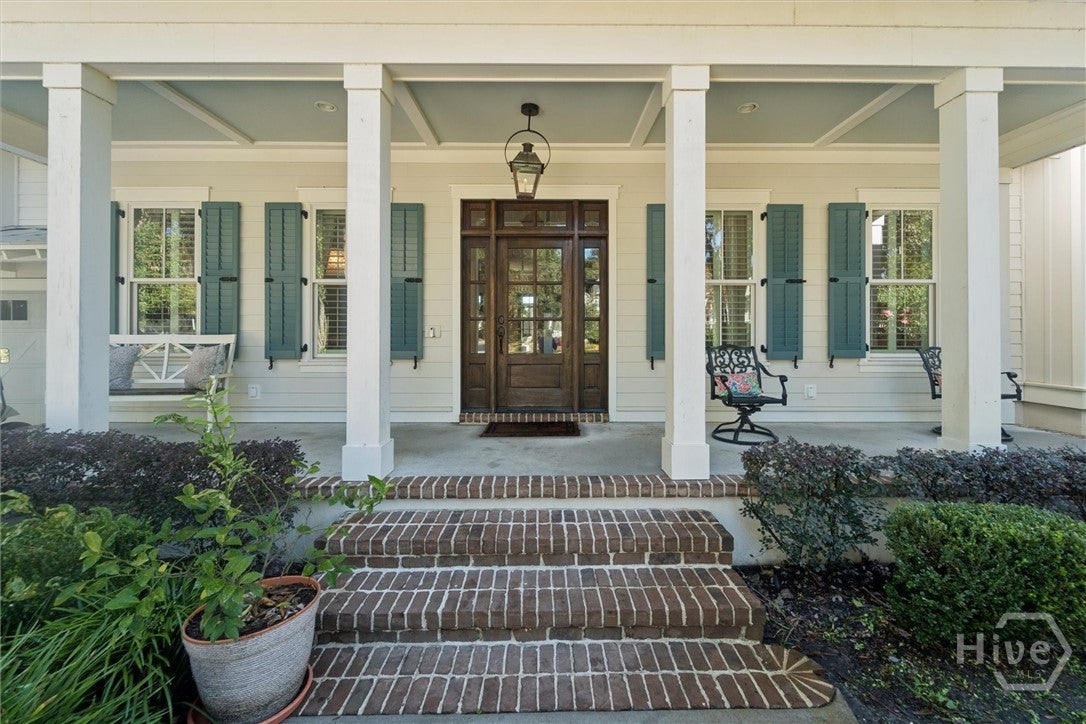
$7,984Life in gated Emerald Pointe is shaped by the rhythm of the tides and the effortless elegance of coastal living. Mornings begin with sweeping marsh views and quiet moments along the tidal creek, while a private dock makes it easy to spend the day kayaking, fishing, or simply exploring Savannah’s waterways. Afternoons invite a slower pace—relax by the community pool, enjoy a match on the tennis courts, stroll peaceful walking trails, or cast a line into one of the neighborhood’s fishing lagoons. At home, expansive indoor and outdoor spaces create the perfect setting for gathering with friends, from afternoons on the screened porch to evenings grilling by the water. This low maintenance, custom home is filled with natural light and boasts an open living/ kitchen plan with gas fireplace, eat-in kitchen & french doors. Dedicated primary suite on the first floor, private guest suite and additional four beds & two baths plus bonus upstairs ensure there's room for every need whether for an office, fitness room or playroom. There's also a large bonus room over the garage with versatility. The bespoke & beautiful designer finishes including beautiful kitchen, lighting, wallpaper and warm wood floors invite you home. As the sun sets over the marsh, you'll gather around the firepit and experience the natural beauty that makes the Lowcountry so captivating. Beyond the gates, the culture, dining, and history of Downtown are just minutes away, while the beaches of Tybee offer an effortless coastal escape. More than a beautiful place to call home, this is an opportunity to embrace a lifestyle where boating, nature, relaxation, and Southern coastal charm are part of every day.
| a week ago | Status changed to Active | |
| a week ago | Listing updated with changes from the MLS® | |
| 3 weeks ago | Listing first seen on site |

The data relating to real estate on this website comes in part from the Internet Data Exchange program of Hive MLS, and is updated as of 2026-09-20 02:57 PM UTC. All information is deemed reliable but not guaranteed and should be independently verified. All properties are subject to prior sale, change, or withdrawal. Neither listing broker(s) shall be responsible for any typographical errors, misinformation, or misprints, and shall be held totally harmless from any damages arising from reliance upon these data. Copyright 2026 Hive MLS
