properties

Save
Ask
Tour
Hide
Share
$549,000
29 Days On Site

262 Wiley Bottom Road
Savannah, GA 31411

For Sale|Single Family Residence|Active
3
Beds
2
Total Baths
2
Full Baths
2,290
SqFt
$240
/SqFt
1979
Built
Subdivision:
The Landings on Skidaway Island
County:
Chatham
Call Now: 912-401-4312
Is this the listing for you? We can help make it yours.
912-401-4312
262 Wiley Bottom Road262 Wiley Bottom Road262 Wiley Bottom Road262 Wiley Bottom Road
Save
Ask
Tour
Hide
Share

Mortgage Calculator

Monthly Payment (Est.)

$2,505
Calculator powered by Showcase IDX, a Constellation1 Company. Copyright ©2026 Information is deemed reliable but not guaranteed.

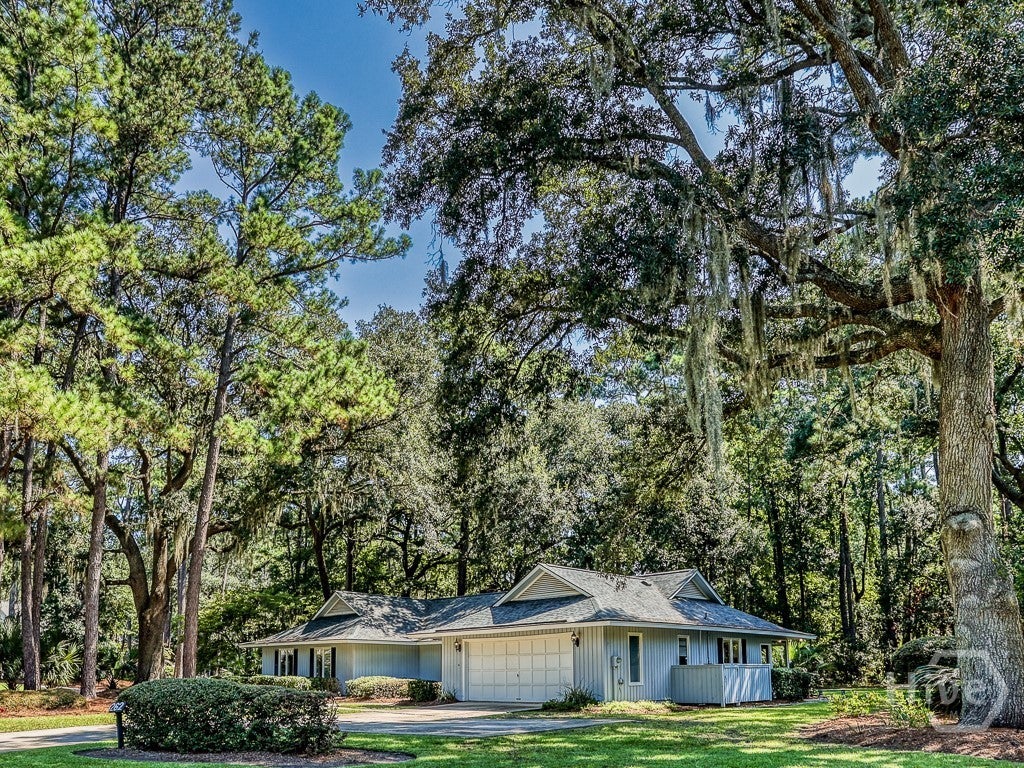
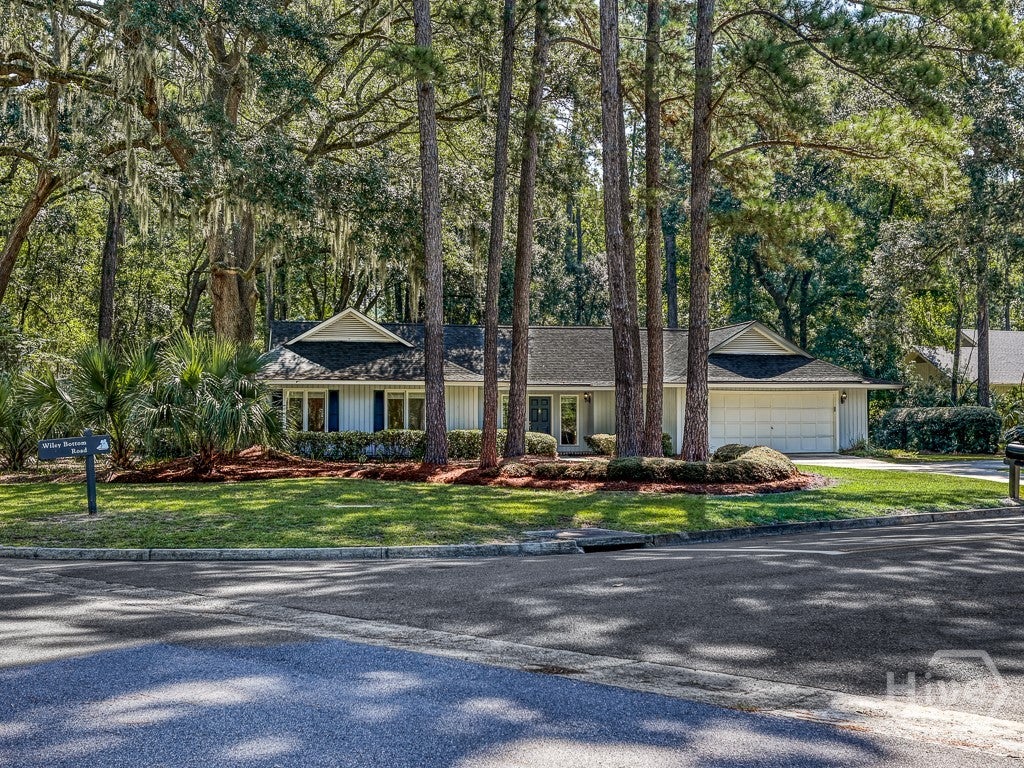
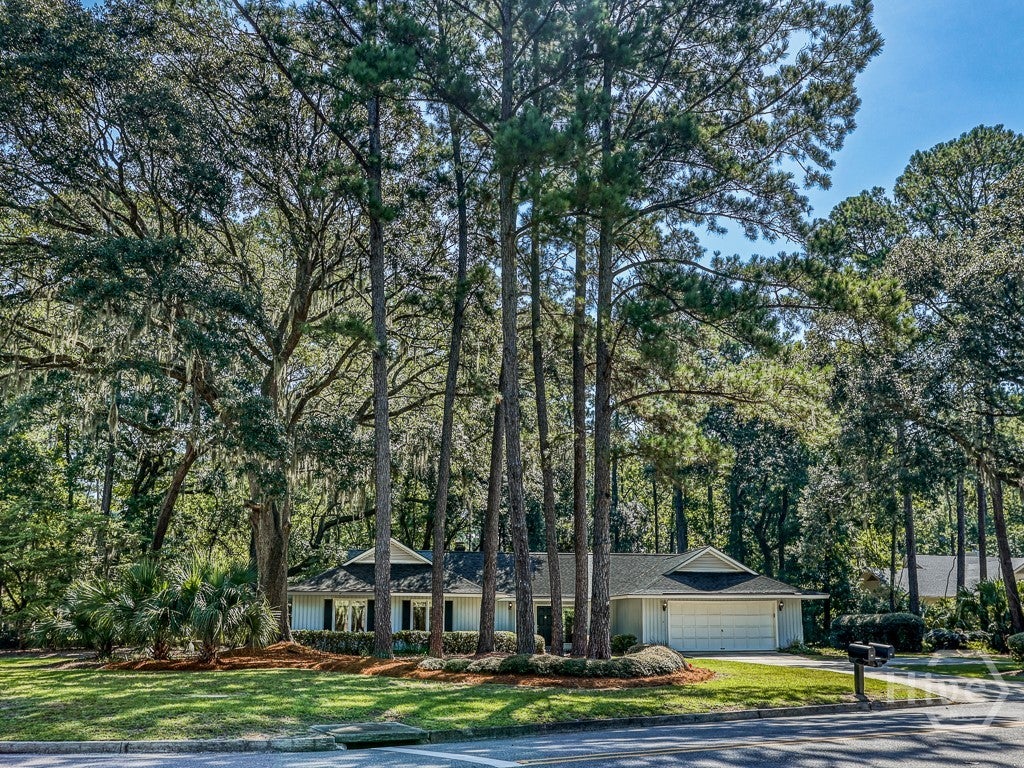
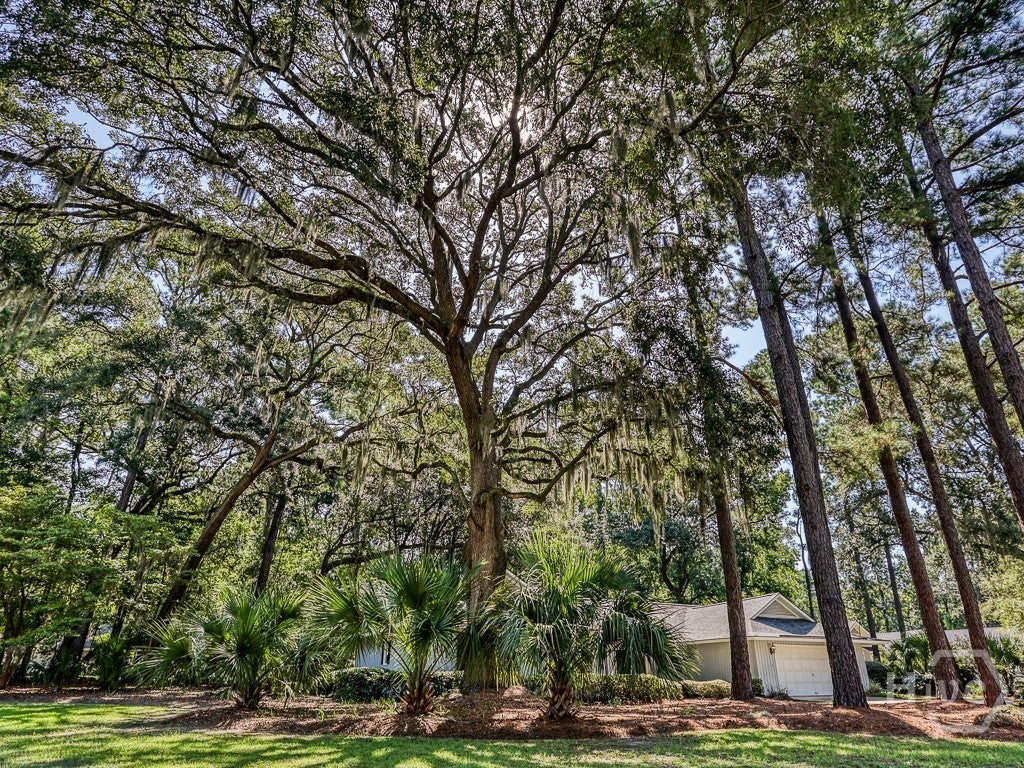
Half-acre, corner lot residence on Skidaway Island lined with mature hedges and the shade of Georgia Pines, palms and dramatic Live Oaks. The house sits comfortably tucked under the Spanish moss featuring both a new roof & HVAC. Inside, the floorplan is a highly desirable split layout; large primary suite, 2 bedrooms + full bathroom to one side & living, dining, kitchen and sunroom to the other. Living room highlights include vaulted ceilings, built-in shelving, a wet bar and brick fireplace. The kitchen is open, adjacent sunroom light abundant and walk-in pantry + laundry combo, convenient. The offering is perfect for investor or end user alike to finalize this coastal home. Within the gated Landings community, the location provides daily lifestyle opportunities: clubs, pools, marinas and golf, all within a golf cart ride away.

Save
Ask
Tour
Hide
Share
Listing Snapshot
Price 
$549,000
Days On Site 
29 Days
Bedrooms 
3
Inside Area (SqFt) 
2,290 sqft
Total Baths 
2
Full Baths 
2
Partial Baths 
N/A
Lot Size 
0.57 Acres
Year Built 
1979
MLS® Number 
SA363067
Status 
Active
Property Tax 
$1,578
HOA/Condo/Coop Fees 
$216.17 monthly
Sq Ft Source 
N/A
Friends & Family
Recent Activity
2 weeks agoStatus changed to Active
2 weeks agoListing updated with changes from the MLS®
4 weeks agoListing first seen on site
General Features
Acres 
0.57
Foundation 
Slab
Garage 
Yes
Garage Spaces 
2
Number Of Stories 
1
Parking 
AttachedGarage Door Opener
Property Sub Type 
Single Family Residence
Security 
Security Service
Sewer 
Public Sewer
Special Circumstances 
Standard
Style 
RanchTraditional
Utilities 
Cable AvailableUnderground Utilities
Water Source 
Public
Zoning 
PUD
Interior Features
Appliances 
DishwasherElectric Water HeaterMicrowaveOvenRangeRefrigeratorSelf Cleaning Oven
Basement 
None
Cooling 
Central AirElectricHeat Pump
Fireplace 
Yes
Fireplace Features 
Great RoomMasonry
Fireplaces 
1
Heating 
CentralElectricHeat Pump
Interior 
Built-in FeaturesPantryRecessed LightingVaulted Ceiling(s)
Laundry Features 
Washer HookupIn KitchenOther
Dining Room 
Dimensions - 0.0x0.0
Great Room 
Dimensions - 0.0x0.0
Sunroom 
Dimensions - 0.0x0.0
Save
Ask
Tour
Hide
Share
Exterior Features
Construction Details 
CedarWood Siding
Lot Features 
Corner LotLevelWooded
Patio And Porch 
Patio
Roof 
Asphalt
View 
Trees/Woods
Waterview 
Trees/Woods
Community Features
Accessibility Features 
Accessible Full Bath
Association Fee 
$2594.0
Association Fee Frequency 
Annually
Community Features 
GatedLakePlaygroundParkStreet LightsCurbs
Financing Terms Available 
CashConventional1031 Exchange
Roads 
Asphalt
Listing courtesy of Andrew B. Johnson of Daniel Ravenel SIR


The data relating to real estate on this website comes in part from the Internet Data Exchange program of Hive MLS, and is updated as of 2026-09-19 10:59 AM UTC. All information is deemed reliable but not guaranteed and should be independently verified. All properties are subject to prior sale, change, or withdrawal. Neither listing broker(s) shall be responsible for any typographical errors, misinformation, or misprints, and shall be held totally harmless from any damages arising from reliance upon these data. Copyright 2026 Hive MLS

Neighborhood & Commute
Source: Walkscore
Disclosure: Community information and market data powered by Constellation Data Labs. Information is deemed reliable but not guaranteed.
Save
Ask
Tour
Hide
Share