properties

Save
Ask
Tour
Hide
Share
$390,000
18 Days On Site

13 Salix Drive
Savannah, GA 31407

For Sale|Single Family Residence|Active
3
Beds
3
Total Baths
2
Full Baths
1
Partial Bath
2,529
SqFt
$154
/SqFt
2014
Built
Subdivision:
Willow Point Sub Ph 4B
County:
Chatham
Call Now: 912-401-4312
Is this the listing for you? We can help make it yours.
912-401-4312
13 Salix Drive13 Salix Drive13 Salix Drive13 Salix Drive
Save
Ask
Tour
Hide
Share

Mortgage Calculator

Monthly Payment (Est.)

$1,779
Calculator powered by Showcase IDX, a Constellation1 Company. Copyright ©2026 Information is deemed reliable but not guaranteed.

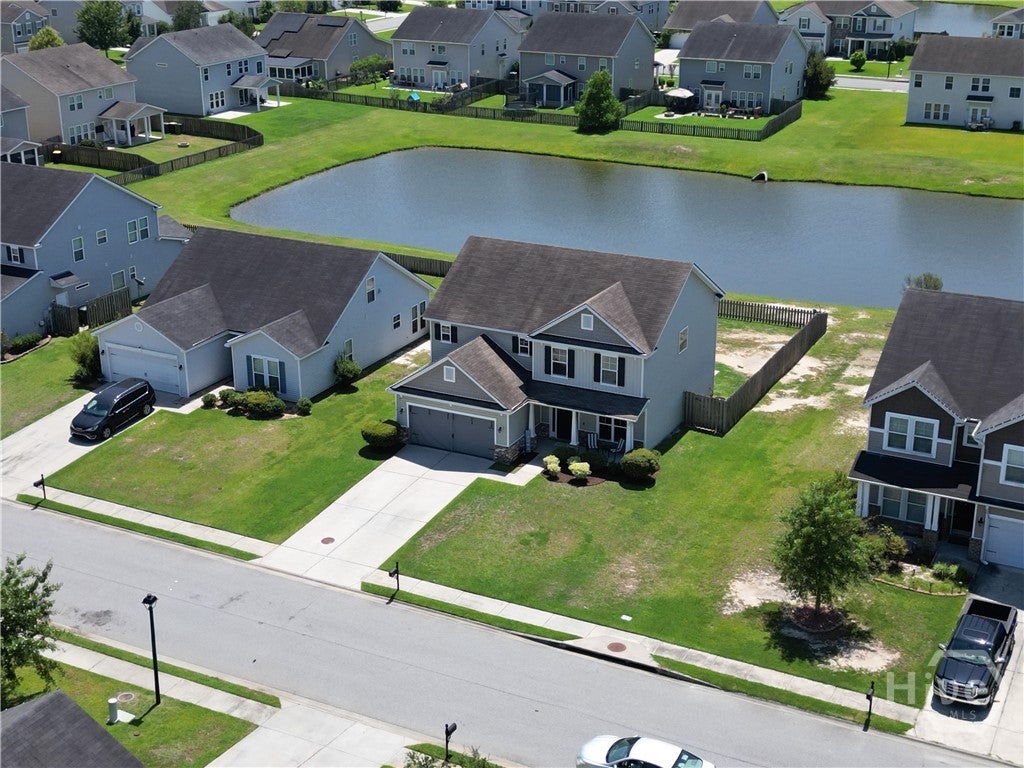
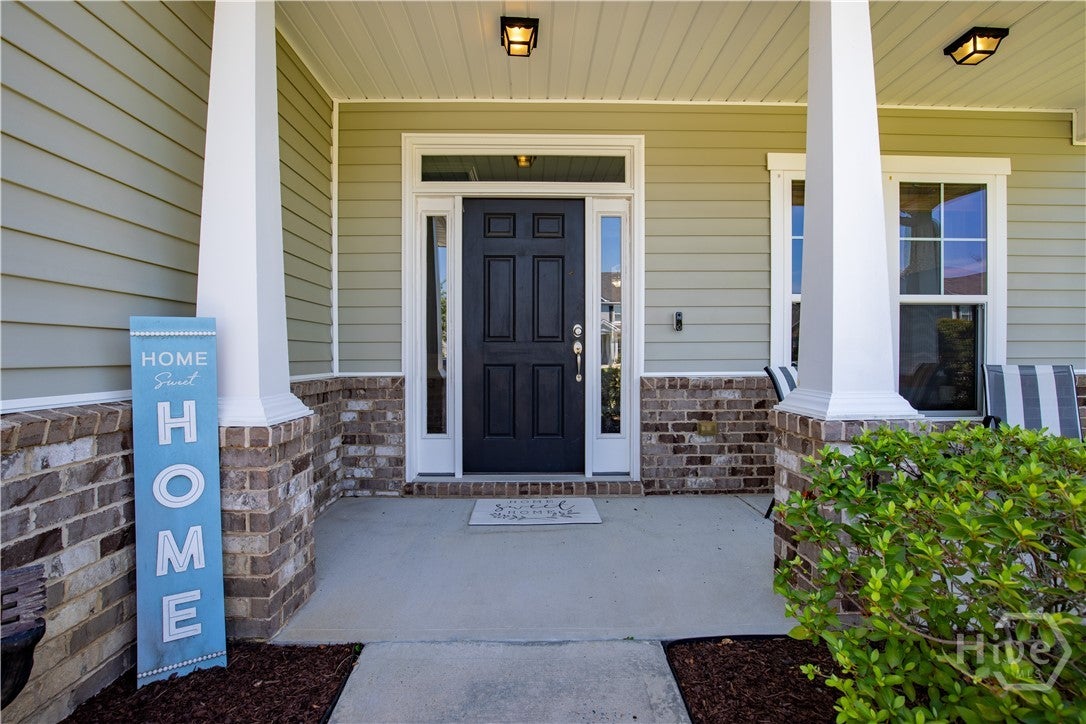
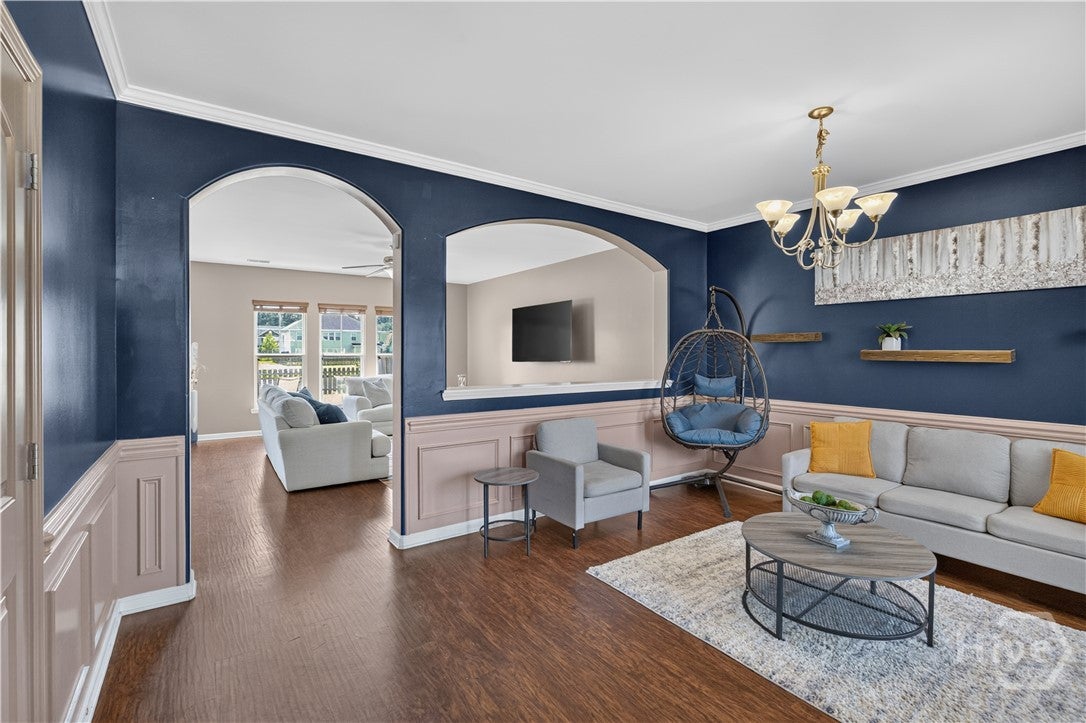
Welcome to 13 Salix Drive! This inviting 3-bedroom, 2.5-bath home offers an open-concept layout with ample first-floor living space and a comfortable flow designed for both everyday living and entertaining. The spacious kitchen overlooks the main living area, making it easy to stay connected while cooking or hosting. Upstairs, you’ll find three generously sized bedrooms plus a versatile loft that can truly be whatever you need it to be—a home office, playroom, media room, homework station, reading nook, or second living space. The possibilities are endless and allow the home to easily adapt to your lifestyle! Outside, enjoy a fully fenced backyard with a peaceful lagoon view, creating the perfect backdrop for relaxing, entertaining, or enjoying your morning coffee. Conveniently located just minutes from Tanger Outlets, Godley Station School, I-95, shopping, dining, and more, this home combines space, flexibility, and convenience in one inviting package. Come see all that 13 Salix Drive has to offer!

Save
Ask
Tour
Hide
Share
Listing Snapshot
Price 
$390,000
Days On Site 
18 Days
Bedrooms 
3
Inside Area (SqFt) 
2,529 sqft
Total Baths 
3
Full Baths 
2
Partial Baths 
1
Lot Size 
0.186 Acres
Year Built 
2014
MLS® Number 
SA363039
Status 
Active
Property Tax 
N/A
HOA/Condo/Coop Fees 
$32.08 monthly
Sq Ft Source 
Assessor
Friends & Family
Recent Activity
3 weeks agoStatus changed to Active
3 weeks agoListing updated with changes from the MLS®
3 weeks agoListing first seen on site
General Features
Acres 
0.186
Garage 
Yes
Garage Spaces 
2
Number Of Stories 
2
Parking 
Garage Door Opener
Property Sub Type 
Single Family Residence
Sewer 
Public Sewer
Special Circumstances 
Standard
Style 
Traditional
Utilities 
Cable AvailableUnderground Utilities
Water Source 
Public
Zoning 
PUD
Interior Features
Appliances 
DishwasherElectric Water HeaterDisposalMicrowaveDryerRefrigeratorWasher
Cooling 
Central AirElectric
Heating 
CentralElectric
Interior 
Breakfast BarCeiling Fan(s)Double VanityPantry
Laundry Features 
Washer HookupLaundry RoomUpper Level
Save
Ask
Tour
Hide
Share
Exterior Features
Construction Details 
Brick
Fencing 
WoodFenced
Patio And Porch 
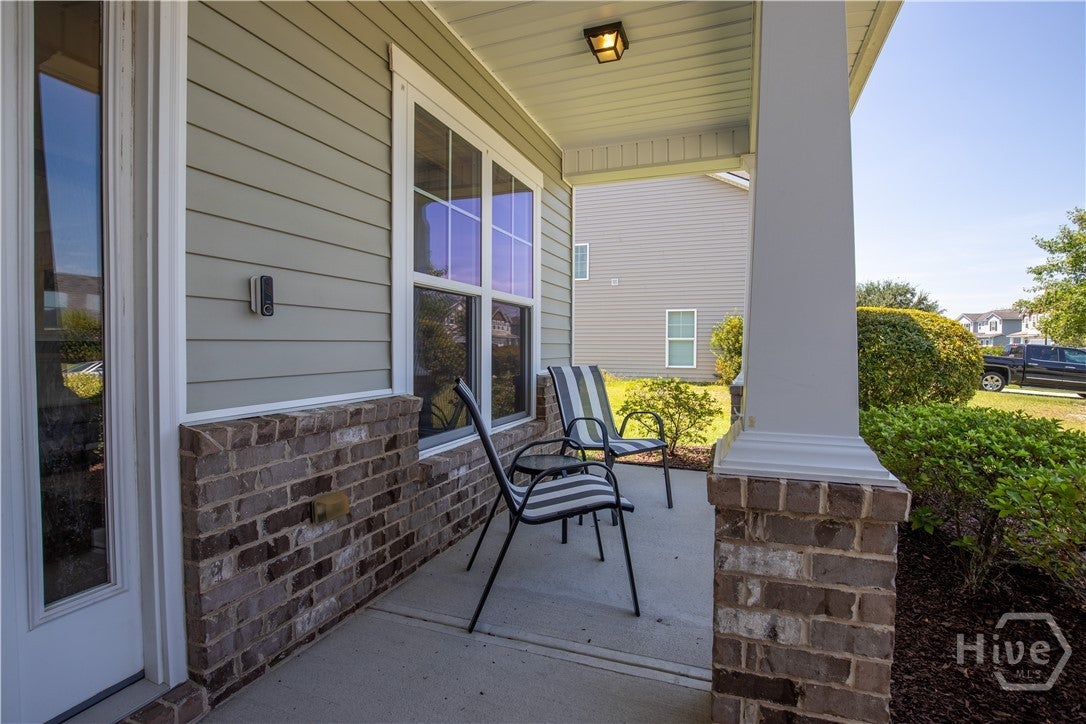
PatioFront Porch
View 
Panoramic
Waterview 
Panoramic
Community Features
Accessibility Features 
Accessible Full Bath
Association Fee 
$385.0
Association Fee Frequency 
Annually
Community Features 
Street LightsSidewalks
Financing Terms Available 
CashConventional1031 ExchangeFHAVA Loan
Roads 
Asphalt
Listing courtesy of Kaytlin Scott of Weichert, REALTORS - RE Profes


The data relating to real estate on this website comes in part from the Internet Data Exchange program of Hive MLS, and is updated as of 2026-09-20 02:57 PM UTC. All information is deemed reliable but not guaranteed and should be independently verified. All properties are subject to prior sale, change, or withdrawal. Neither listing broker(s) shall be responsible for any typographical errors, misinformation, or misprints, and shall be held totally harmless from any damages arising from reliance upon these data. Copyright 2026 Hive MLS

Neighborhood & Commute
Source: Walkscore
Disclosure: Community information and market data powered by Constellation Data Labs. Information is deemed reliable but not guaranteed.
Save
Ask
Tour
Hide
Share