
212 Skylark RoadBloomingdale, GA 31302
Mortgage Calculator
Monthly Payment (Est.)
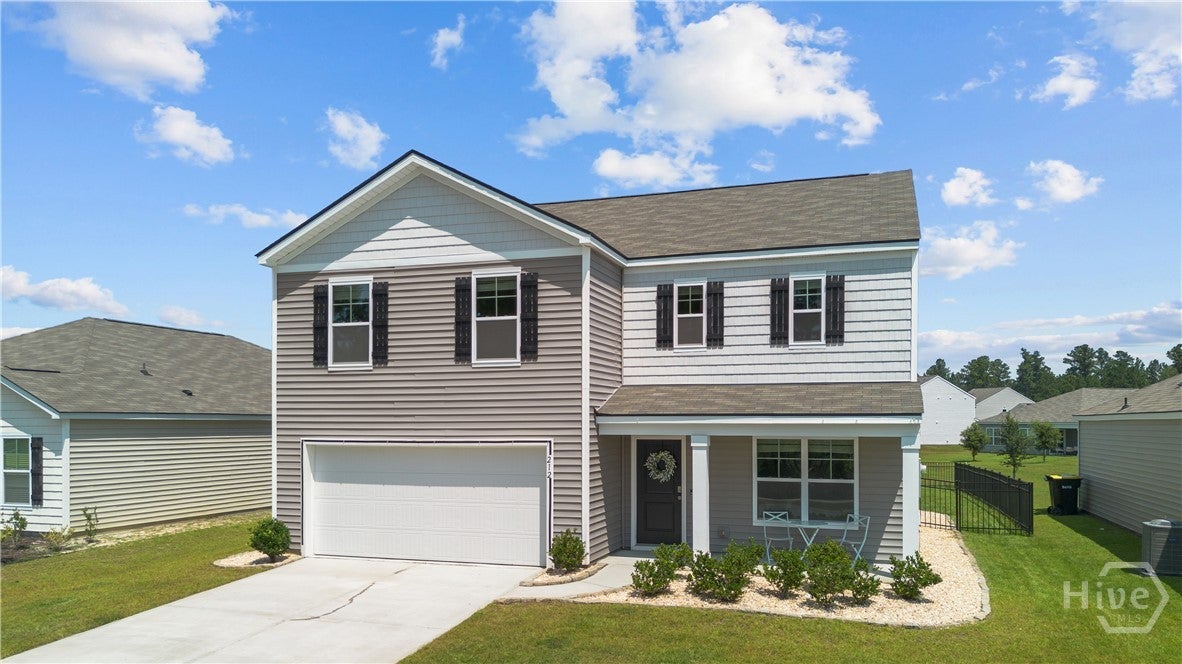
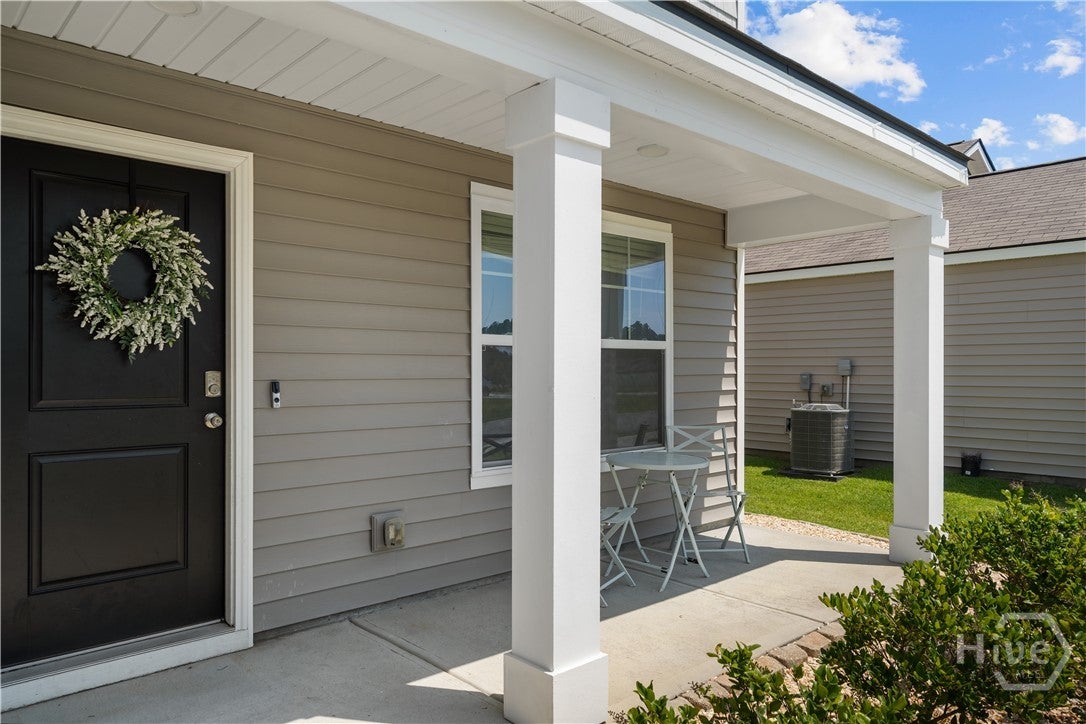
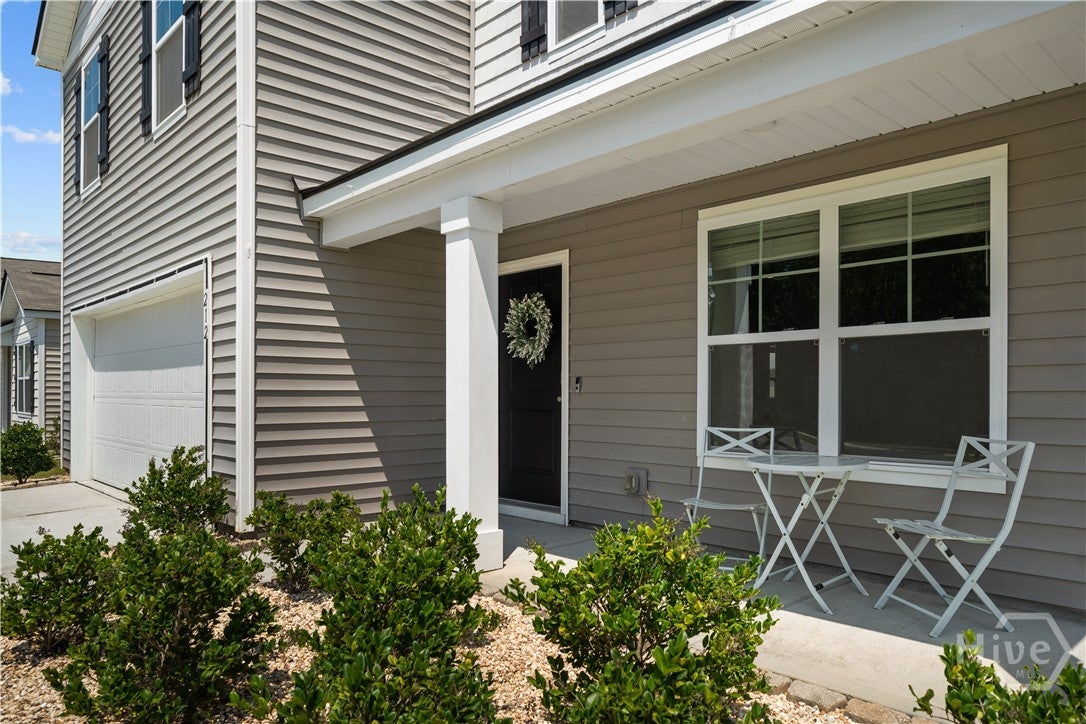
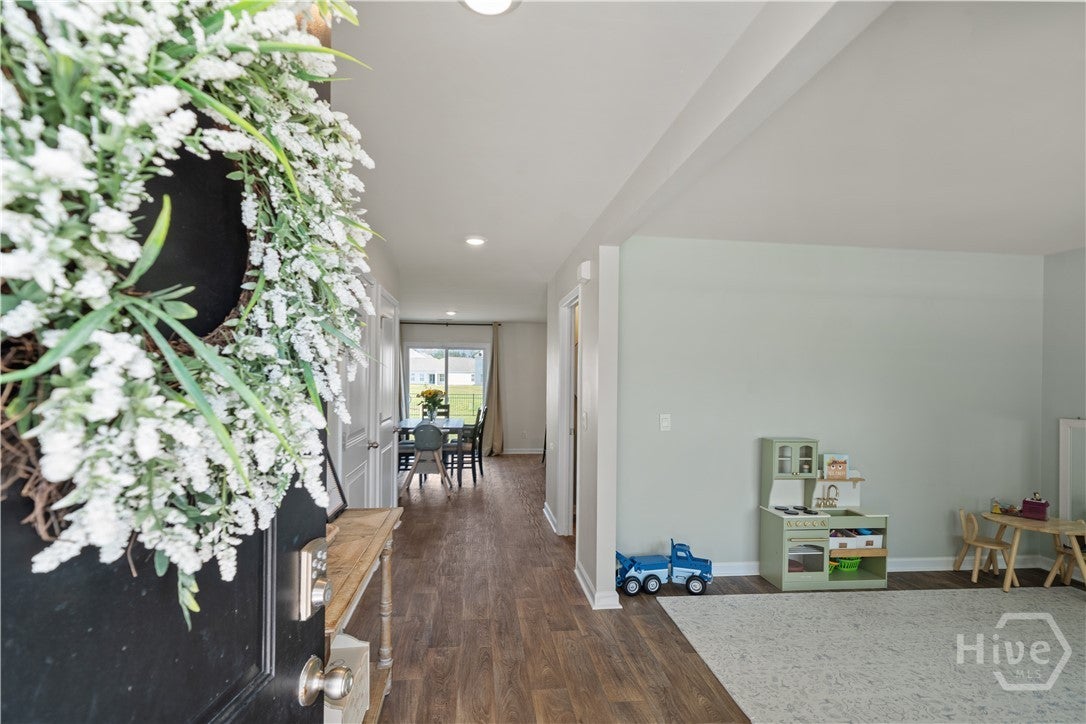
$1,688Welcome to 212 Skylark Road in Bloomingdale, a spacious home with inviting curb appeal, a versatile floor plan, and a backyard oasis overlooking the lagoon. The welcoming front porch is the perfect place to enjoy your morning coffee or unwind at the end of the day. Inside, a flexible room sits just off the entry. Currently used as a playroom, this space could easily become a home office, formal dining room, hobby room, or additional sitting area. Continue into the heart of the home, where the open-concept kitchen and living room flow seamlessly together. Numerous windows fill the entire space with natural light. The kitchen overlooks the living room and features a large center island with plenty of room for meal prep, casual seating, and entertaining. A walk-in pantry provides excellent storage, while the spacious living room serves as the centerpiece of the main level. Upstairs, the generous primary suite is filled with natural light and offers plenty of room to relax. The oversized primary closet provides abundant storage, and the spacious ensuite bathroom features dual vanities, a separate shower, and an additional closet and storage area. Three more well-sized bedrooms, a large secondary bathroom with dual vanities, and a conveniently located laundry room complete the second floor. The fenced backyard is already set up for outdoor enjoyment. Relax by the lagoon, gather around the dedicated fire pit area, or enjoy the additional space provided by the playhouse. Neighborhood amenities include a large community pool, playground, and several additional recreational features. Conveniently located near I-16, Pooler, the Hyundai Metaplant, Gulfstream, Savannah/Hilton Head International Airport, and the area’s many employers, this home also offers easy access to shopping, restaurants, entertainment, and everyday conveniences. With its flexible layout, bright interior, generous storage, and beautiful lagoon-view backyard, 212 Skylark Road has so much to???????????????????????????????????????? offer.
| 3 days ago | Price changed to $369,900 | |
| 3 days ago | Listing updated with changes from the MLS® | |
| 3 weeks ago | Listing first seen on site |

The data relating to real estate on this website comes in part from the Internet Data Exchange program of Hive MLS, and is updated as of 2026-09-19 10:59 AM UTC. All information is deemed reliable but not guaranteed and should be independently verified. All properties are subject to prior sale, change, or withdrawal. Neither listing broker(s) shall be responsible for any typographical errors, misinformation, or misprints, and shall be held totally harmless from any damages arising from reliance upon these data. Copyright 2026 Hive MLS

Did you know? You can invite friends and family to your search. They can join your search, rate and discuss listings with you.