properties

Save
Ask
Tour
Hide
Share
$650,000
18 Days On Site

387 Hunt Drive
Savannah, GA 31406

For Sale|Single Family Residence|Active
4
Beds
4
Total Baths
3
Full Baths
1
Partial Bath
3,440
SqFt
$189
/SqFt
1968
Built
Subdivision:
Rio Vista Sub
County:
Chatham
Call Now: 912-401-4312
Is this the listing for you? We can help make it yours.
912-401-4312
387 Hunt Drive387 Hunt Drive387 Hunt Drive387 Hunt Drive
Save
Ask
Tour
Hide
Share

Mortgage Calculator

Monthly Payment (Est.)

$2,966
Calculator powered by Showcase IDX, a Constellation1 Company. Copyright ©2026 Information is deemed reliable but not guaranteed.

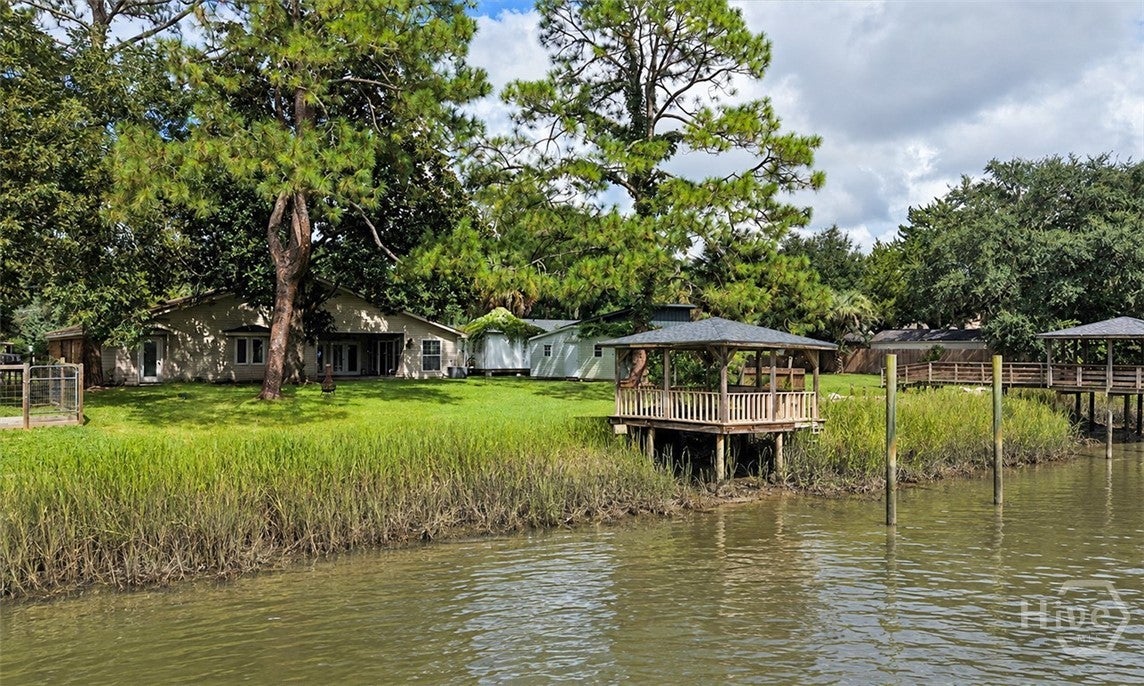
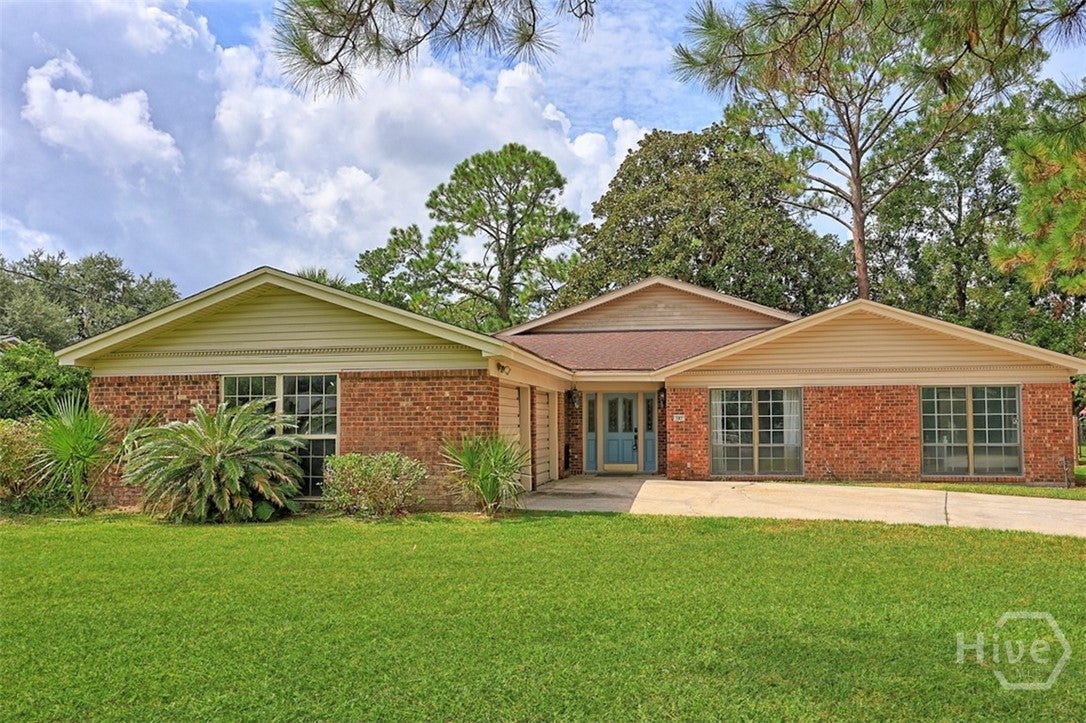
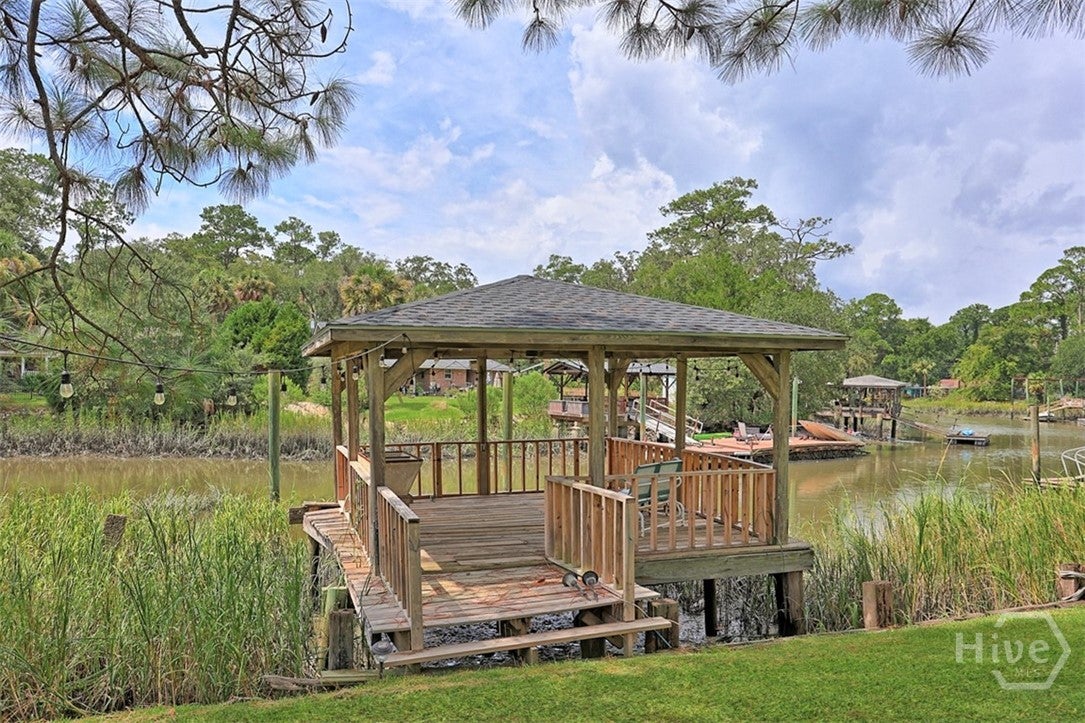
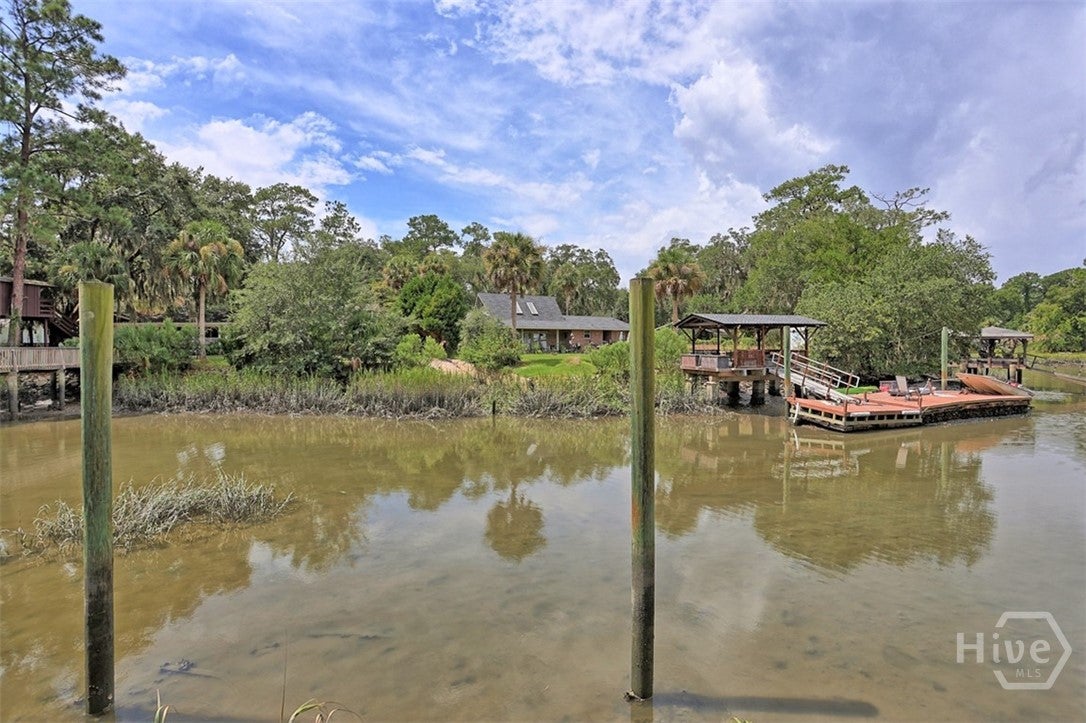
THE WATERFRONT OPPORTUNITY YOU HAVE BEEN WAITING FOR ON BURNSIDE ISLAND! Waterfront living, a private covered dock, an expansive homesite, and NO HOA come together at 387 Hunt Drive. This all brick ranch offers a rare opportunity to enjoy the space, privacy, and freedom of island living while creating a waterfront retreat of your own. Set beneath a canopy of mature oaks, pines, magnolias, and palmettos, the property immediately feels private and established. A wide driveway leads to the attached two car garage, while the oversized lot provides abundant space for outdoor living, entertaining, recreational equipment, and more. The backyard is what truly sets this property apart. The deep homesite stretches to the water, where a private covered dock and gazebo create the perfect setting to fish, relax, or simply take in the peaceful surroundings. An expansive lawn and mature landscaping enhance the natural beauty of the waterfront setting. A detached workshop or flex building adds even more versatility for storage, hobbies, projects, or recreational gear. With all brick construction, a large waterfront lot, private covered dock, gazebo, detached workshop, two car garage, mature trees, and NO HOA, 387 Hunt Drive offers the space and waterfront lifestyle that are increasingly difficult to find on Burnside Island.

Save
Ask
Tour
Hide
Share
Listing Snapshot
Price 
$650,000
Days On Site 
18 Days
Bedrooms 
4
Inside Area (SqFt) 
3,440 sqft
Total Baths 
4
Full Baths 
3
Partial Baths 
1
Lot Size 
0.48 Acres
Year Built 
1968
MLS® Number 
SA362898
Status 
Active
Property Tax 
$4,525
HOA/Condo/Coop Fees 
N/A
Sq Ft Source 
Assessor
Friends & Family
Recent Activity
3 weeks agoListing first seen on site
3 weeks agoListing updated with changes from the MLS®
General Features
Acres 
0.48
Disclosures 
Flood Insurance Required
Garage 
Yes
Garage Spaces 
2
Number Of Stories 
1
Parking 
Attached
Property Sub Type 
Single Family Residence
Sewer 
Septic Tank
Special Circumstances 
Standard
Style 
Ranch
Utilities 
Cable Available
Water Source 
Public
Zoning 
R1
Interior Features
Appliances 
DryerDishwasherElectric Water HeaterDisposalGas Water HeaterIce MakerMicrowaveRangeRefrigeratorWasher
Basement 
None
Cooling 
Central AirElectric
Fireplace 
Yes
Fireplace Features 
Family RoomWood Burning
Fireplaces 
1
Heating 
ElectricHeat Pump
Interior 
Breakfast BarDouble VanityKitchen Island
Laundry Features 
Washer HookupLaundry Room
Dining Room 
Dimensions - 0.0x0.0Level - Main
Exercise Room 
Dimensions - 0.0x0.0Level - Main
Laundry 
Dimensions - 0.0x0.0Level - Main
Living Room 
Dimensions - 0.0x0.0Level - Main
Primary Bathroom 
Dimensions - 0.0x0.0Level - Main
Primary Bedroom 
Dimensions - 0.0x0.0Level - Main
Sunroom 
Dimensions - 0.0x0.0Level - Main
Save
Ask
Tour
Hide
Share
Exterior Features
Construction Details 
Brick
Exterior 
Dock
Other Structures 
Shed(s)Storage
View 
Panoramic
Waterfront 
Yes
Waterview 
Panoramic
Community Features
Community Features 
PlaygroundTennis Court(s)
Financing Terms Available 
CashConventionalFHAUSDA LoanVA Loan
Listing courtesy of Heather Murphy of Keller Williams Coastal Area P


The data relating to real estate on this website comes in part from the Internet Data Exchange program of Hive MLS, and is updated as of 2026-09-20 02:57 PM UTC. All information is deemed reliable but not guaranteed and should be independently verified. All properties are subject to prior sale, change, or withdrawal. Neither listing broker(s) shall be responsible for any typographical errors, misinformation, or misprints, and shall be held totally harmless from any damages arising from reliance upon these data. Copyright 2026 Hive MLS

Neighborhood & Commute
Source: Walkscore
Disclosure: Community information and market data powered by Constellation Data Labs. Information is deemed reliable but not guaranteed.
Save
Ask
Tour
Hide
Share