properties

Save
Ask
Tour
Hide
Share
$599,000
17 Days On Site

300 Purple Plum Drive
Rincon, GA 31326

For Sale|Single Family Residence|Active
5
Beds
3
Total Baths
3
Full Baths
4,158
SqFt
$144
/SqFt
2005
Built
Subdivision:
Autumn Woods
County:
Effingham
Call Now: 912-401-4312
Is this the listing for you? We can help make it yours.
912-401-4312
300 Purple Plum Drive300 Purple Plum Drive300 Purple Plum Drive300 Purple Plum Drive
Save
Ask
Tour
Hide
Share

Mortgage Calculator

Monthly Payment (Est.)

$2,733
Calculator powered by Showcase IDX, a Constellation1 Company. Copyright ©2026 Information is deemed reliable but not guaranteed.

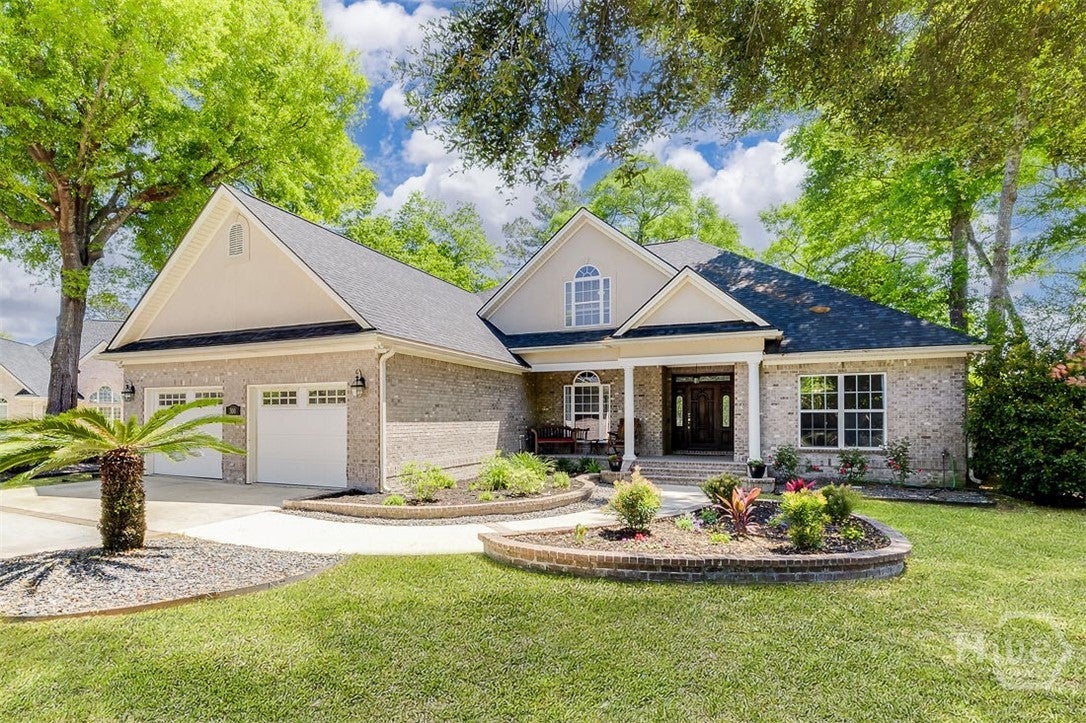
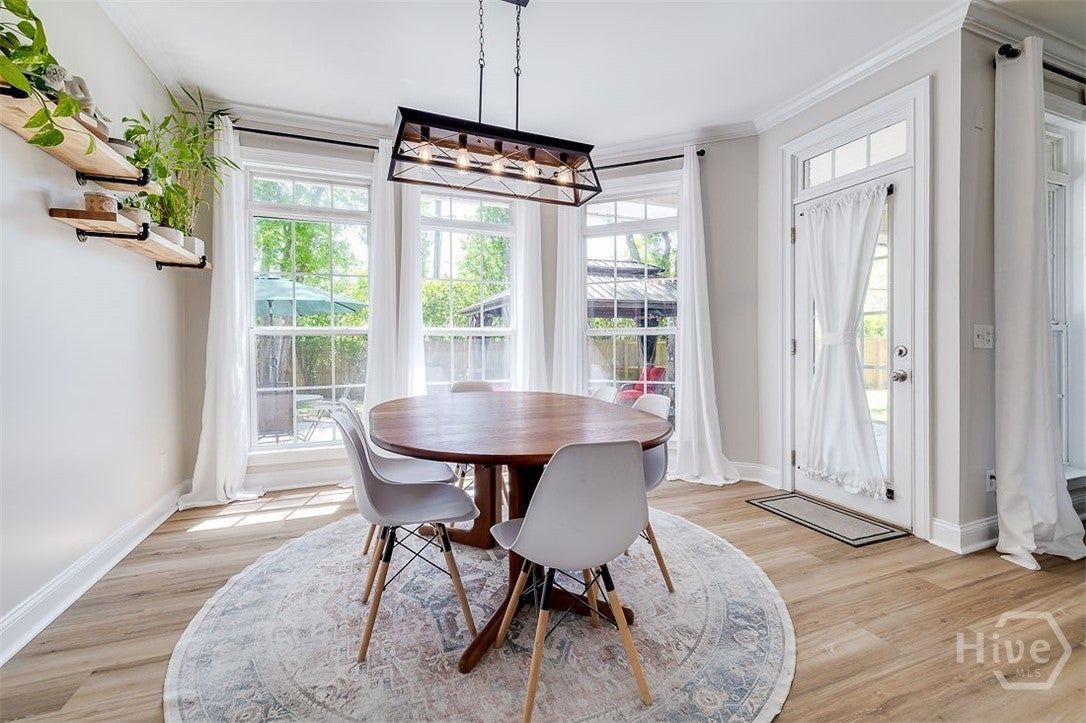
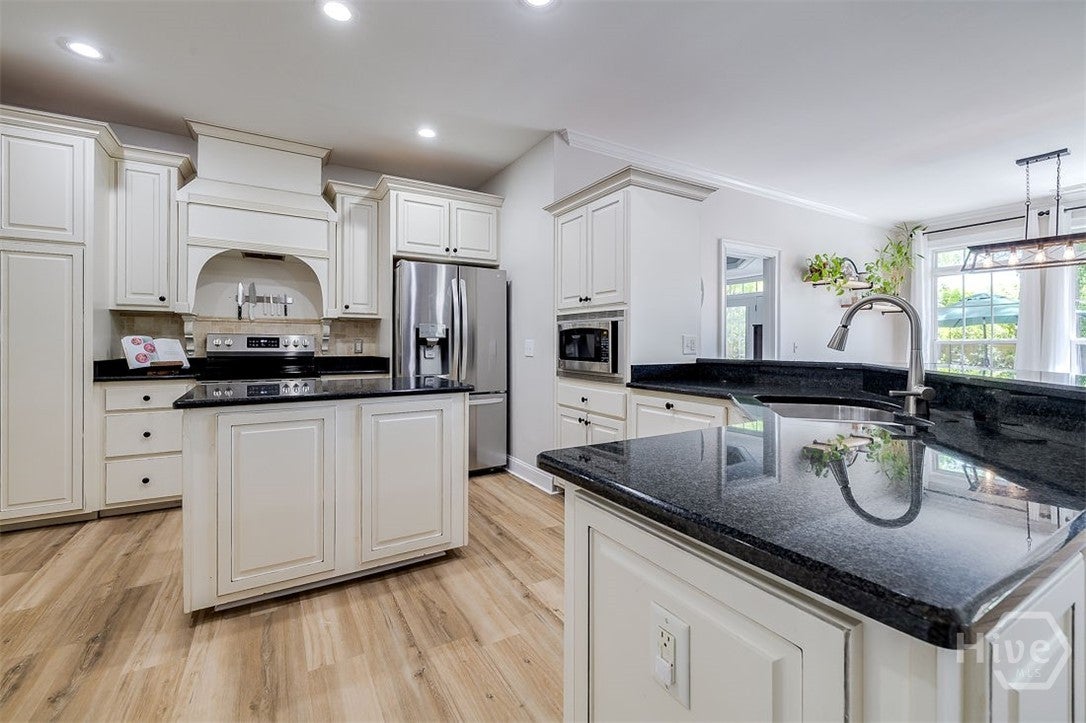
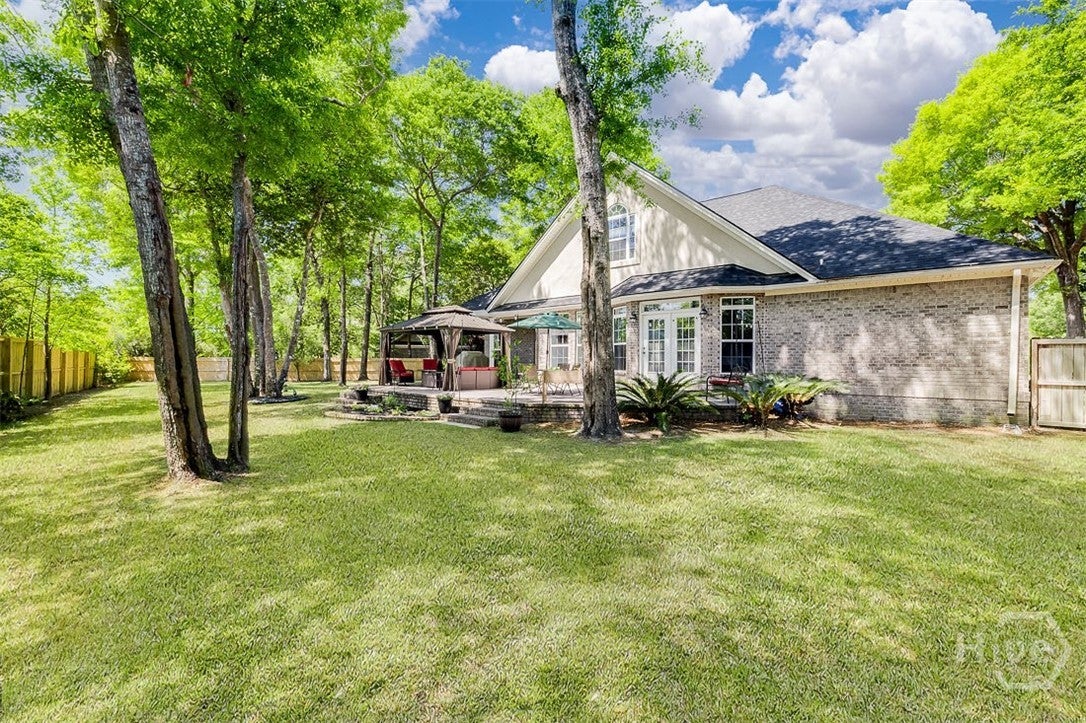
Welcome to 300 Purple Plum Drive, tucked at the end of a private cul-de-sac in one of Effingham County's most sought-after neighborhoods, known for its larger lots with natural privacy. Inside, fresh paint in a higher-end finish carries through the home, the main floor has new flooring with no carpet, and updated light fixtures were curated for each space. At the center of it all, the kitchen offers ample counter space, a center island, and new appliances. Just beyond, the primary suite sits on the main floor with a fully renovated bath, while floor-to-ceiling windows run across the living spaces, filling them with vibrant light. Set apart from the rest of the home, the fifth bedroom has its own full bath, making it a true second suite, well suited to guests, extended family, a home gym, or flexible entertaining space. Add a new roof and an oversized garage with room to spare, and the practical side is covered as thoroughly as the finishes.

Save
Ask
Tour
Hide
Share
Listing Snapshot
Price 
$599,000
Days On Site 
17 Days
Bedrooms 
5
Inside Area (SqFt) 
4,158 sqft
Total Baths 
3
Full Baths 
3
Partial Baths 
N/A
Lot Size 
0.53 Acres
Year Built 
2005
MLS® Number 
SA362638
Status 
Active
Property Tax 
$7,004
HOA/Condo/Coop Fees 
$25.25 monthly
Sq Ft Source 
Assessor
Friends & Family
Recent Activity
3 weeks agoListing first seen on site
3 weeks agoListing updated with changes from the MLS®
General Features
Acres 
0.53
Foundation 
Slab
Garage 
Yes
Number Of Stories 
1
Parking 
Attached
Property Sub Type 
Single Family Residence
Sewer 
Septic Tank
Special Circumstances 
Standard
Style 
Traditional
Utilities 
Underground Utilities
Water Source 
Public
Zoning 
R-1
Interior Features
Appliances 
DishwasherElectric Water HeaterMicrowaveOvenRangeRefrigerator
Cooling 
Central AirElectric
Fireplace 
Yes
Fireplace Features 
GasLiving Room
Fireplaces 
1
Heating 
CentralElectric
Interior 
Breakfast BarTray Ceiling(s)Central VacuumDouble VanityKitchen Island
Laundry Features 
Washer HookupLaundry Room
Primary Bedroom 
Dimensions - 0.0x0.0Level - Main
Save
Ask
Tour
Hide
Share
Exterior Features
Construction Details 
Brick
Fencing 
WoodPrivacyFenced
Lot Features 
Cul-De-Sac
Patio And Porch 
DeckFront Porch
View 
Panoramic
Waterview 
Panoramic
Community Features
Association Fee 
$303.0
Association Fee Frequency 
Annually
Financing Terms Available 
CashConventional1031 ExchangeFHAVA Loan
Listing courtesy of Johanna Faustine of Seaport Real Estate Group


The data relating to real estate on this website comes in part from the Internet Data Exchange program of Hive MLS, and is updated as of 2026-09-19 10:54 AM UTC. All information is deemed reliable but not guaranteed and should be independently verified. All properties are subject to prior sale, change, or withdrawal. Neither listing broker(s) shall be responsible for any typographical errors, misinformation, or misprints, and shall be held totally harmless from any damages arising from reliance upon these data. Copyright 2026 Hive MLS

Neighborhood & Commute
Source: Walkscore
Disclosure: Community information and market data powered by Constellation Data Labs. Information is deemed reliable but not guaranteed.
Save
Ask
Tour
Hide
Share