
809 E 36th StreetSavannah, GA 31401
Mortgage Calculator
Monthly Payment (Est.)
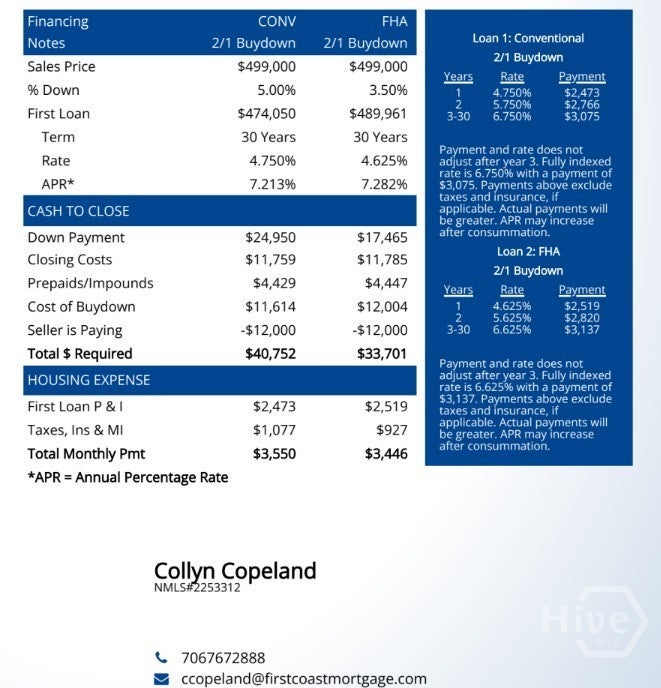
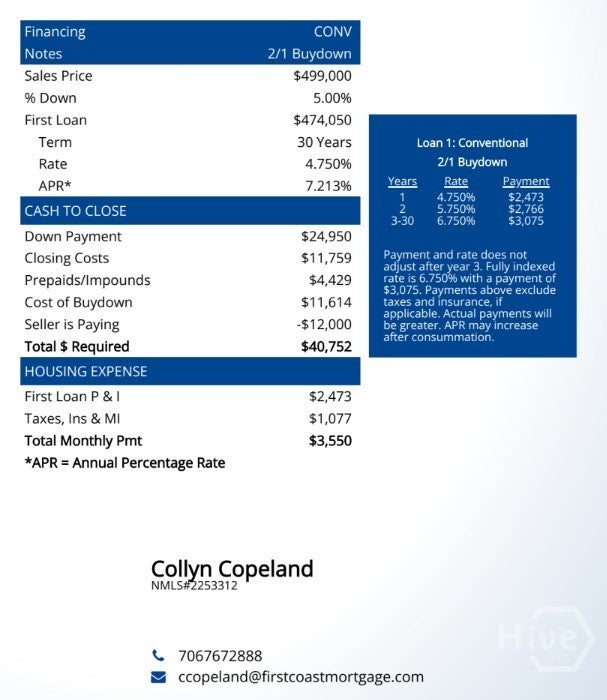
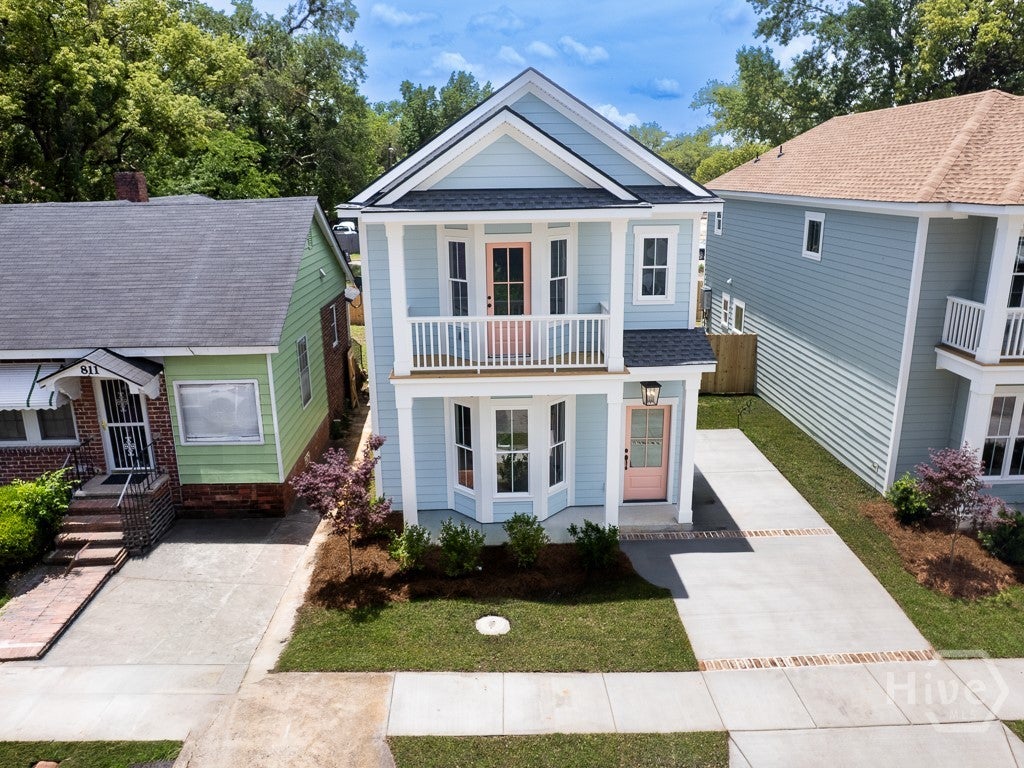
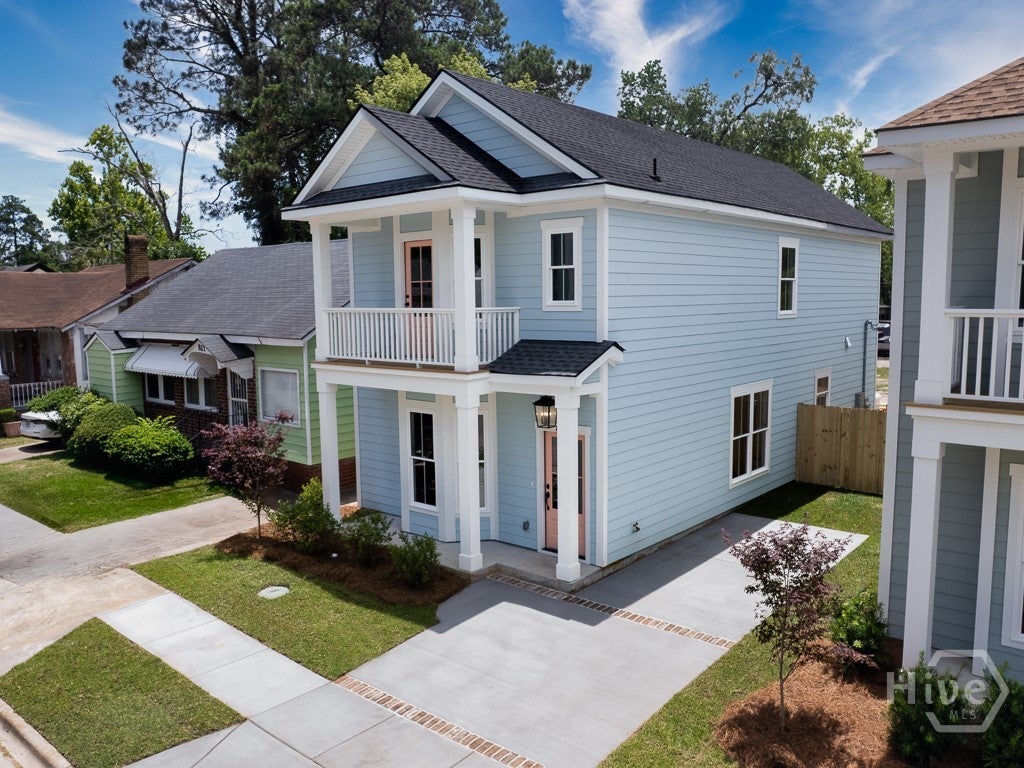
$2,277Seller providing $10k buyer credit or 2 year buy down for qualified buyers; 1st year payment ~$2400 for FHA and conventional buyers. New construction right off Paulsen in the heart of Savannah’s Midtown neighborhood. Park off-street next to Tradewind Blue Hardie siding and walk through a coral-colored entry that pops into a home full of thoughtful design. Inside, your eyes rise to haint blue ceilings and Ballard lighting while hardwood floors ground the home in rich color. The upgrades are uncommon, the colors classic & cool. The kitchen features soft-close ceiling height cabinetry, black leathered quartz tops, a 7’ island with storage, Kitchen Aid stainless appliances (including gas range) and a pot filler centerpiece, all against the backdrop of ocean honed marble backsplash. An open concept with living space, defined dining area, double door pantry storage, laundry and flex space with a *surprise* pet bowl filler are all first-floor offerings. The second floor features a primary suite with walk-in closet system & bathroom with double vanity, walk-in shower, frameless glass surround and marble floors. 2 additional bedrooms and full bathroom complete the floorplan. Buy new construction efficiency and security: tankless gas water heater, new HVAC & attic spray foam insulation all included with warranty. The yard is fenced for pets & privacy. The address is a vibe, only a quarter mile walk to the Laundry Diner or mile long bike ride to Forsyth Park, Starland and Savannah’s Historic District.
| 3 weeks ago | Price changed to $499,000 | |
| 3 weeks ago | Listing updated with changes from the MLS® | |
| a month ago | Listing first seen on site |

The data relating to real estate on this website comes in part from the Internet Data Exchange program of Hive MLS, and is updated as of 2026-09-19 10:54 AM UTC. All information is deemed reliable but not guaranteed and should be independently verified. All properties are subject to prior sale, change, or withdrawal. Neither listing broker(s) shall be responsible for any typographical errors, misinformation, or misprints, and shall be held totally harmless from any damages arising from reliance upon these data. Copyright 2026 Hive MLS
