
136 Exmoor CircleSavannah, GA 31302
Mortgage Calculator
Monthly Payment (Est.)
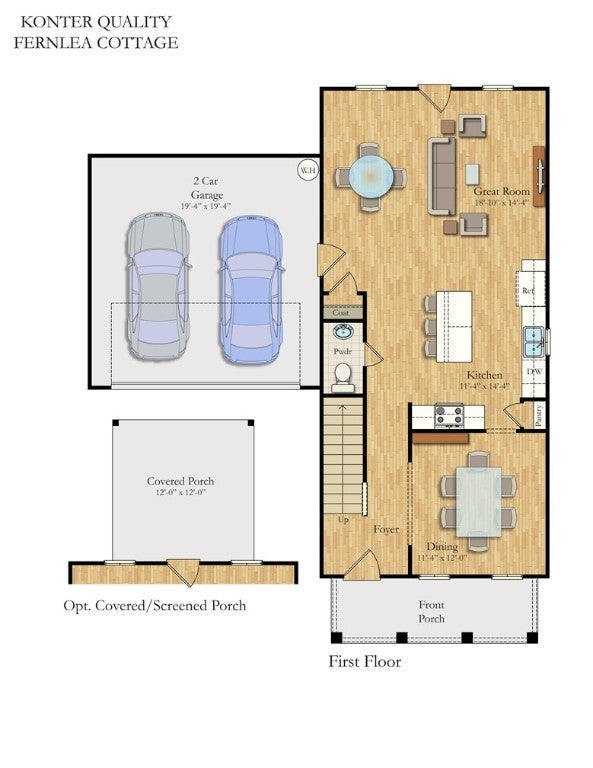
$1,542Introducing The Fernlea, part of Konter Homes’ all-new Cottage Collection—where thoughtful design meets everyday comfort. This two-story home offers open-concept living with stylish finishes and smart details throughout. On the main floor, enjoy a bright and spacious layout that includes a modern kitchen with a large island and seating, granite countertops, and stainless steel appliances. The adjoining breakfast area, separate dining room, and inviting living room create the perfect space for gatherings and daily living. Upstairs, the owner’s suite provides a private retreat, complemented by three additional bedrooms—each with a walk-in closet. The Fernlea features the Gold Package, which includes laminate wood flooring, granite countertops, window blinds, and stainless steel appliances. Every home in the Cottage Collection also comes standard with open-cell spray foam insulation, luxury vinyl plank flooring in common areas, 36” upper kitchen cabinets with crown molding, pendant lighting over the island, a 3-zone irrigation system, and the confidence of an extensive Homebuilders Warranty.
| 5 days ago | Listing first seen on site | |
| 5 days ago | Listing updated with changes from the MLS® |

The data relating to real estate on this website comes in part from the Internet Data Exchange program of Hive MLS, and is updated as of 2026-09-19 10:54 AM UTC. All information is deemed reliable but not guaranteed and should be independently verified. All properties are subject to prior sale, change, or withdrawal. Neither listing broker(s) shall be responsible for any typographical errors, misinformation, or misprints, and shall be held totally harmless from any damages arising from reliance upon these data. Copyright 2026 Hive MLS

Did you know? You can invite friends and family to your search. They can join your search, rate and discuss listings with you.