properties

Save
Ask
Tour
Hide
Share
$1,849,000
11 Days On Site

121 E Victory Drive
Savannah, GA 31405

For Sale|Single Family Residence|Active
5
Beds
5
Total Baths
4
Full Baths
1
Partial Bath
5,108
SqFt
$362
/SqFt
1913
Built
Subdivision:
Ardsley Park
County:
Chatham
Call Now: 912-401-4312
Is this the listing for you? We can help make it yours.
912-401-4312
121 E Victory Drive121 E Victory Drive121 E Victory Drive121 E Victory Drive
Save
Ask
Tour
Hide
Share

Mortgage Calculator

Monthly Payment (Est.)

$8,436
Calculator powered by Showcase IDX, a Constellation1 Company. Copyright ©2026 Information is deemed reliable but not guaranteed.

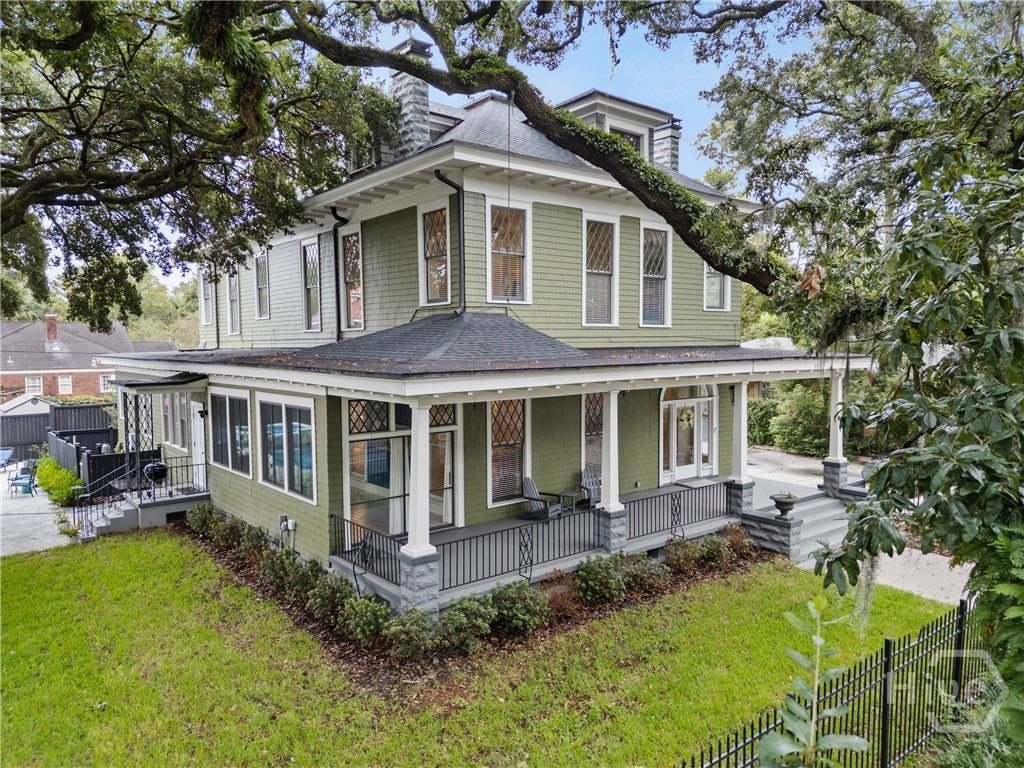
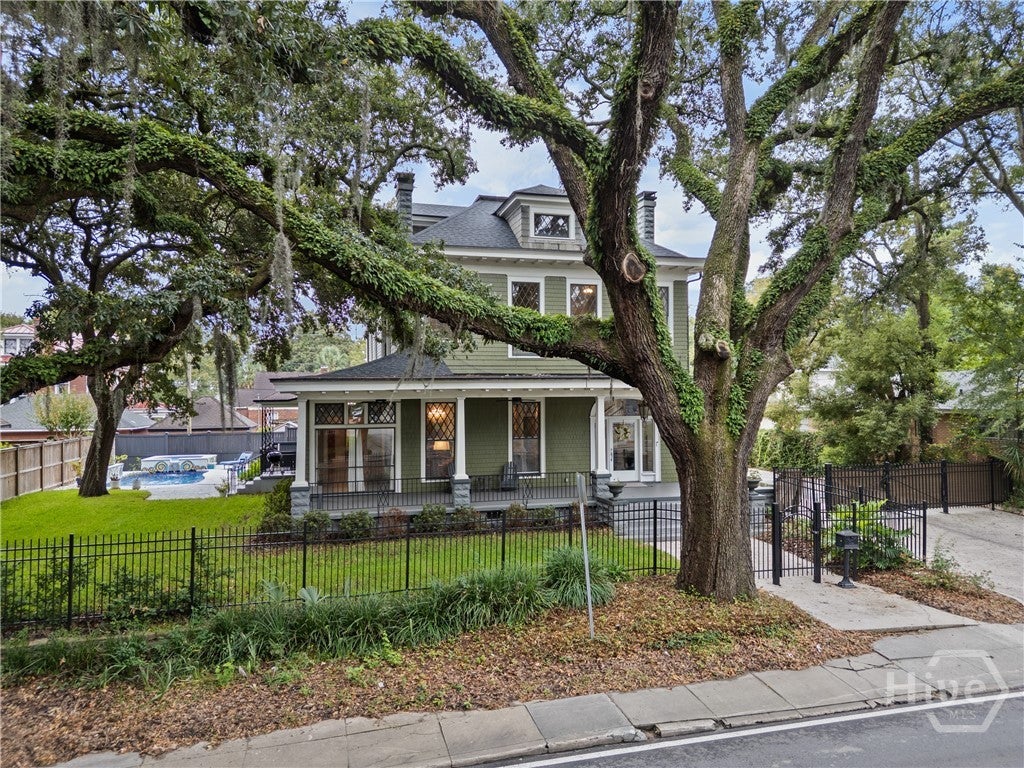
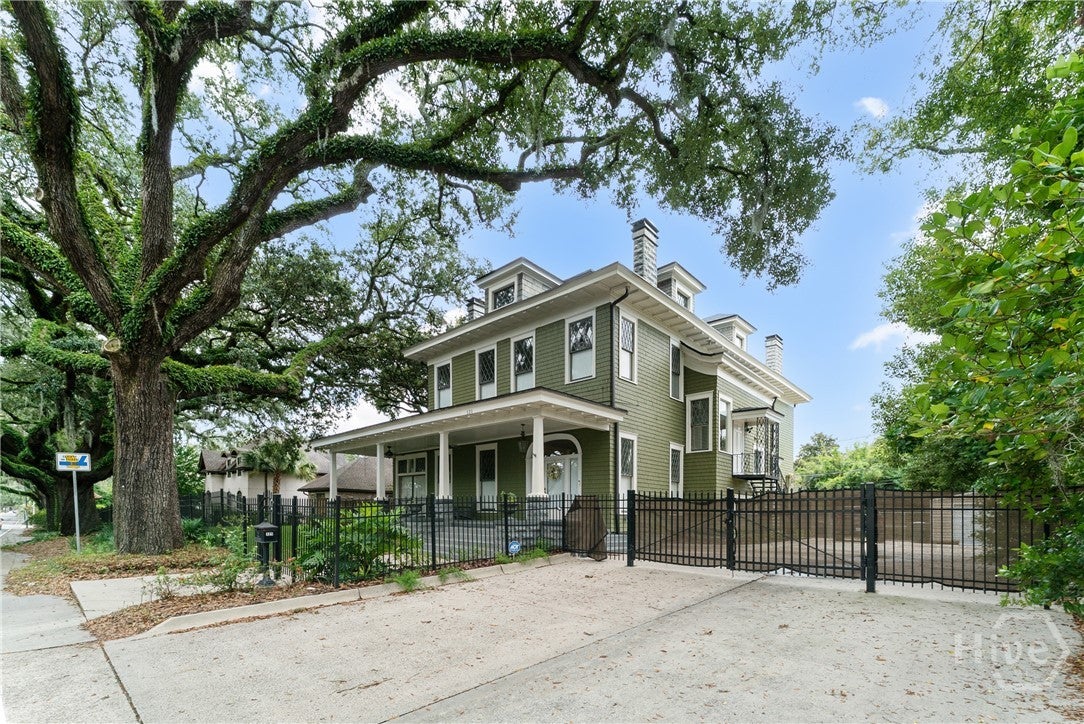
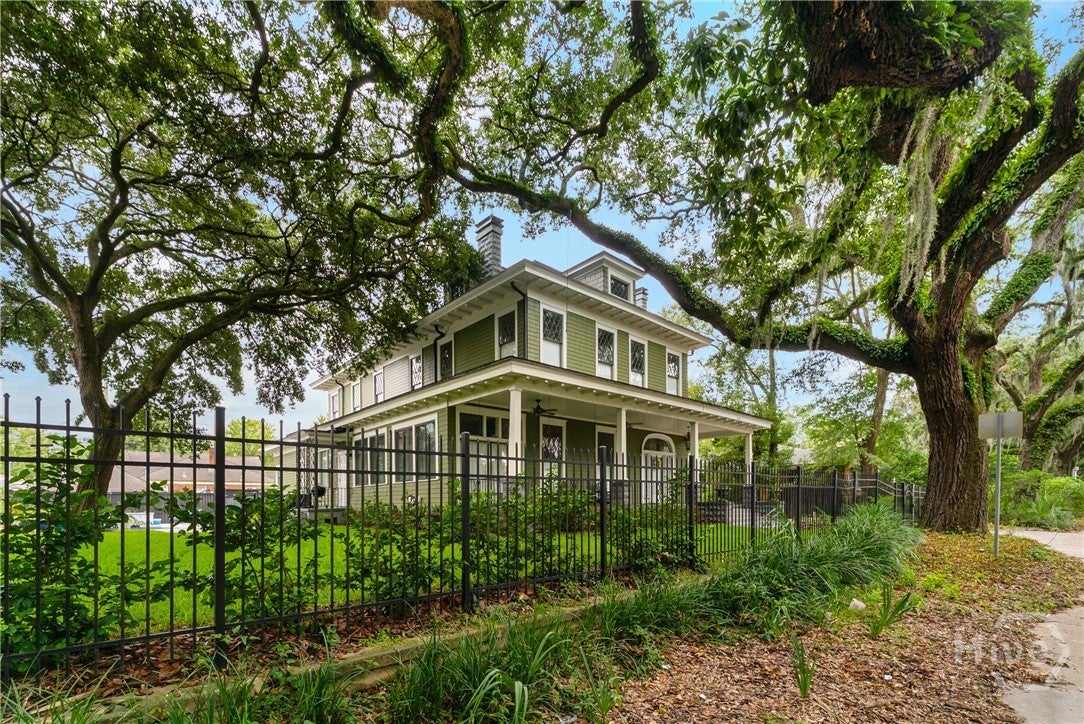
Must see this stunning 5BR/4.5BA Ardsley Park gated estate! Privately situated on a large, beautifully landscaped lot, this 1913 home has been thoughtfully updated while preserving its historic charm. Enjoy a spacious saltwater pool with an expansive pool deck, a newly sodded front and side lawn, and a welcoming front porch perfect for evening relaxation—all just minutes from Daffin Park. Inside, you’ll be greeted by heart pine floors, vaulted ceilings, exquisite trim and millwork, and leaded glass windows. A bright sunroom porch, an elevator, and an updated kitchen with stainless steel appliances add to the home’s appeal. The residence offers both a first floor and a second-floor owner’s suite, with every bathroom fully renovated. The third floor provides a private guest suite with its own den. With its generous lot size, there should be plenty of room to add a carriage house if desired. This remarkable Ardsley Park estate is truly one of a kind!

Save
Ask
Tour
Hide
Share
Listing Snapshot
Price 
$1,849,000
Days On Site 
11 Days
Bedrooms 
5
Inside Area (SqFt) 
5,108 sqft
Total Baths 
5
Full Baths 
4
Partial Baths 
1
Lot Size 
0.27 Acres
Year Built 
1913
MLS® Number 
SA362368
Status 
Active
Property Tax 
N/A
HOA/Condo/Coop Fees 
N/A
Sq Ft Source 
N/A
Friends & Family
Recent Activity
2 weeks agoListing first seen on site
2 weeks agoListing updated with changes from the MLS®
General Features
Acres 
0.27
Number Of Stories 
3
Parking 
GarageOff Street
Property Sub Type 
Single Family Residence
Security 
Security System
Sewer 
Public Sewer
Special Circumstances 
Standard
Style 
Traditional
Water Source 
Public
Zoning 
R3
Interior Features
Appliances 
DishwasherElectric Water HeaterMicrowaveOvenPlumbed For Ice MakerRangeRange HoodDryerRefrigeratorWasher
Basement 
None
Cooling 
Central AirElectric
Fireplace 
Yes
Fireplace Features 
Family RoomLiving RoomMasonryMaster BedroomOther
Fireplaces 
8
Heating 
CentralElectric
Interior 
Ceiling Fan(s)Double VanityEntrance FoyerElevatorHigh CeilingsKitchen Island
Laundry Features 
Laundry Room
Save
Ask
Tour
Hide
Share
Exterior Features
Construction Details 
Cedar
Fencing 
WoodPrivacyWrought IronFenced
Lot Features 
Level
Patio And Porch 
PorchPatioFront Porch
Pool Features 
In Ground
Roof 
Asphalt
View 
Panoramic
Waterview 
Panoramic
Community Features
Accessibility Features 
Accessible Full Bath
Financing Terms Available 
CashConventional1031 ExchangeVA Loan
Roads 
Asphalt
Listing courtesy of Harry Butler of Southbridge Greater Sav Realty


The data relating to real estate on this website comes in part from the Internet Data Exchange program of Hive MLS, and is updated as of 2026-09-20 02:15 PM UTC. All information is deemed reliable but not guaranteed and should be independently verified. All properties are subject to prior sale, change, or withdrawal. Neither listing broker(s) shall be responsible for any typographical errors, misinformation, or misprints, and shall be held totally harmless from any damages arising from reliance upon these data. Copyright 2026 Hive MLS

Neighborhood & Commute
Source: Walkscore
Disclosure: Community information and market data powered by Constellation Data Labs. Information is deemed reliable but not guaranteed.
Save
Ask
Tour
Hide
Share