
336 Spanton CrescentPooler, GA 31322
Mortgage Calculator
Monthly Payment (Est.)
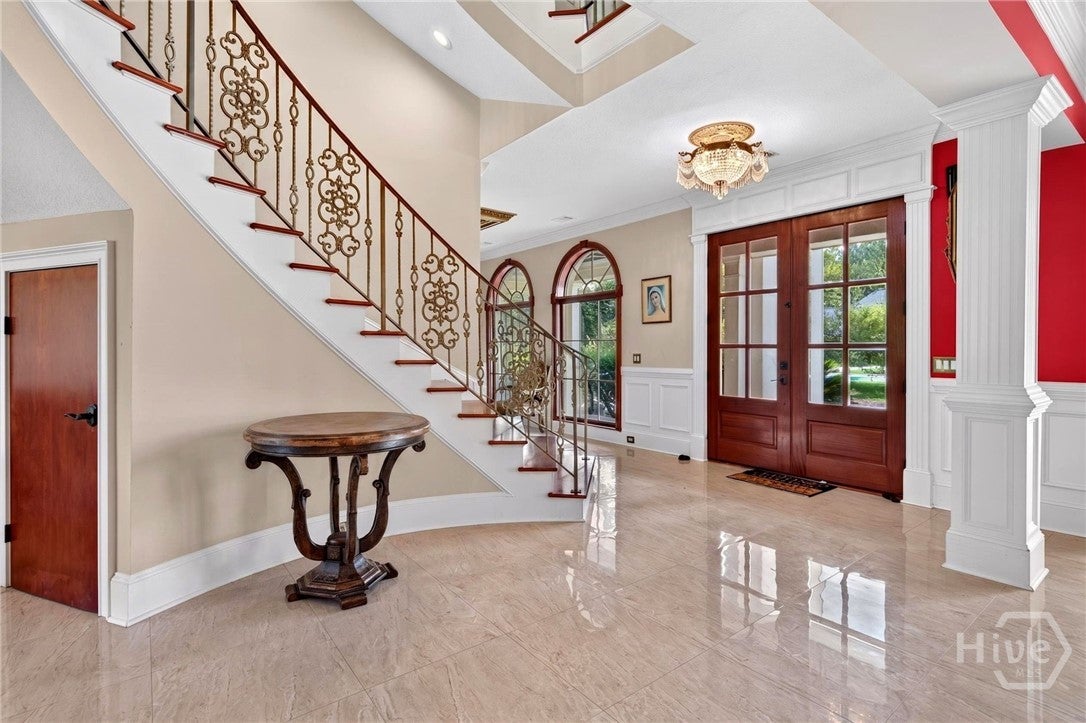
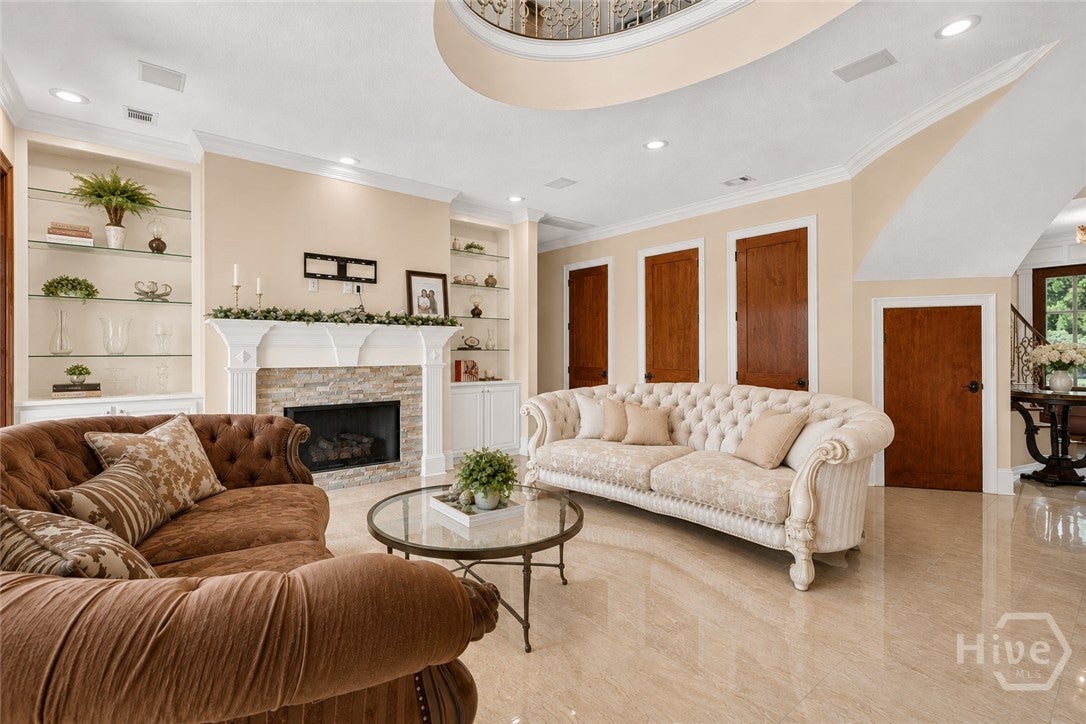
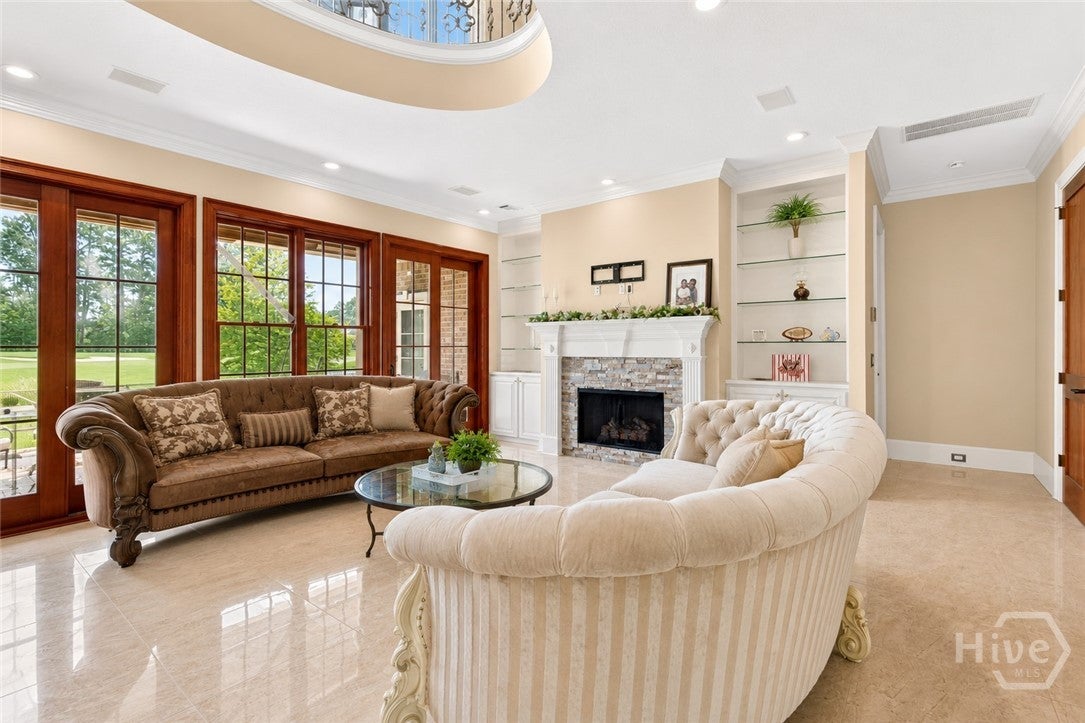
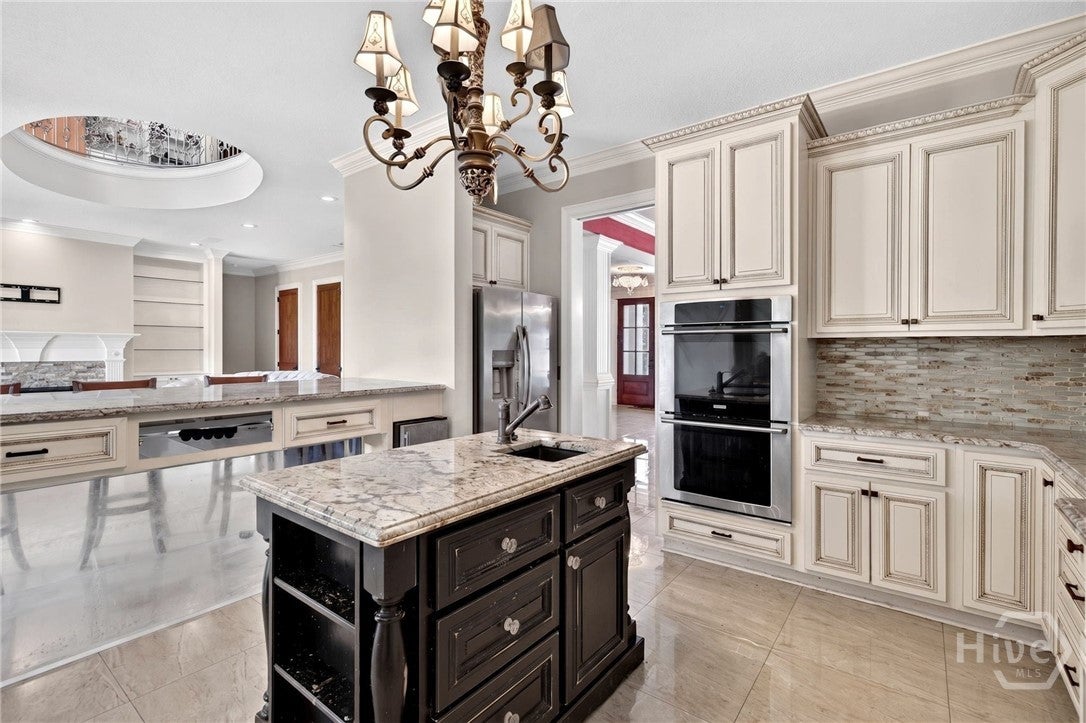
$9,120Behind the gates of Westbrook at Savannah Quarters —Savannah's resort-style, amenity-rich gated golf community — an exceptional value-add estate priced to move for the buyer who can see past the renovation to the upside. A grand home spanning 10,600 square feet, 10 bedrooms, 7 full + 2 half baths on 0.53 acres w/ pond and 17th-fairway views. Priced at $1,999,000 with seller-estimated repairs of $300K–$500K. The affected room off the kitchen is already gutted, but construction and remediation still to be completed. Capture an ARV north of $3,000,000 — a potential windfall on a well-executed renovation. Cash, construction loan, or 1031 exchange all welcome. This is truly a phenomenal multi-generational home beyond the work. This all-brick custom build features travertine and hardwood floors, bespoke chandeliers, a graceful curved staircase, gourmet kitchen with island and keeping room, home theater, library, office, game room with wet bar, formal living and dining rooms, and a spacious owner's suite with spa bath — dual vanities, jetted tub, oversized shower, and walk-in closets. And also an air-conditioned 3-car garage, indoor kennel, outdoor barbeque, and patios and balconies. This executive home is minutes from Savannah International Airport, Gulfstream, GA Ports, hospitals and downtown Savannah. And you’re a short golf cart ride to Greg Norman Signature golf (optional membership), club house, pools, tennis, restaurants, shopping, spas, and more! All pictures are virtually decluttered and/or staged. Must remain single-family (no multi-family conversion). Three stories, no elevator. Square footage per owner — buyer to verify. Tours by appointment only.
| 3 weeks ago | Price changed to $1,999,000 | |
| 3 weeks ago | Listing updated with changes from the MLS® | |
| a month ago | Listing first seen on site |

The data relating to real estate on this website comes in part from the Internet Data Exchange program of Hive MLS, and is updated as of 2026-09-19 10:54 AM UTC. All information is deemed reliable but not guaranteed and should be independently verified. All properties are subject to prior sale, change, or withdrawal. Neither listing broker(s) shall be responsible for any typographical errors, misinformation, or misprints, and shall be held totally harmless from any damages arising from reliance upon these data. Copyright 2026 Hive MLS
